
BEDS4
BATHS4 full 1 partial
SQUARE FEET4,821
MLS#7080734
STATUSActive
PROPERTY TYPEResidential - Single Family
SUBDIVISIONTaryn Hills
SCHOOLWayzata
Property Description
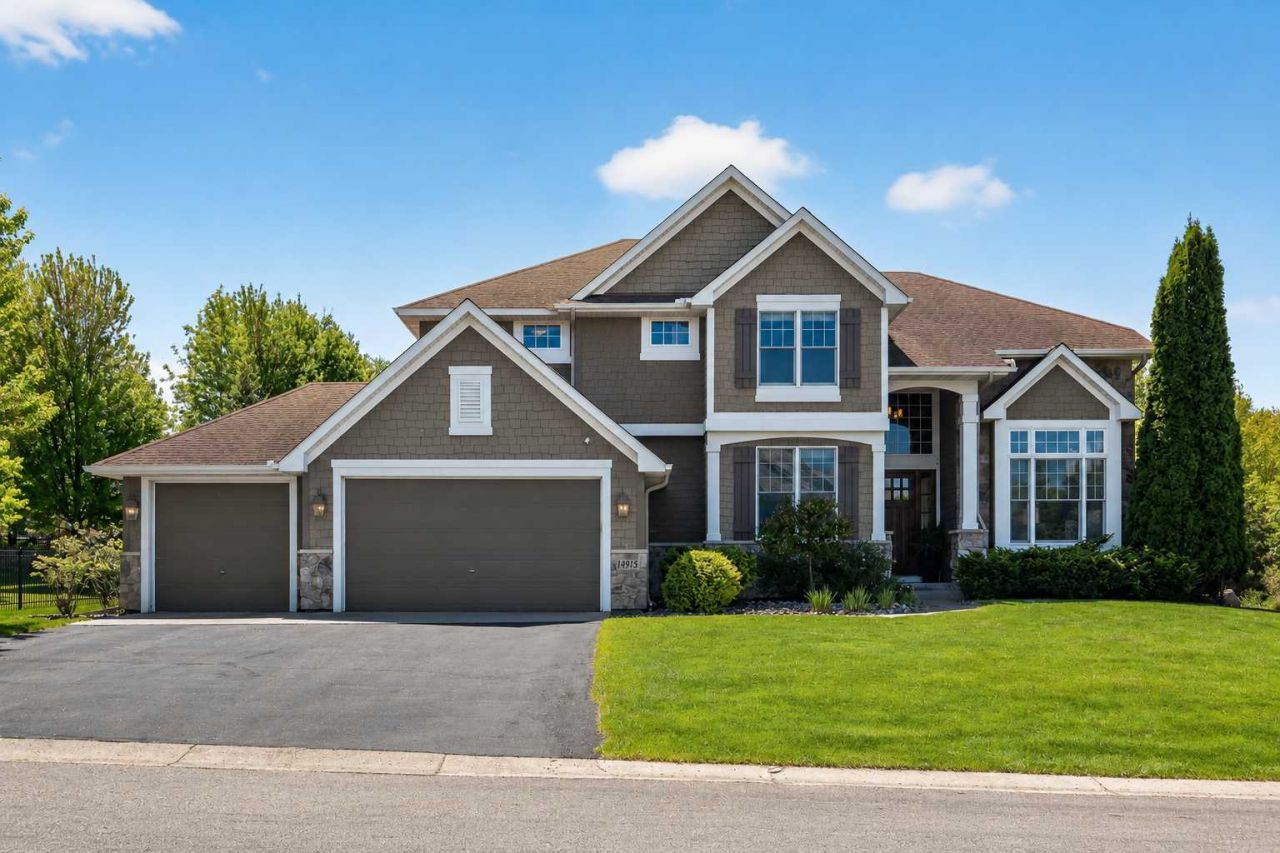
Beautifully maintained two-story home located within Wayzata Schools is set on an exceptional landscaped lot with expansive green space, mature trees, and peaceful natural surroundings. The thoughtfully designed floor plan features four bedrooms on the upper level, including a spacious private primary suite with dual walk-in closets and spa-like bath. Newly refinished hardwood floors add warmth and elegance throughout the main living spaces. Enjoy incredible outdoor living with an oversized paver patio, built-in firepit, extensive seating areas, professional landscaping, and towering evergreens providing privacy and a serene backyard retreat. Additional highlights include an oversized and insulated 3-car garage, abundant lower-level storage space. Taryn Hills offers extensive amenities with shared pool, playground, basketball court, pavilion and close proximity to scenic walking trails, ponds.
Property Features
Property Type: Residential - Single Family
Basement: Yes
Basement: Daylight/Lookout Windows, Drain Tiled, Egress Window(s), Finished, Full, Storage Space, Sump Pump
Cooling: Central Air
Fireplaces: 2
Fuel Type: Natural Gas
Garage: 3 car attached
Heating: Forced Air
Lot Size: 0.46 Acres
Roof Type: Age Over 8 Years, Asphalt
Stories: 2.0
Taxes: $10,616
Year Built: 2007
Feature Descriptions
Additional Living Info.: 3 BR on One Level,4 BR on One Level, Main Floor Laundry, Primary Bdr Suite
Additional Structures: Storage Shed
Appliances: Air-To-Air Exchanger, Dishwasher, Disposal, Exhaust Fan, Humidifier, Gas Water Heater, Microwave, Range, Refrigerator, Stainless Steel Appliances, Wall Oven, Washer, Water Softener Owned, Wine Cooler
Bath: 3/4 Basement, Double Sink, Bathroom Ensuite, Full Primary, His and Her Closets , Full Jack & Jill, Private Primary, Main Floor 1/2 Bath, Separate Tub & Shower, Upper Level 3/4 Bath
Bathrooms 3/4: 2
Bathrooms Full: 2
Bathrooms Half: 1
Days on Site: 1
Dining: Eat In Kitchen, Separate/Formal Dining Room
Fencing: Invisible
Fireplace: Family Room, Gas, Living Room
Foundation Size: 1769
HOA Fee: $325/ Quarterly
Lot: Tree Coverage - Medium
Lot Dimensions: 112x209x102x159
Parcel#: 0411822120019
Parking: Attached Garage, Asphalt, Finished Garage, Garage Door Opener, Insulated Garage
Pool: Below Ground, Heated, Outdoor, Shared
Sewer: City Sewer/Connected
Water: City Water/Connected
Room Sizes
Dining Room: 20x14
Exercise Room: 13x14
Family Room: 25x18
Bedroom: 19x17
Flex Room: 11x15
Bedroom 4: 11x17
Foyer: 20x14
Informal Dining Room: 10x8
Kitchen: 20x15
Laundry: 12x6
Living Room: 12x18
Loft: 18x16
Office: 11x14
Patio: 23x27
Recreation Room: 42x27
Bedroom 2: 14x14
Storage: 37x19
Bedroom 3: 14x14
Local Schools
School District: Wayzata
Listed By / Shown By
Listed By
Agency Name: RE/MAX Results
Agency Phone: 952-475-8000
Shown By
Agency Title: LeBlanc Realty
Agency Phone: 218-281-7451

Estimate Your Payment
Estimated Payment
$ 3,590.69 per month $2,392.48 Principal & Interest $884.67 Property Tax $313.54 Homeowner's Insurance
14915 61st Avenue N | MLS# 7080734
This single family home located at 14915 61st Avenue N, Plymouth, MN 55446 is currently listed for sale with an asking price of $1,075,000. This property was built in 2007 and has 4 bedrooms and 4 full and 1 partial baths with 4821 sq. ft. 61st Avenue N is located in the Taryn Hills subdivision within the Wayzata school district. Search Taryn Hills real estate on www.leblancrealty.com today.