
BEDS3
BATHS2 full 1 partial
SQUARE FEET1,983
MLS#7175421
STATUSActive
PROPERTY TYPEResidential -
SUBDIVISIONAmber Fields
SCHOOLRosemount-Apple Valley-Eagan
Property Description
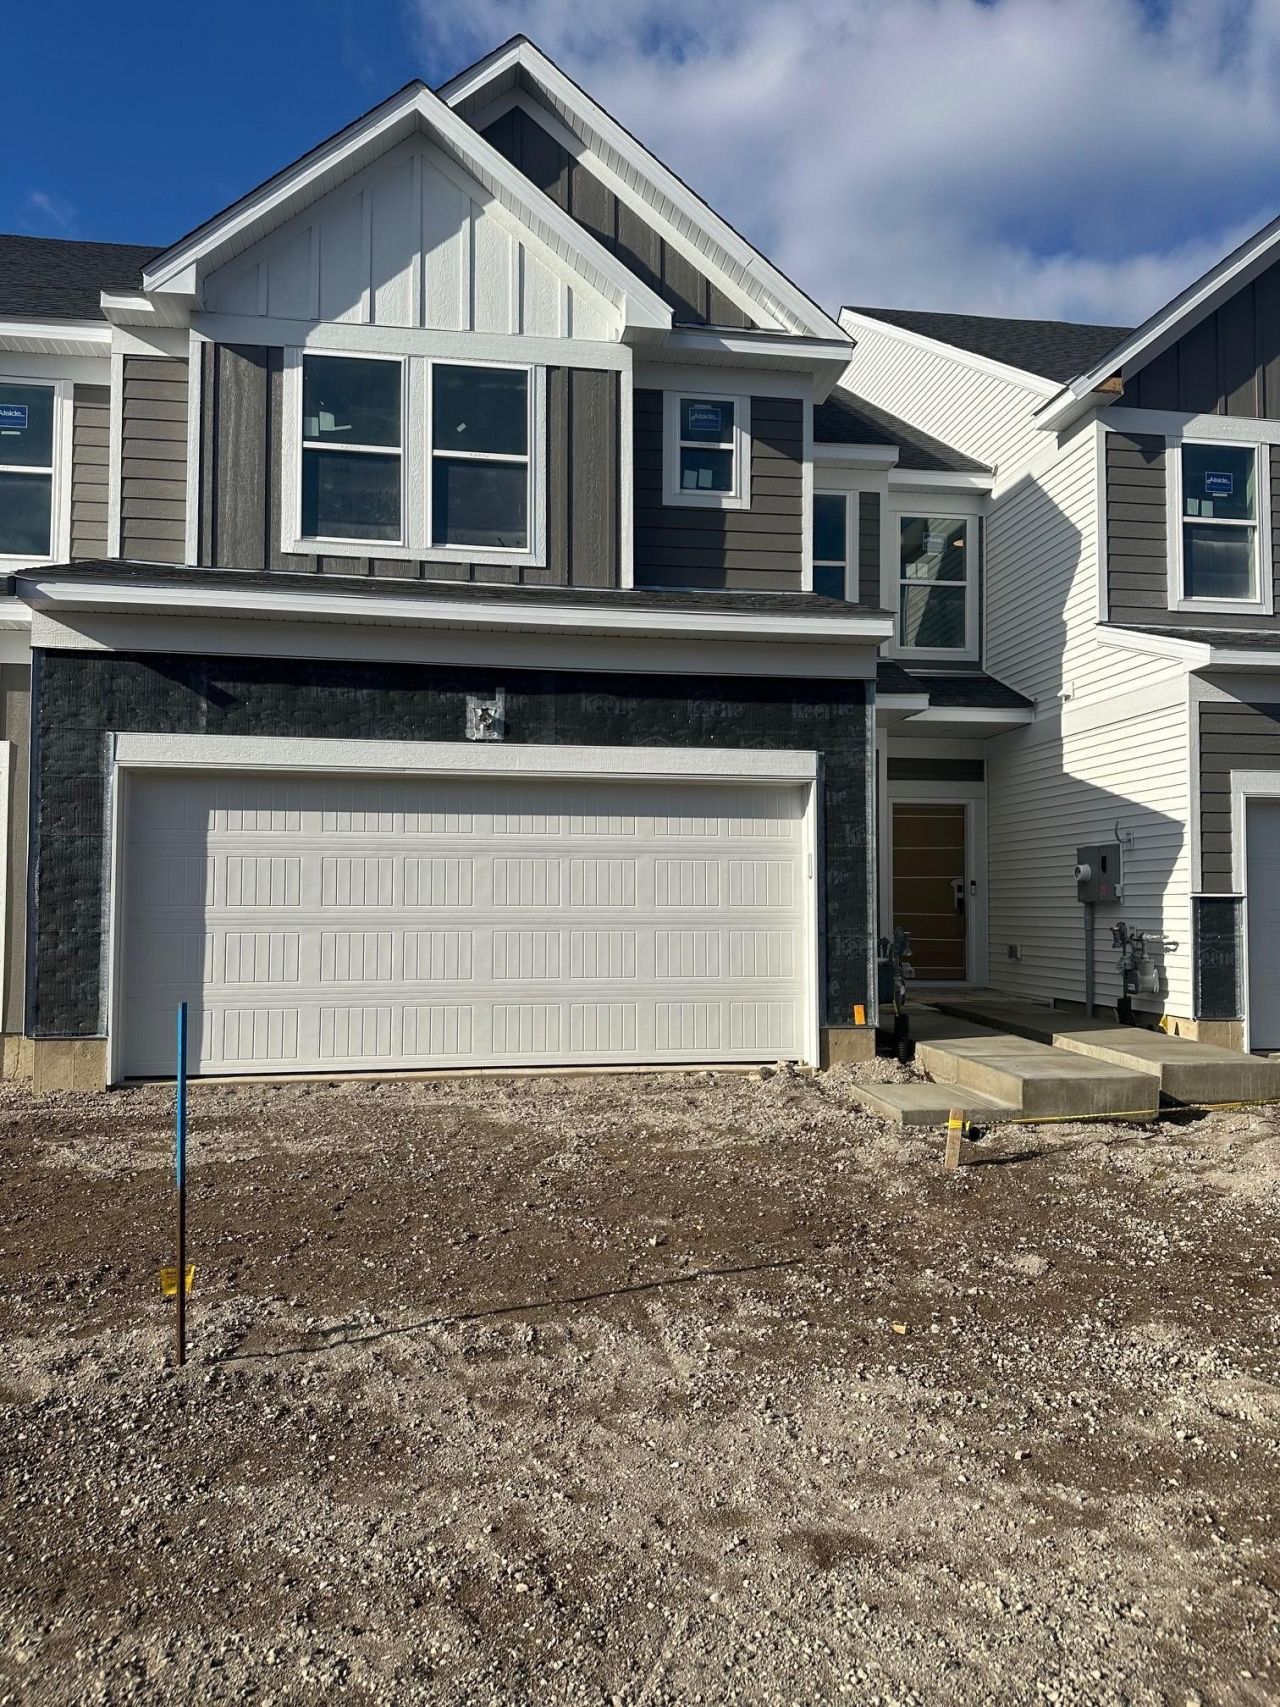
Welcome to Pulte's popular Freedom Series Bowman townhome, thoughtfully designed with an open-concept layout that blends comfort, style, and functionality. The spacious kitchen features white cabinetry, quartz countertops, a large center island, pendant lighting, and luxury vinyl plank flooring throughout the main level. This home offers abundant natural light.Additional highlights include a true foyer entry, 9-foot ceilings, a dedicated laundry room, abundant storage, whole-house blinds, and a humidifier. Step outside to your private rear patio with maintenance-free privacy fencing.Located in Avondale at Amber Fields, the area's only townhome community with direct access to a 100-acre park featuring walking trails, pickleball courts, playgrounds, a dog park, and more. Experience low-maintenance living with the space, functionality, and thoughtful design today's homeowners are looking for.
Property Features
Property Type: Residential -
Basement: None
Cooling: Central Air
Fireplaces: 1
Fuel Type: Natural Gas
Garage: 2 car attached
Heating: Forced Air
Lot Size: TBD
Roof Type: Age 8 Years or Less, Asphalt, Pitched
Stories: 2.0
Taxes: $0
Year Built: 2026
Feature Descriptions
Additional Living Info.: 2nd Floor Laundry,3 BR on One Level, Primary Bdr Suite
Appliances: Air-To-Air Exchanger, Dishwasher, Disposal, Dryer, ENERGY STAR Qualified Appliances, Exhaust Fan, Microwave, Range, Refrigerator, Stainless Steel Appliances, Washer
Bath: 3/4 Primary, Double Sink, Private Primary, Main Floor 1/2 Bath, Upper Level Full Bath, Walk-In Shower Stall
Bathrooms 3/4: 1
Bathrooms Full: 1
Bathrooms Half: 1
Community Features: In-Ground Sprinkler System
Dining: Eat In Kitchen, Informal Dining Room
Exterior: Frame
Fencing: Partial, Privacy, Vinyl
Fireplace: Electric
Foundation Size: 1015
HOA Fee: $284/ Monthly
Lot: Sod Included in Price
Lot Dimensions: TBD
Parcel#: TBD
Parking: Attached Garage, Asphalt, Garage Door Opener, Guest Parking
Sewer: City Sewer/Connected
SQ FT Total: 1983
Water: City Water/Connected
Room Sizes
Family Room: 13x14
Bedroom: 14x15
Informal Dining Room: 10x13
Kitchen: 14x11
Laundry: 6x7
Mud Room: 6x5
Bedroom 2: 11x11
Sun Room: 10 x 10
Bedroom 3: 11x10
Local Schools
School District: Rosemount-Apple Valley-Eagan
Listed By / Shown By
Listed By
Agency Name: Pulte Homes Of Minnesota, LLC
Agency Phone: 952-229-0720
Shown By
Agency Title: LeBlanc Realty
Agency Phone: 218-281-7451

Estimate Your Payment
Estimated Payment
$ 956.52 per month $845.69 Principal & Interest $0.00 Property Tax (data not provided by mls) $110.83 Homeowner's Insurance
14927 Avondale View | MLS# 7175421
This home located at 14927 Avondale View , Rosemount, MN 55068 is currently listed for sale with an asking price of $379,990. This property was built in 2026 and has 3 bedrooms and 2 full and 1 partial baths with 1983 sq. ft. Avondale View is located in the Amber Fields subdivision within the Rosemount-Apple Valley-Eagan school district. Search Amber Fields real estate on www.leblancrealty.com today.