
BEDS4
BATHS1 full 1 partial
SQUARE FEET1,684
MLS#7144051
STATUSActive
PROPERTY TYPEResidential - Single Family
SCHOOLSt. Cloud
Property Description
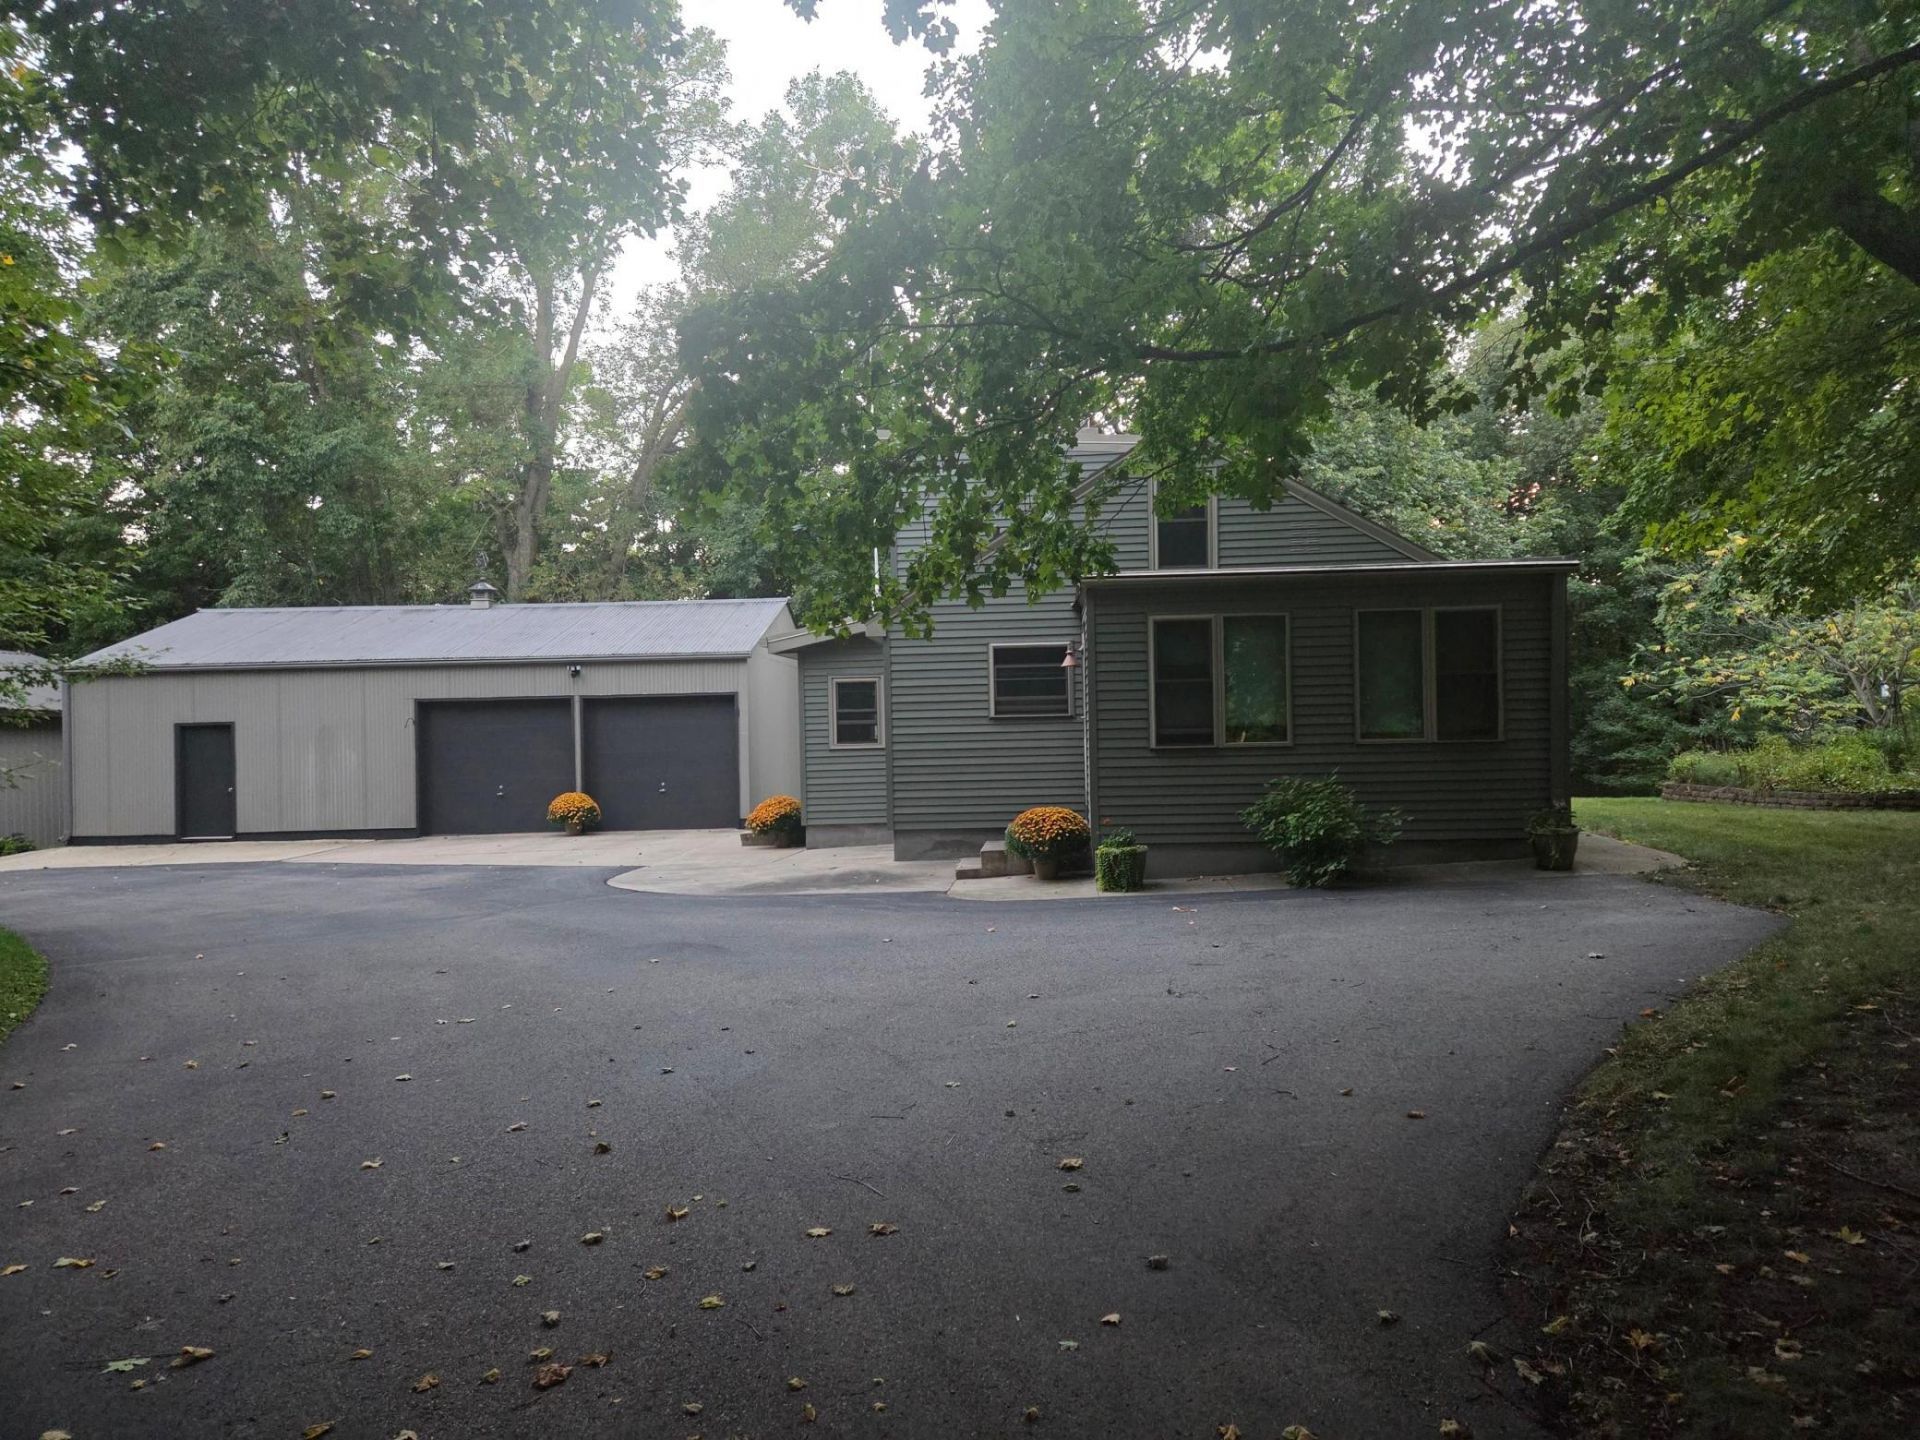
Country living on approximately 4.9 acres in Collegeville Township, just west of St. Joseph. This 1½-story home sits on a quiet county-road setting with mature trees, garden space, and room to spread out. Main-level living with additional space upstairs. Private well and private septic. Detached garage plus a second garage that is completely finished and heated, and a separate shed for storage, hobbies, or equipment. Easy drive to St. Joseph, St. Cloud, I-94, and the Collegeville area. A practical small-acreage home with space, privacy, and outbuildings.
Property Features
Property Type: Residential - Single Family
Basement: Yes
Basement: Daylight/Lookout Windows, Full
Cooling: Central Air
Fireplaces: 1
Fuel Type: Propane, Wood
Garage: 3
Heating: Forced Air, Wood Stove
Lot Size: 4.94 Acres
Roof Type: Age 8 Years or Less, Asphalt, Rubber
Stories: 1.5
Taxes: $1,810
Year Built: 1925
Feature Descriptions
Additional Structures: Barn(s), Lean-To, Other
Appliances: Dryer, Electric Water Heater, Exhaust Fan, Microwave, Range, Refrigerator, Washer, Water Softener Owned
Bath: Basement, Main Floor Full Bath
Bathrooms 1/4: 1
Bathrooms Full: 1
Days on Site: 29
Dining: Kitchen/Dining Room
Down Payment Resource: Yes
Exterior: Frame
Fireplace: Wood Burning, Wood Burning Stove
Foundation Size: 900
Lot: Tree Coverage - Heavy
Lot Dimensions: 611x350
Parcel#: 05027270000
Parking: Detached Garage, Asphalt, Electric, Floor Drain, Finished Garage, Garage Door Opener, Heated Garage, Insulated Garage, Storage
Sewer: Private Sewer, Septic System Compliant - Yes
SQ FT Total: 1684
Water: Private, Well
Room Sizes
Bedroom: 11x8
Kitchen: 11x10
Living Room: 11x18
Bedroom 2: 11x8
Local Schools
School District: St. Cloud
Listed By / Shown By
Listed By
Agency Name: Rice Real Estate Services, LLC
Agency Phone: 320-257-5400
Shown By
Agency Title: LeBlanc Realty
Agency Phone: 218-281-7451

Estimate Your Payment
Estimated Payment
$ 1,472.13 per month $1,168.20 Principal & Interest $150.83 Property Tax $153.10 Homeowner's Insurance
14935 County Road 51 | MLS# 7144051
This single family home located at 14935 County Road 51, Saint Joseph, MN 56374 is currently listed for sale with an asking price of $524,900. This property was built in 1925 and has 4 bedrooms and 1 full and 1 partial baths with 1684 sq. ft. County Road 51 is located within the St. Cloud school district. Search Saint Joseph real estate on www.leblancrealty.com today.