
BEDS4
BATHS3 full
SQUARE FEET3,415
MLS#7135990
STATUSActive
PROPERTY TYPEResidential - Single Family
SUBDIVISIONSummerland Place
SCHOOLShakopee
Property Description
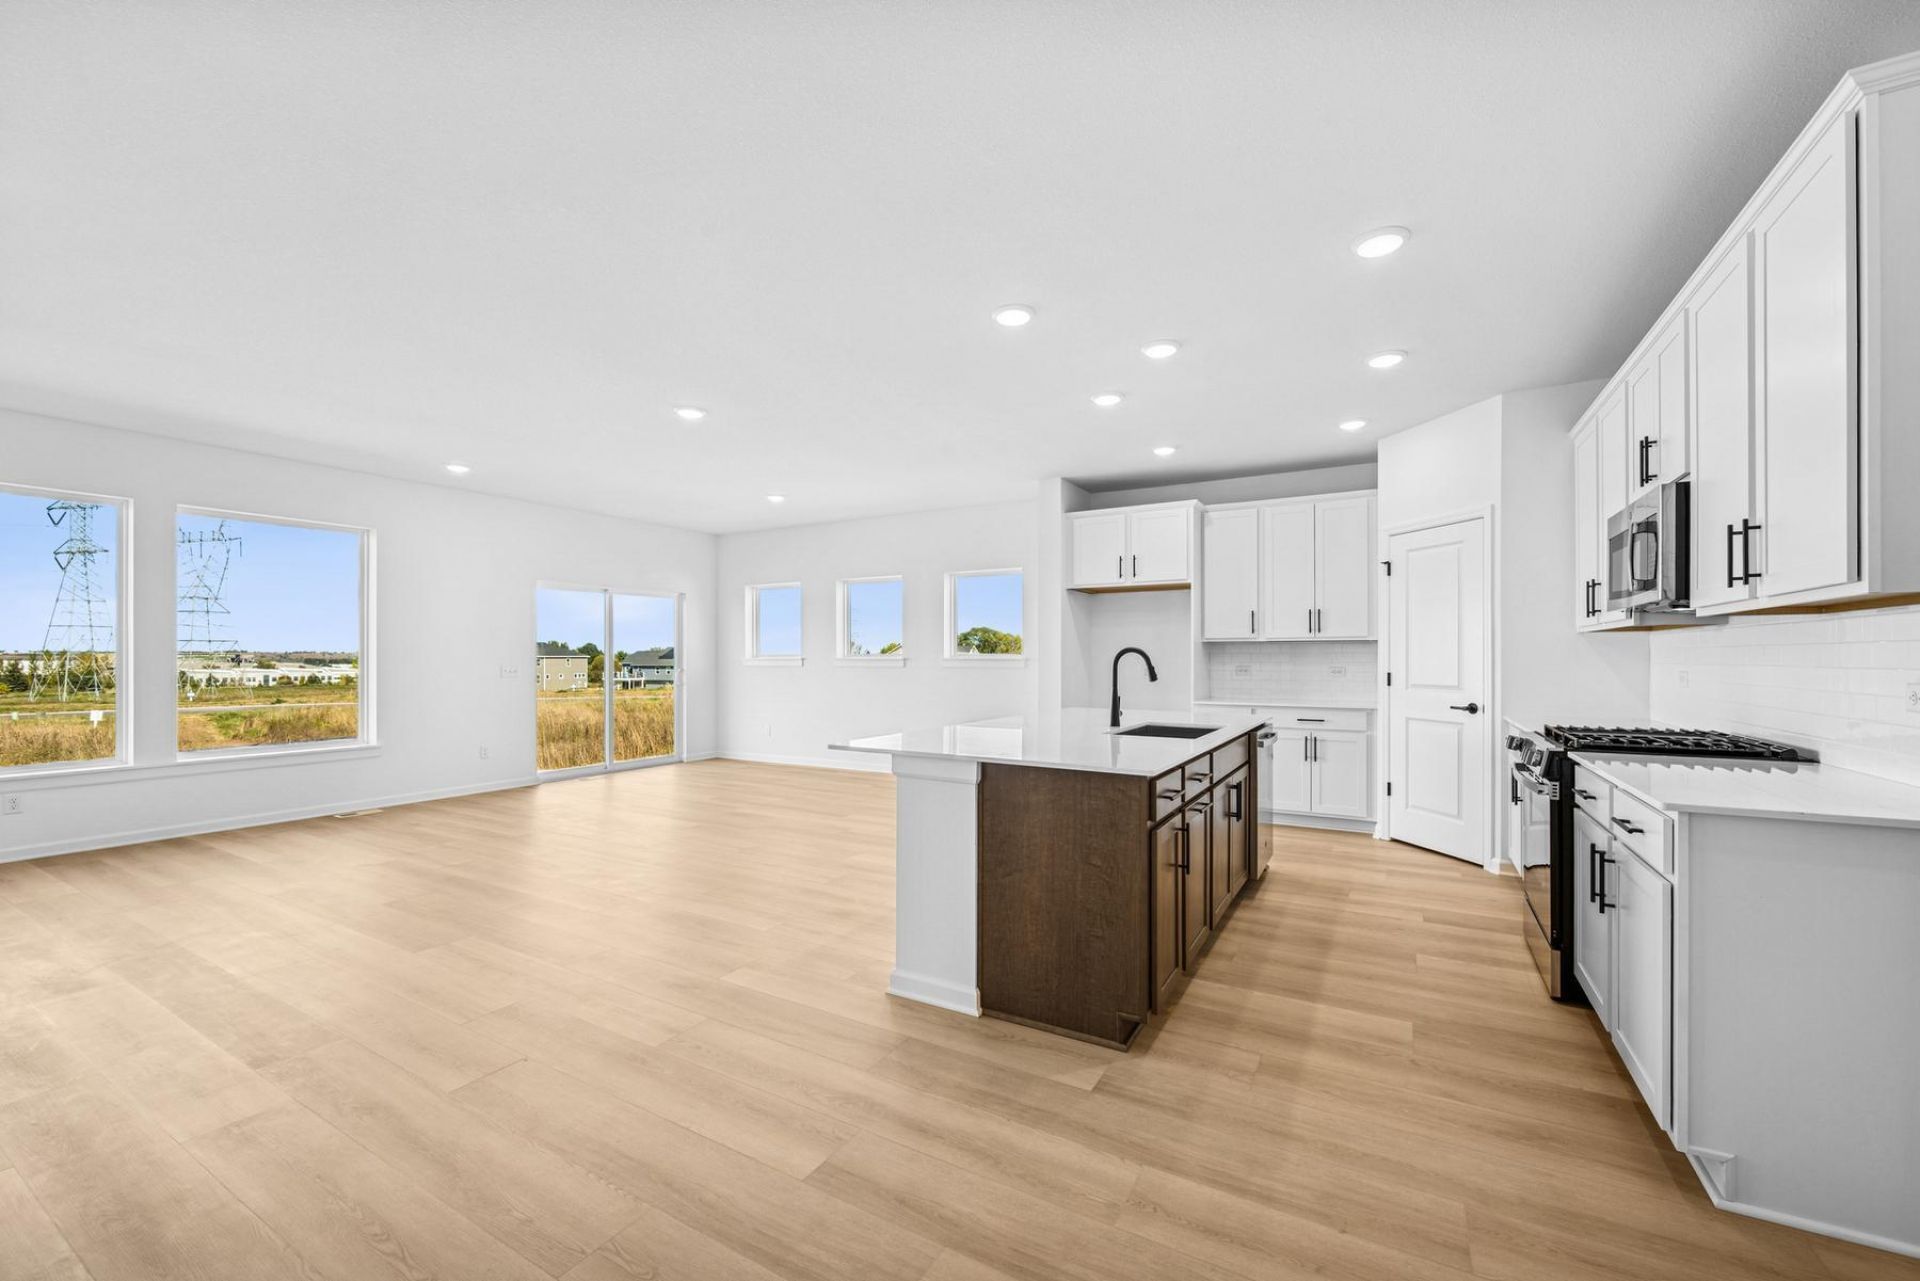
This home qualifies for our 4.99% 7 year ARM interest rate when closed by the end of October! Step into this beautifully designed one-level living home, where your eyes are immediately drawn to the large windows that flood the space with natural light. Offering 4 bedrooms, 3 baths, and the convenience of main-level laundry, this home makes everyday living effortless. The open-concept layout is perfect for entertaining, highlighted by an oversized kitchen island that's ideal for gathering with family and friends. A finished lookout basement has a huge game room, 4th bedroom, office space, bathroom and storage room. There is even more storage in the 2 1/2 car garage. Enjoy the privacy of mature trees behind this home or sit on the large front porch and watch the sunset. Shakopee has a quaint downtown next to the beautiful Minnesota River, plenty of shopping, dining, and entertainment plus an easy commute to work in the Twin Cities. Our homes are known for the windows and quality. Come see for yourself!
Property Features
Property Type: Residential - Single Family
Basement: Daylight/Lookout Windows, Drain Tiled, Finished, Other, Storage Space, Sump Basket, Sump Pump
Basement: Yes
Cooling: Central Air
Fireplaces: 1
Fuel Type: Natural Gas
Garage: 2.5 car attached
Heating: Forced Air
Lot Size: 0.17 Acres
Roof Type: Age 8 Years or Less, Architectural Shingle
Stories: 1.0
Taxes: $0
Year Built: 2026
Feature Descriptions
Appliances: Air-To-Air Exchanger, Dishwasher, Disposal, Exhaust Fan, Gas Water Heater, Microwave, Range, Refrigerator, Stainless Steel Appliances
Bath: 3/4 Basement, Double Sink, Bathroom Ensuite, Private Primary, Main Floor Full Bath, Separate Tub & Shower, Walk-In Shower Stall
Bathrooms 3/4: 1
Bathrooms Full: 2
Days on Site: 4
Dining: Kitchen/Dining Room
Down Payment Resource: Yes
Fireplace: Gas
Foundation Size: 2281
HOA Fee: $200/ Annually
Lot: Tree Coverage - Medium
Lot Dimensions: 56x139x56x131
Parcel#: tbd
Parking: Attached Garage
Sewer: City Sewer/Connected
SQ FT Total: 3415
Water: City Water/Connected
Room Sizes
Dining Room: 15 x 9
Family Room: 16 x 14
Family Room: 31 x 23
Bedroom: 15 x 12
Bedroom 4: 13.5 x 13
Kitchen: 14x12
Bedroom 2: 10x10
Study: 14x12
Bedroom 3: 10x10
Local Schools
School District: Shakopee
Listed By / Shown By
Listed By
Agency Name: Weekley Homes, LLC
Agency Phone: 612-260-2310
Shown By
Agency Title: LeBlanc Realty
Agency Phone: 218-281-7451

Estimate Your Payment
Estimated Payment
$ 1,472.58 per month $1,301.96 Principal & Interest $0.00 Property Tax (data not provided by mls) $170.63 Homeowner's Insurance
1494 Tyrone Drive | MLS# 7135990
This single family home located at 1494 Tyrone Drive, Shakopee, MN 55379 is currently listed for sale with an asking price of $585,000. This property was built in 2026 and has 4 bedrooms and 3 full baths with 3415 sq. ft. Tyrone Drive is located in the Summerland Place subdivision within the Shakopee school district. Search Summerland Place real estate on www.leblancrealty.com today.