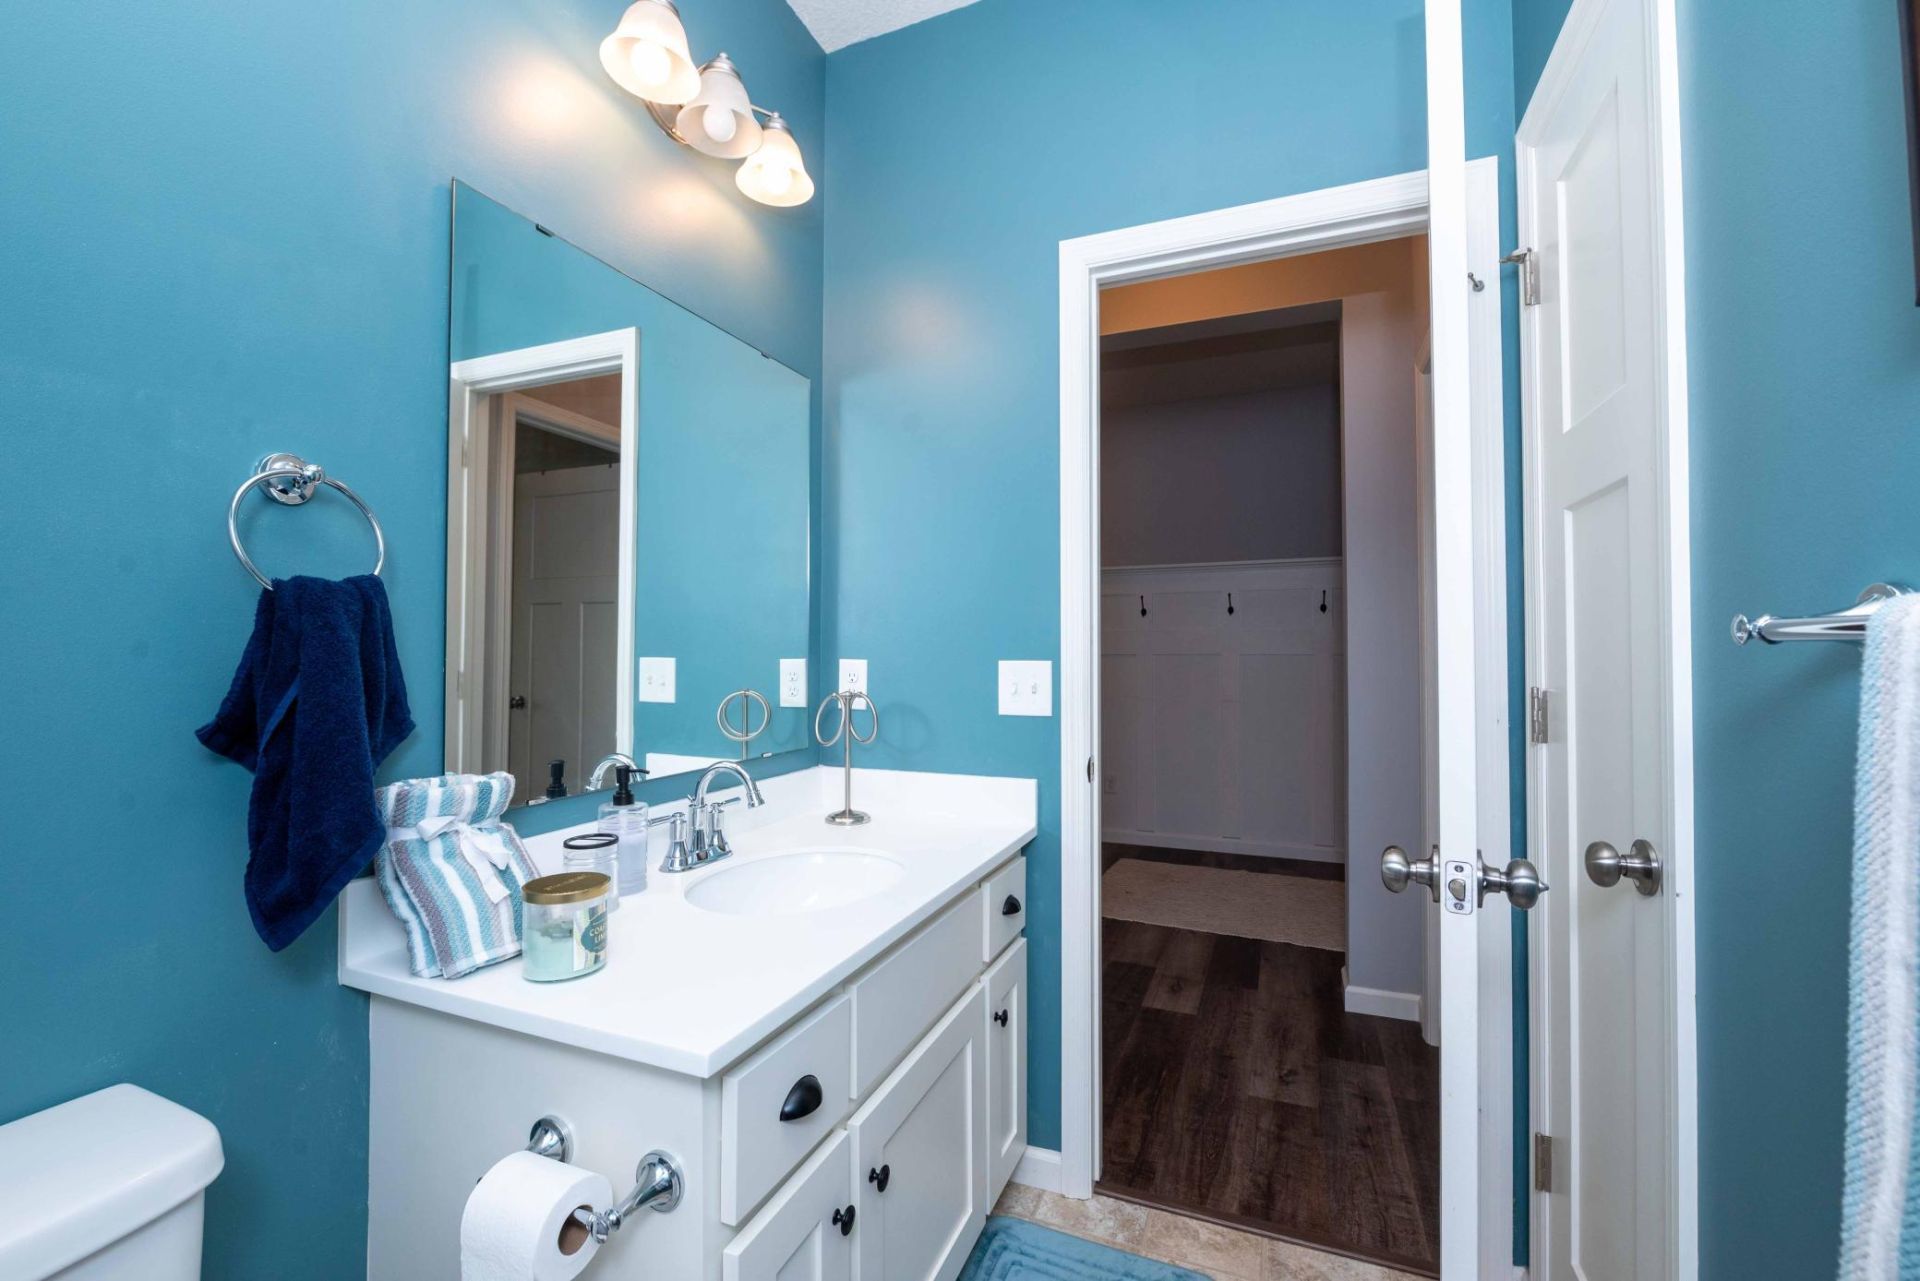

BEDS3
BATHS2 full
SQUARE FEET1,942
MLS#7174347
STATUSActive
PROPERTY TYPEResidential - Single Family
SUBDIVISIONRiverstone 3rd Add
SCHOOLAnoka-Hennepin
Property Description
Beautiful, one level living at its finest. Open concept floor plan, LVP flooring, vaulted ceilings, Gourmet kitchen boasts an oversized granite center island, custom white shaker shelving, beautiful backsplash and stainless-steel appliances. Don't miss the spacious kitchen pantry with automatic lighting. It's the perfect layout for hosting family holidays or quiet mornings sipping your coffee. Enjoy the summer with family and friends in your beautiful sunroom that walks out to the patio overlooking the 5th green of Northfork golf course. Looking for beautiful private views? This home has it! The master suite features a large walk-in closet, private bathroom with double sinks and a walk-in shower. 2 Car Garage completed with Epoxy flooring and plenty of extra storage above the garage accessible with the pull-down ladder. This excellent community offers HOA maintained lawn and snow care, green spaces, ponds and parks. Please don't miss this opportunity for your own personal oasis overlooking the golf course!
Property Features
Property Type: Residential - Single Family
Basement: None
Cooling: Central Air
Fireplaces: 1
Fuel Type: Natural Gas
Garage: 2 car attached
Heating: Forced Air, Fireplace(s)
Lot Size: 0.16 Acres
Roof Type: Age 8 Years or Less, Asphalt
Stories: 1.0
Taxes: $4,428
Year Built: 2019
Feature Descriptions
Accessibility: Doors 36+, Fully Wheelchair, No Stairs External, No Stairs Internal
Additional Living Info.: 3 BR on One Level, All Living Facilities on One Level, Main Floor Primary, Main Floor Bedroom, Main Floor Laundry
Appliances: Air-To-Air Exchanger, Dishwasher, Disposal, Dryer, Microwave, Range, Refrigerator, Stainless Steel Appliances, Washer, Water Softener Owned
Bath: 3/4 Primary, Main Floor Full Bath, Walk-In Shower Stall
Bathrooms 3/4: 1
Bathrooms Full: 1
Community Features: Golf Course, In-Ground Sprinkler System, Patio
Days on Site: 1
Dining: Kitchen/Dining Room
Down Payment Resource: Yes
Fireplace: Family Room, Gas
Foundation Size: 1942
HOA Fee: $167/ Monthly
Lot: Tree Coverage - Light
Lot Dimensions: 50x138x50x135
Parcel#: 203225330103
Parking: Attached Garage, Asphalt, Garage Door Opener
Sewer: City Sewer/Connected, City Sewer - In Street
SQ FT Total: 1942
Water: City Water/Connected, City Water - In Street
Room Sizes
Dining Room: 13x12
Bedroom: 13x10
Kitchen: 13x12
Living Room: 13x15
Bedroom 2: 10x12
Sun Room: 12x16
Bedroom 3: 12x19
Local Schools
School District: Anoka-Hennepin
Listed By / Shown By
Listed By
Agency Name: Realty Group, LLC
Agency Phone: 763-432-7640
Shown By
Agency Title: LeBlanc Realty
Agency Phone: 218-281-7451

Estimate Your Payment
Estimated Payment
$ 1,425.99 per month $934.52 Principal & Interest $369.00 Property Tax $122.47 Homeowner's Insurance
14946 Tiger Street Nw | MLS# 7174347
This single family home located at 14946 Tiger Street Nw, Ramsey, MN 55303 is currently listed for sale with an asking price of $419,900. This property was built in 2019 and has 3 bedrooms and 2 full baths with 1942 sq. ft. Tiger Street Nw is located in the Riverstone 3rd Add subdivision within the Anoka-Hennepin school district. Search Riverstone 3rd Add real estate on www.leblancrealty.com today.