
BEDS4
BATHS3 full
SQUARE FEET3,252
MLS#7114309
STATUSPending
PROPERTY TYPEResidential - Single Family
SCHOOLHutchinson
Property Description
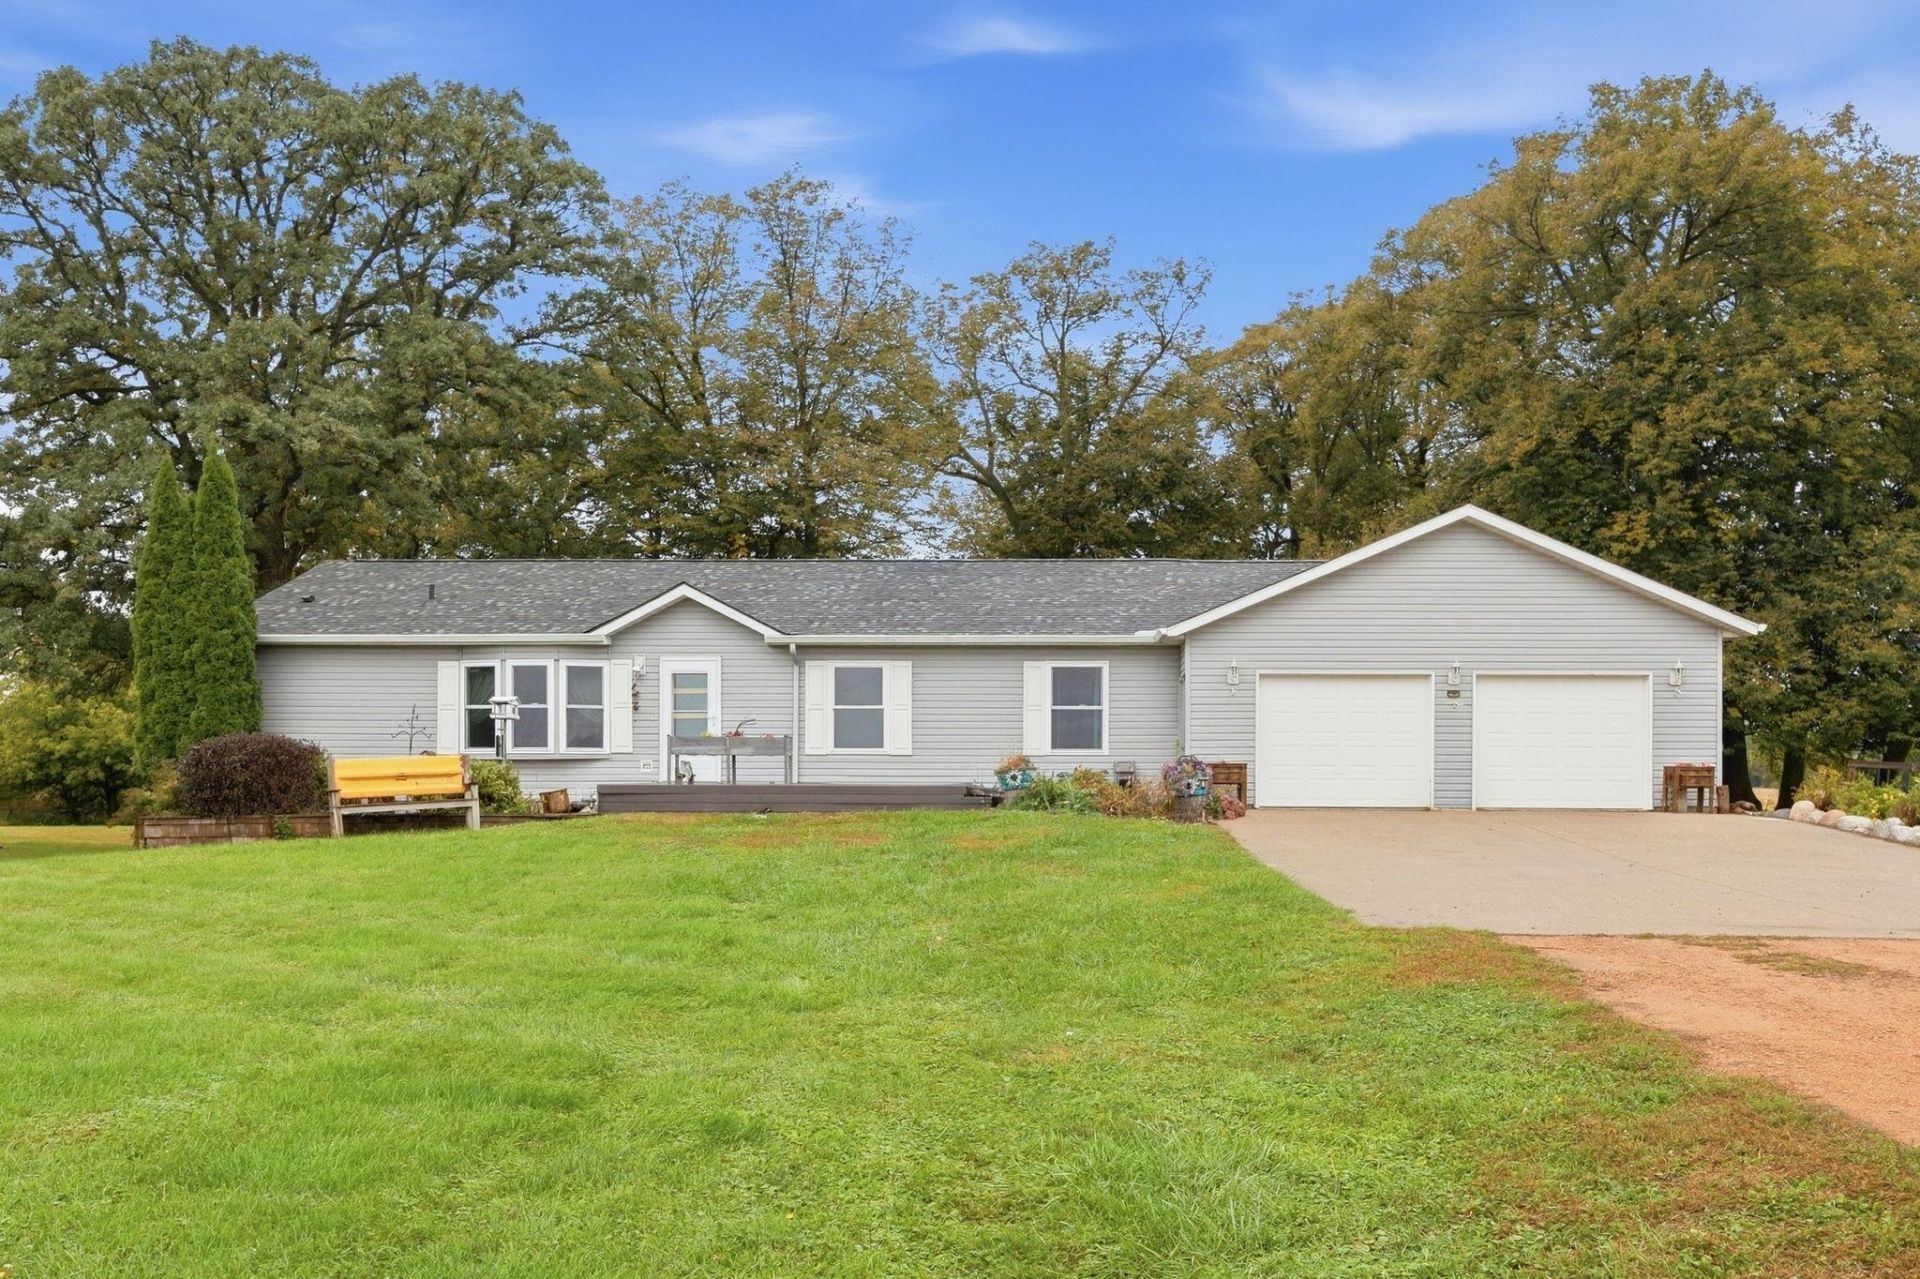
Enjoy the space and privacy of country living on this beautiful 3.6-acre property! This four-bedroom, three-bath rambler offers a great combination of comfortable living space, updates, and outdoor amenities. Three bedrooms are located on the main level, including a spacious primary suite with a private bath. The main level features brand-new flooring throughout, along with convenient main-floor laundry and a spacious family room with a wood-burning fireplace overlooking the backyard. The kitchen has been updated with refreshed cabinets and countertops. The recently finished basement provides additional living space and flexibility for a variety of needs. Outside, you'll appreciate the oversized 28'x32' two-car garage, along with a new shed that includes a Bad Boy zero-turn mower. With 3.6 acres to enjoy and plenty of space for hobbies, toys, and equipment, this is a country property you'll want to see! Hutchinson School bus goes by property.
Property Features
Property Type: Residential - Single Family
Basement: Yes
Basement: Daylight/Lookout Windows, Egress Window(s), Finished, Full, Sump Pump
Cooling: Central Air
Fireplaces: 1
Fuel Type: Propane
Garage: 2 car attached
Heating: Forced Air
Lot Size: 3.68 Acres
Roof Type: Age 8 Years or Less, Asphalt
Stories: 1.0
Taxes: $2,734
Year Built: 2002
Feature Descriptions
Additional Living Info.: 3 BR on One Level, All Living Facilities on One Level, Main Floor Laundry
Additional Structures: Kennel/Dog Run, Storage Shed
Appliances: Dryer, Microwave, Range, Refrigerator, Stainless Steel Appliances, Washer, Water Softener Rented
Bath: Full Primary, Full Basement, Main Floor Full Bath
Bathrooms Full: 3
Days on Site: 14
Dining: Informal Dining Room
Down Payment Resource: Yes
Fireplace: Family Room, Wood Burning
Foundation Size: 1796
Lot Dimensions: 3.68 acres
Parcel#: 060690010
Parking: Attached Garage, Gravel, Concrete, Finished Garage, Garage Door Opener, Heated Garage, Insulated Garage
Sewer: Mound Septic, Private Sewer
SQ FT Total: 3252
Water: None
Room Sizes
Deck: 28'11x28
Dining Room: 10'2x12'7
Family Room: 14'8x20'7
Bedroom: 12'10x12'7
Bedroom 4: 16'2x12'8
Kitchen: 12x12'7
Living Room: 17'11x14'4
Recreation Room: 51'4x24'11
Bedroom 2: 10'7x13'4
Bedroom 3: 11'3x13'4
Local Schools
School District: Hutchinson
Listed By / Shown By
Listed By
Agency Name: Hometown Realty, Inc
Agency Phone: 320-587-6115
Shown By
Agency Title: LeBlanc Realty
Agency Phone: 218-281-7451

Estimate Your Payment
Estimated Payment
$ 1,234.47 per month $890.00 Principal & Interest $227.83 Property Tax $116.64 Homeowner's Insurance
14971 Nature Avenue | MLS# 7114309
This single family home located at 14971 Nature Avenue, Glencoe, MN 55336 is currently listed for sale with an asking price of $399,900. This property was built in 2002 and has 4 bedrooms and 3 full baths with 3252 sq. ft. Nature Avenue is located within the Hutchinson school district. Search Glencoe real estate on www.leblancrealty.com today.