
BEDS5
BATHS2 full 2 partial
SQUARE FEET4,296
MLS#7142123
STATUSActive
PROPERTY TYPEResidential - Single Family
SUBDIVISIONTorrey Oaks
SCHOOLLakeville
Property Description
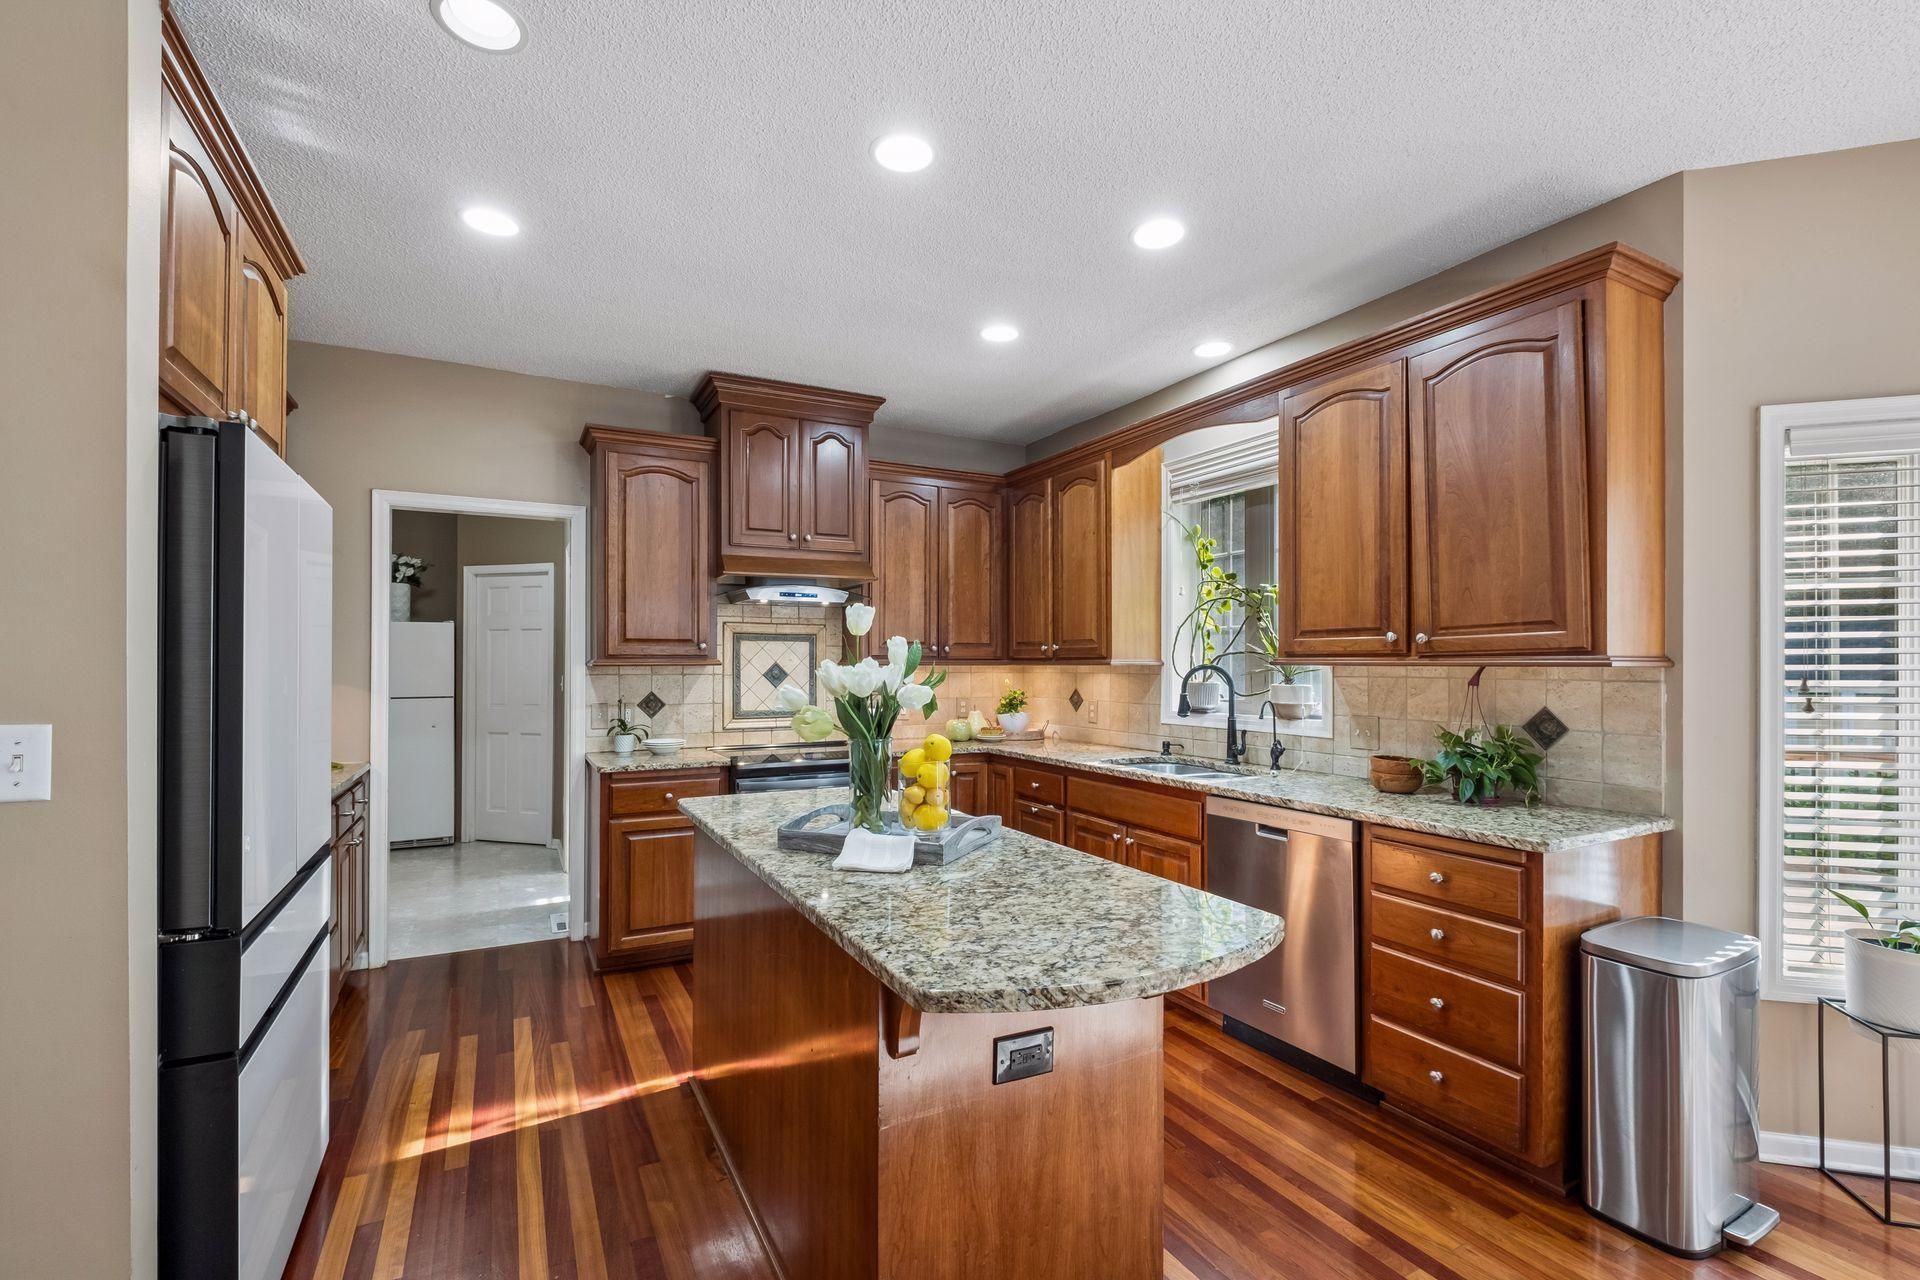
Welcome to this beautiful two-story home, built in 1998, offering 3,894 square feet of spacious living.Featuring 5 bedrooms, 4 bathrooms, and a 3-car garage, this property sits on a lovely, private piece ofland with a peaceful setting and no immediate neighbors behind.This home offers an impressive combination of elegance, comfort, and timeless craftsmanship . FeaturingBrazilian cherry hardwood floors, custom cherry cabinetry throughout, granite countertops, stainlesssteel appliances, and a spacious, well-appointed kitchen, this home is designed for both everyday livingand entertaining.The spacious primary suite provides a private retreat, complete with a large en-suite bathroom and agenerous walk-in closet. With its quality finishes, thoughtful design, and abundant living space, thishome offers a truly exceptional opportunity .Recent Updates & Improvements:Enjoy peace of mind with numerous newer mechanicals and appliances. The roof is approximately 5 years old. The water heater, furnace, and air conditioning system are approximately 2 years old. The refrigerator, range, and microwave are also approximately 2 years old. The washer and dryer are approximately 3 years old. These recent updates provide added comfort, efficiency, and convenience for the next homeowner.With generous living space and adesirable private setting, this home is a wonderful opportunity to make it your own. Schedule yourshowing today!
Property Features
Property Type: Residential - Single Family
Basement: Yes
Basement: Daylight/Lookout Windows, Finished, Storage Space, Sump Pump
Cooling: Central Air
Fireplaces: 1
Fuel Type: Natural Gas
Garage: 3 car attached
Heating: Forced Air, Fireplace(s)
Lot Size: 0.36 Acres
Roof Type: Age 8 Years or Less
Stories: 2.0
Taxes: $7,888
Year Built: 1998
Feature Descriptions
Appliances: Central Vacuum, Dishwasher, Disposal, Double Oven, Dryer, Microwave, Range, Refrigerator, Trash Compactor, Washer
Bath: Basement, Double Sink, Private Primary, Main Floor 1/2 Bath, Upper Level Full Bath, Jetted Tub
Bathrooms 1/4: 1
Bathrooms Full: 2
Bathrooms Half: 1
Days on Site: 24
Dining: Breakfast Bar, Breakfast Area, Eat In Kitchen, Kitchen/Dining Room, Living/Dining Room
Down Payment Resource: Yes
Fireplace: Electric
Foundation Size: 1452
Lot Dimensions: irreg
Parcel#: 027650001040
Parking: Attached Garage
Sewer: City Sewer/Connected
SQ FT Total: 4296
Water: City Water/Connected
Room Sizes
Den: 12x12
Dining Room: 11x16
Family Room: 15x13
Bedroom 5: 13x15
Bedroom: 16x14
Bedroom 4: 9x14
Kitchen: 11x14
Living Room: 17x18
Office: 13x15
Bedroom 2: 13x12
Bedroom 3: 12x12
Local Schools
School District: Lakeville
Listed By / Shown By
Listed By
Agency Name: Edina Realty, Inc.
Agency Phone: 952-927-1100
Shown By
Agency Title: LeBlanc Realty
Agency Phone: 218-281-7451

Estimate Your Payment
Estimated Payment
$ 2,218.02 per month $1,379.85 Principal & Interest $657.33 Property Tax $180.83 Homeowner's Insurance
15016 Viewcrest Lane | MLS# 7142123
This single family home located at 15016 Viewcrest Lane, Burnsville, MN 55306 is currently listed for sale with an asking price of $620,000. This property was built in 1998 and has 5 bedrooms and 2 full and 2 partial baths with 4296 sq. ft. Viewcrest Lane is located in the Torrey Oaks subdivision within the Lakeville school district. Search Torrey Oaks real estate on www.leblancrealty.com today.