
BEDS4
BATHS3 full 1 partial
SQUARE FEET3,720
MLS#7135780
STATUSPending
PROPERTY TYPEResidential - Single Family
SUBDIVISIONSummerland Place
SCHOOLShakopee
Property Description
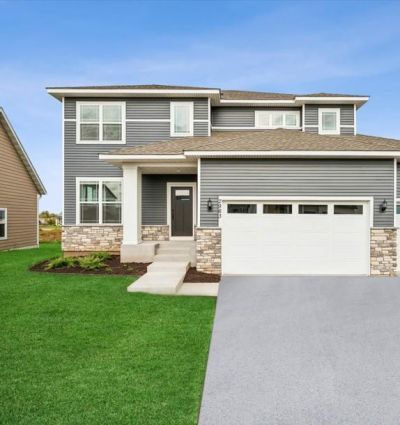
Sale before print. Dirt sale. This is our Ontario plan home with gourmet kitchen with wrapped wood island, gas fireplace, laundry room cabinets, boot bench, open handrail, rough in for wet bar in finished basement, trey ceiling in owners bed, whole home water filtration system, black exterior windows on front of home, three zone automatic HVAC
Property Features
Property Type: Residential - Single Family
Basement: Yes
Basement: Drain Tiled, Egress Window(s), Finished, Full, Sump Pump
Cooling: Central Air
Fireplaces: 1
Fuel Type: Natural Gas
Garage: 2 car attached
Heating: Forced Air, Fireplace(s)
Lot Size: 0.19 Acres
Roof Type: Age 8 Years or Less, Asphalt
Stories: 2.0
Taxes: $0
Year Built: 2026
Feature Descriptions
Appliances: Air-To-Air Exchanger, Cooktop, Dishwasher, Disposal, Exhaust Fan, Gas Water Heater, Water Filtration System, Microwave, Range, Stainless Steel Appliances, Wall Oven
Bath: Double Sink, Bathroom Ensuite, Private Primary, Main Floor 1/2 Bath, Separate Tub & Shower
Bathrooms 3/4: 1
Bathrooms Full: 2
Bathrooms Half: 1
Days on Site: 6
Fireplace: Gas, Living Room
Foundation Size: 1548
HOA Fee: $200/ Annually
Lot Dimensions: 32 x 122x 62 x 137
Parcel#: TBD
Parking: Attached Garage
Sewer: City Sewer/Connected
SQ FT Total: 3720
Water: City Water/Connected
Room Sizes
Dining Room: 15.5 x 10.5
Family Room: 18.5 x 15.5
Bedroom: 15.5 x 13.5
Bedroom 4: 11 x 11
Game Room: 26 x 14.5
Kitchen: 15x11
Loft: 18.5 x 12.5
Bedroom 2: 15.5 x11
Study: 12x12.5
Bedroom 3: 13x12
Local Schools
School District: Shakopee
Listed By / Shown By
Listed By
Agency Name: Weekley Homes, LLC
Agency Phone: 612-260-2310
Shown By
Agency Title: LeBlanc Realty
Agency Phone: 218-281-7451

Estimate Your Payment
Estimated Payment
$ 1,542.94 per month $1,364.17 Principal & Interest $0.00 Property Tax (data not provided by mls) $178.78 Homeowner's Insurance
1504 Summerland Way | MLS# 7135780
This single family home located at 1504 Summerland Way , Shakopee, MN 55379 is currently listed for sale with an asking price of $612,952. This property was built in 2026 and has 4 bedrooms and 3 full and 1 partial baths with 3720 sq. ft. Summerland Way is located in the Summerland Place subdivision within the Shakopee school district. Search Summerland Place real estate on www.leblancrealty.com today.