
BEDS3
BATHS2 full
SQUARE FEET1,752
MLS#7148427
STATUSActive
PROPERTY TYPEResidential - Single Family
SUBDIVISIONDailey & Herda 5th Add
SCHOOLAnoka-Hennepin
Property Description
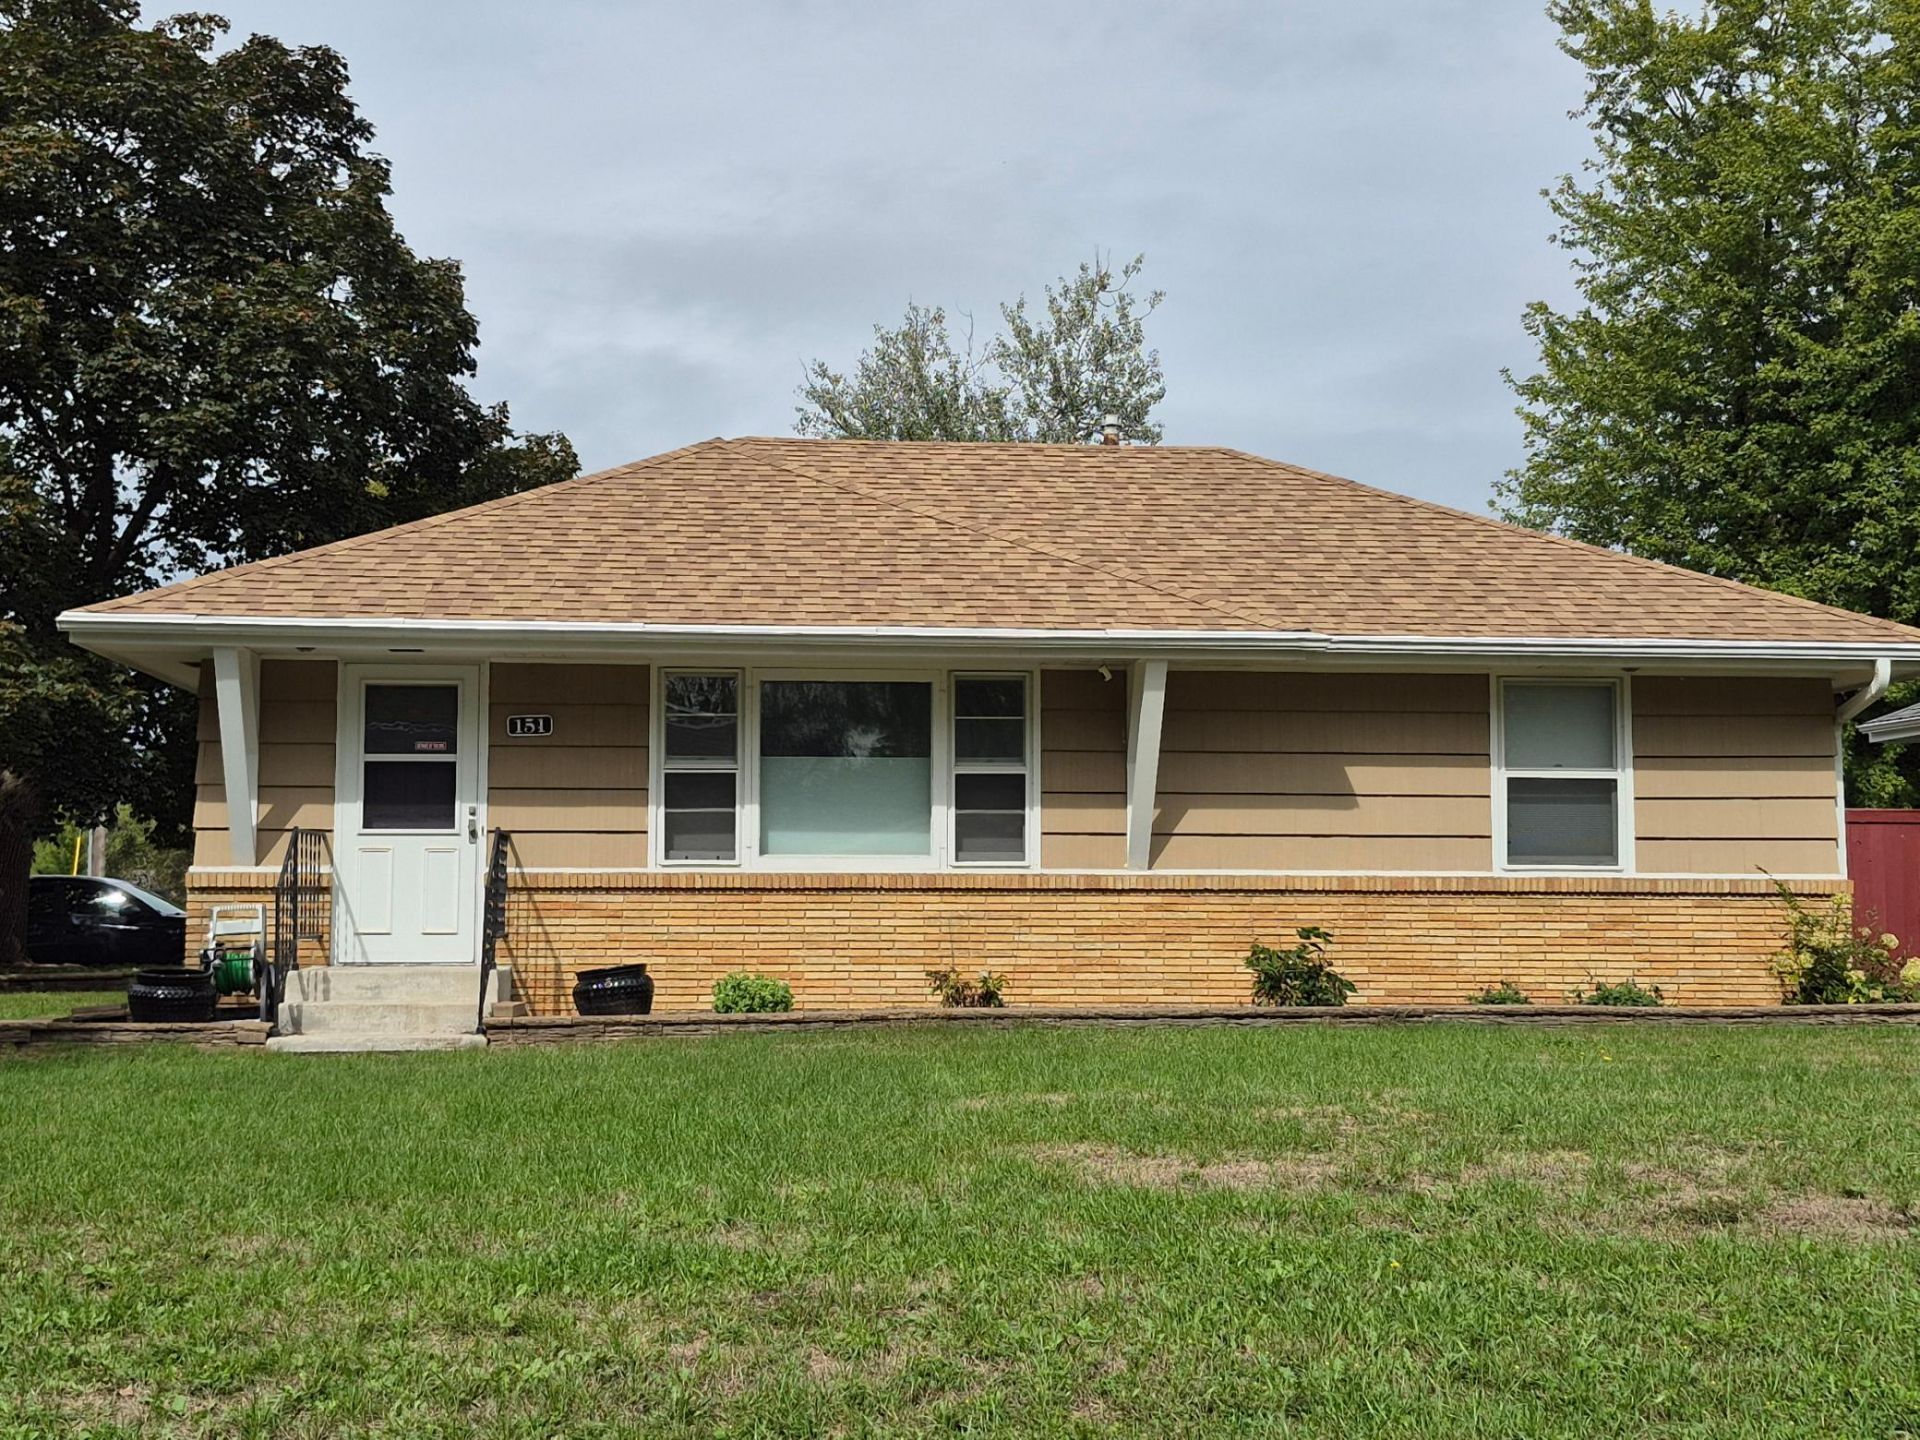
Welcome to this 3-bed, 2-bath rambler on a corner lot, offering convenient main floor living with all three bedrooms on one level. The beautifully remodeled 2022 kitchen features stainless steel appliances, granite countertops, updated cabinetry, and new laminate tile. Fresh carpet enhances the living room and second bedroom, while the owner's bedroom and third bedroom retain their classic hardwood floors. Downstairs, you'll find a large family room and a flexible office space that could become a fourth bedroom with an added egress window. The insulated, heated 3-car garage is a dream for hobbyists, complete with an A/C unit, standalone freezer, refrigerator, ample storage, and a sturdy workbench. A storage shed provides even more space for your outdoor essentials. Relax and enjoy the outdoors on the patio with family and friends, where a convenient fold out awning offers cooler temperatures and protects you from the bright afternoon sunshine. Owner/Listing Agent
Property Features
Property Type: Residential - Single Family
Basement: Block
Cooling: Central Air
Fuel Type: Natural Gas
Garage: 3
Heating: Forced Air, Space Heater
Lot Size: 0.22 Acres
Roof Type: Age Over 8 Years
Stories: 1.0
Taxes: $2,726
Year Built: 1955
Feature Descriptions
Additional Living Info.: 3 BR on One Level, Main Floor Bedroom
Additional Structures: Storage Shed
Appliances: Dishwasher, Dryer, Exhaust Fan, Freezer, Humidifier, Gas Water Heater, Microwave, Range, Refrigerator, Stainless Steel Appliances, Washer
Bath: 3/4 Basement, Main Floor Full Bath
Bathrooms 3/4: 1
Bathrooms Full: 1
Days on Site: 11
Dining: Living/Dining Room
Down Payment Resource: Yes
Exterior: Concrete
Fencing: Wood
Foundation Size: 864
Lot: Corner Lot
Lot Dimensions: 51x21x17x105x75x133
Parcel#: 313123220059
Parking: Detached Garage, Heated Garage, Insulated Garage, Other
Sewer: City Sewer/Connected
SQ FT Total: 1752
Water: City Water/Connected
Room Sizes
Family Room: 26'8 x 12'3
Bedroom: 12 x 9'9
Kitchen: 13'4 x 8'8
Living Room: 22 x 11'11
Office: 22'22 x 7.11
Bedroom 2: 9 x 10
Bedroom 3: 9'2 x 11'3
Local Schools
School District: Anoka-Hennepin
Listed By / Shown By
Listed By
Agency Name: New Century Real Estate
Agency Phone: 320-492-3420
Shown By
Agency Title: LeBlanc Realty
Agency Phone: 218-281-7451

Estimate Your Payment
Estimated Payment
$ 994.92 per month $678.80 Principal & Interest $227.17 Property Tax $88.96 Homeowner's Insurance
151 91st Lane Ne | MLS# 7148427
This single family home located at 151 91st Lane Ne, Blaine, MN 55434 is currently listed for sale with an asking price of $305,000. This property was built in 1955 and has 3 bedrooms and 2 full baths with 1752 sq. ft. 91st Lane Ne is located in the Dailey & Herda 5th Add subdivision within the Anoka-Hennepin school district. Search Dailey & Herda 5th Add real estate on www.leblancrealty.com today.