
BEDS3
BATHS2 full
SQUARE FEET1,968
MLS#7168976
STATUSPending
PROPERTY TYPEResidential - Single Family
SUBDIVISIONBeaudry Estates
SCHOOLBig Lake
Property Description
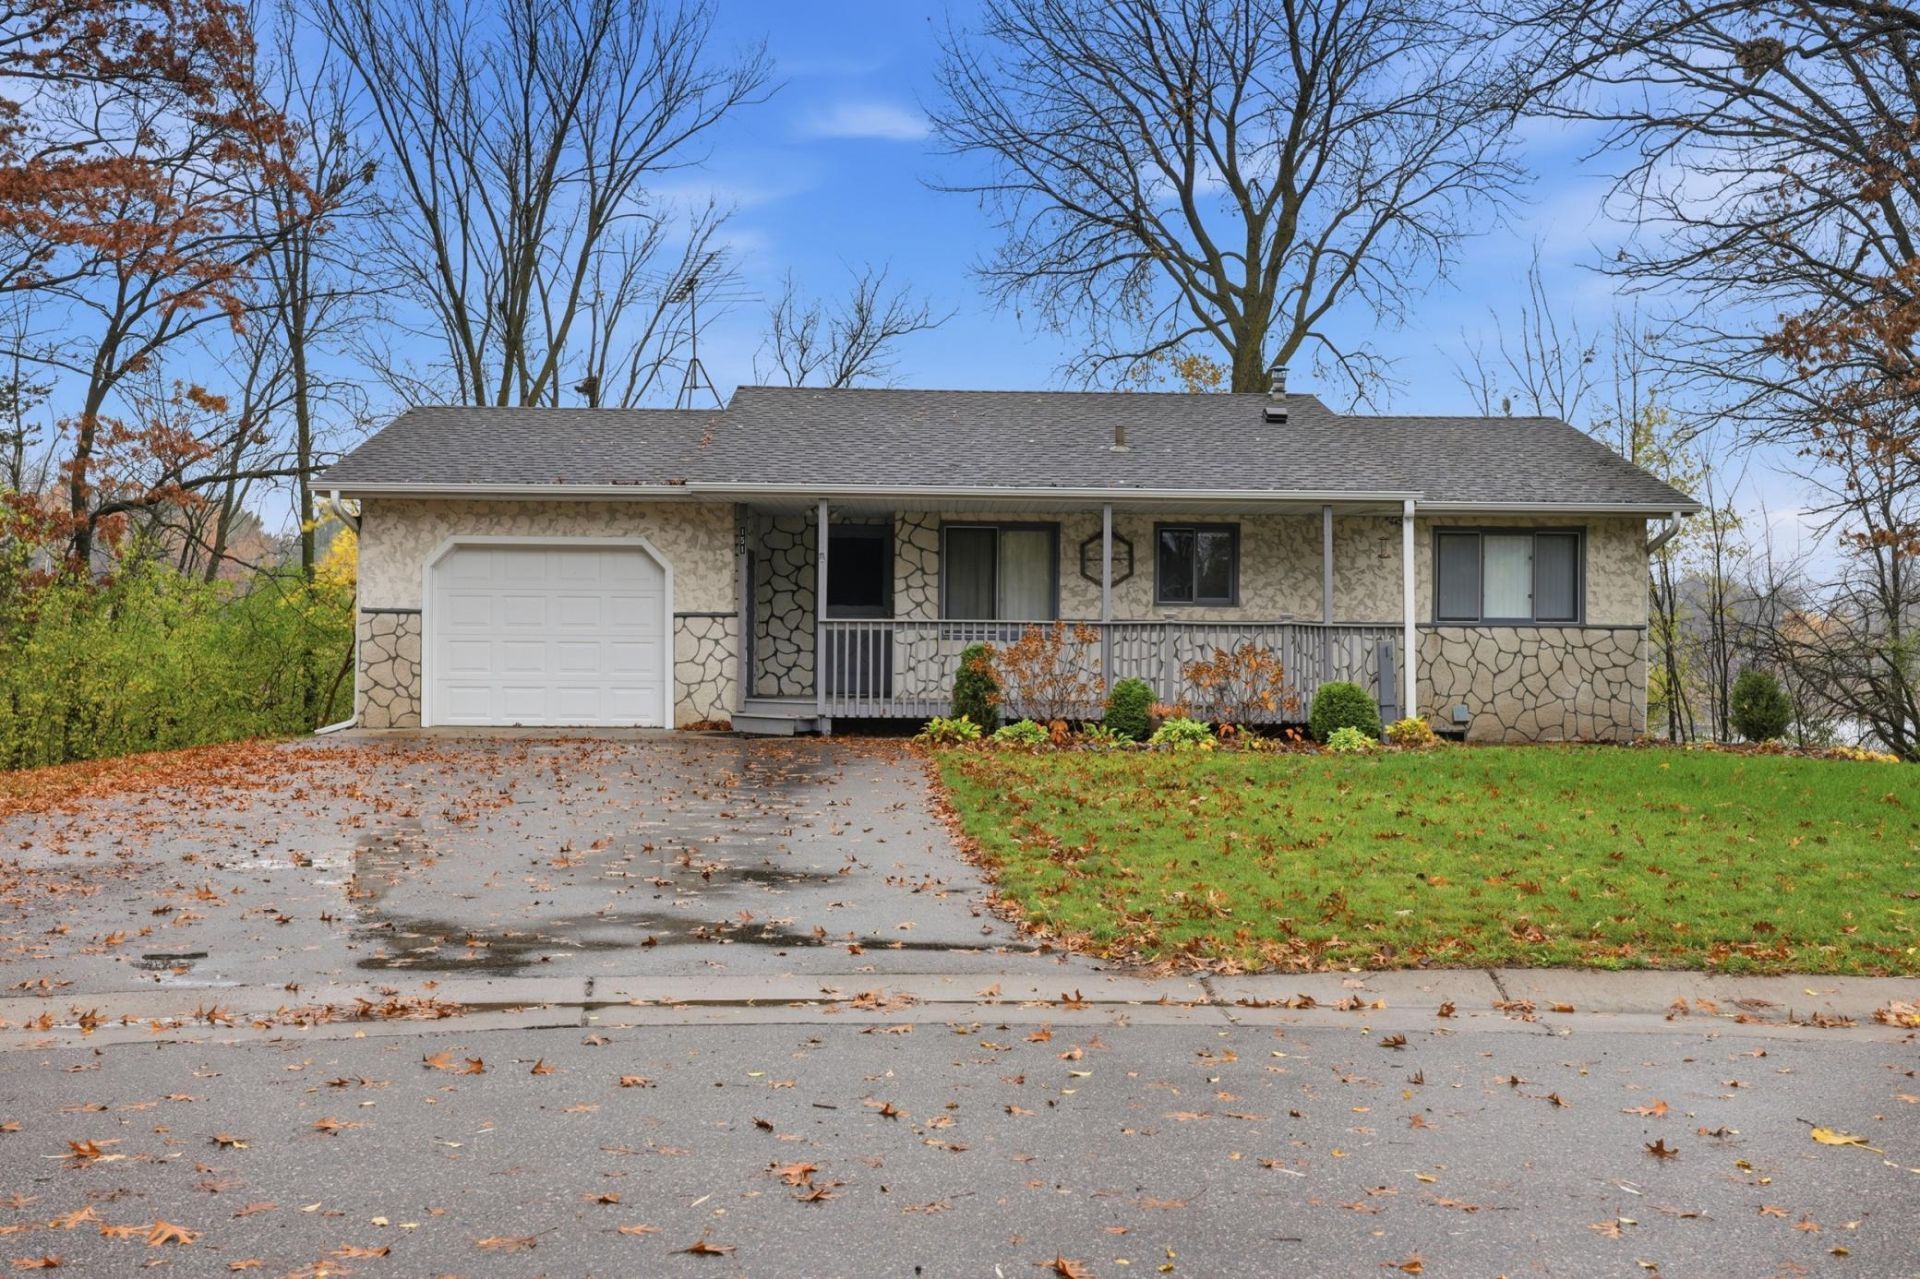
Beautifully situated on Beaudry Lake, this inviting 3 bedroom, 2 bathroom rambler offers the perfect combination of comfortable living and a peaceful setting. Located on a quiet cul-de-sac, this home provides a desirable setting with scenic water views and a sense of privacy. The home features comfortable one level living with a spacious layout and plenty of room to enjoy both indoor and outdoor entertaining. Step outside to a large deck, perfect for summer gatherings, morning coffee, or taking in the peaceful surroundings. A covered patio with a dedicated hot tub area creates the perfect space to unwind and enjoy Minnesota evenings in every season. Whether you're looking for a place to relax, entertain, or simply enjoy the beauty of the lake, this property offers a wonderful opportunity to make yourself at home. Don't miss your chance to enjoy this special setting on Beaudry Lake!
Property Features
Property Type: Residential - Single Family
Basement: Yes
Basement: Block, Daylight/Lookout Windows, Finished, Walkout
Cooling: Central Air
Fireplaces: 1
Fuel Type: Natural Gas
Garage: 1 car attached
Heating: Forced Air
Lot Size: 0.42 Acres
Roof Type: Asphalt, Pitched
Stories: 1.0
Taxes: $3,669
Year Built: 1982
Feature Descriptions
Additional Living Info.: Main Floor Bedroom
Appliances: Dishwasher, Dryer, Exhaust Fan, Range, Refrigerator, Washer, Water Softener Owned
Bath: 3/4 Basement, Main Floor Full Bath
Bathrooms 3/4: 1
Bathrooms Full: 1
Days on Site: 17
Dining: Kitchen/Dining Room
Down Payment Resource: Yes
Exterior: Block, Concrete, Frame
Foundation Size: 984
Lot: Irregular Lot, Tree Coverage - Medium
Lot Dimensions: 60x155x210x161
Parcel#: 65004430670
Parking: Attached Garage, Asphalt
Sewer: City Sewer/Connected
Special View Info: Lake View
SQ FT Total: 1968
Water: City Water/Connected
Water Features: Lake Front, Pond
Room Sizes
Deck: 24x12
Dining Room: 9x8
Family Room: 23x13
Bedroom: 12x10
Kitchen: 12x8
Living Room: 19x14
Patio: 24x10
Porch: 18x5
Bedroom 2: 10x10
Bedroom 3: 13x11
Local Schools
School District: Big Lake
Listed By / Shown By
Listed By
Agency Name: RE/MAX Results
Agency Phone: 763-441-8833
Shown By
Agency Title: LeBlanc Realty
Agency Phone: 218-281-7451

Estimate Your Payment
Estimated Payment
$ 1,060.67 per month $667.45 Principal & Interest $305.75 Property Tax $87.47 Homeowner's Insurance
151 Powell Circle W | MLS# 7168976
This single family home located at 151 Powell Circle W, Big Lake, MN 55309 is currently listed for sale with an asking price of $299,900. This property was built in 1982 and has 3 bedrooms and 2 full baths with 1968 sq. ft. Powell Circle W is located in the Beaudry Estates subdivision within the Big Lake school district. Search Beaudry Estates real estate on www.leblancrealty.com today.