
BEDS4
BATHS3 full
SQUARE FEET3,066
MLS#7071464
STATUSPending
PROPERTY TYPEResidential - Single Family
SUBDIVISIONWillow Creek Heights 3rd Add
SCHOOLNew Prague Area Schools
Property Description
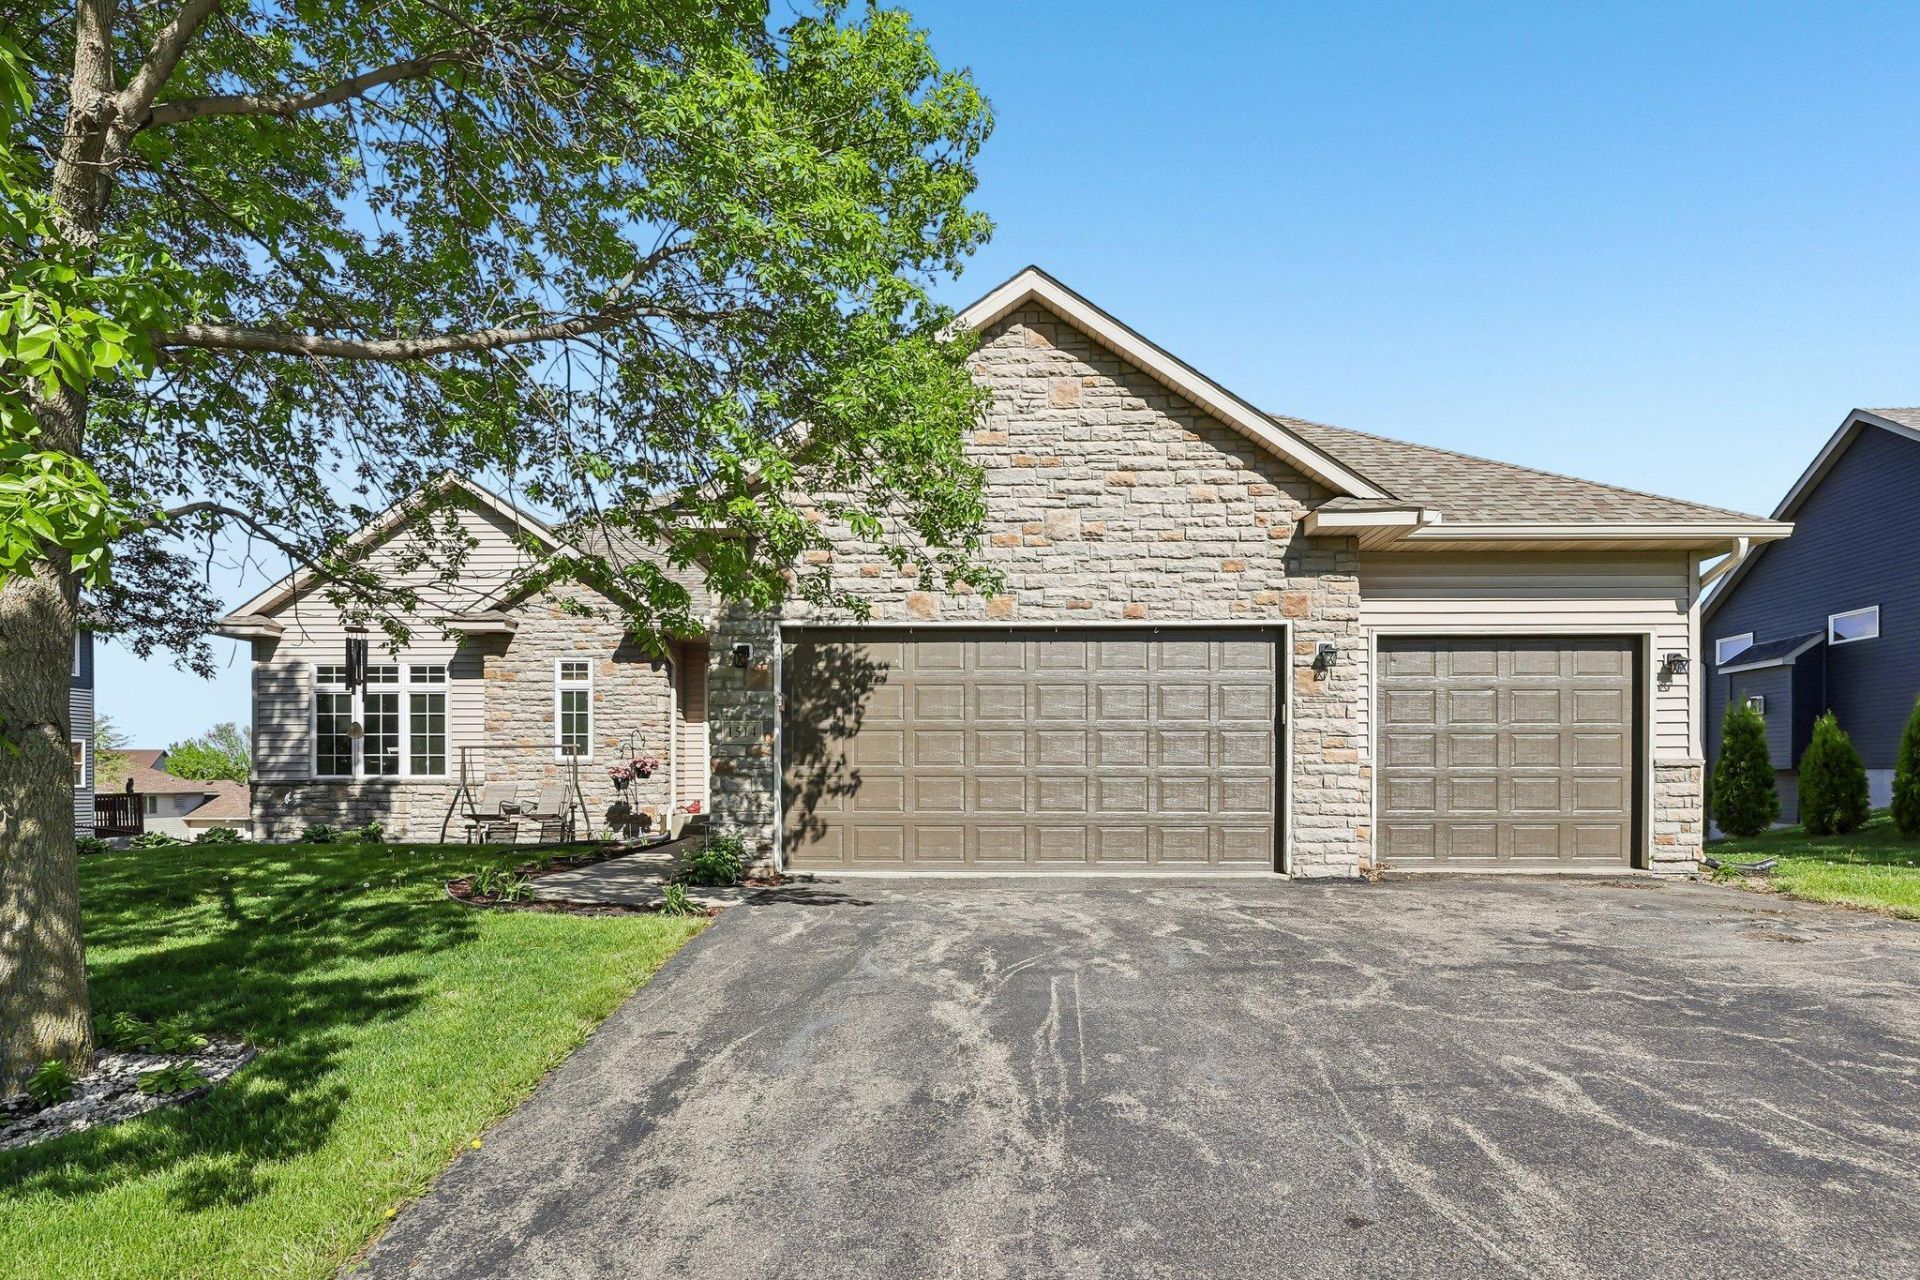
Blink and you might miss it! This beautifully maintained Lonsdale home shines with, abundant natural light, and warm, welcoming spaces throughout. Rich hardwood floors flow across the upper level while durable vinyl flooring with in floor heat adds style and versatility to the lower level living areas.An oversized picture window steals the show in the living room, flooding the space with sunlight and creating a bright, airy feel that instantly feels like home. Recent mechanical updates, including a newer water heater and water softener, add comfort and peace of mind.Thoughtfully cared for and move-in ready, this home blends timeless charm with everyday functionality in a setting that feels both comfortable and inviting from the moment you step inside.
Property Features
Property Type: Residential - Single Family
Basement: Yes
Basement: Finished, Full, Walkout
Cooling: Central Air
Fireplaces: 1
Fuel Type: Natural Gas
Garage: 3 car attached
Heating: Forced Air
Lot Size: 0.27 Acres
Roof Type: Asphalt
Stories: 1.0
Taxes: $5,440
Year Built: 2006
Feature Descriptions
Additional Living Info.: All Living Facilities on One Level, Main Floor Primary, Main Floor Bedroom, Main Floor Laundry, Primary Bdr Suite
Appliances: Air-To-Air Exchanger, Dishwasher, Disposal, Humidifier, Microwave, Range, Refrigerator, Water Softener Owned
Bath: Basement, Bathroom Ensuite, Full Primary, Private Primary, Main Floor Full Bath, Separate Tub & Shower, Walk-In Shower Stall
Bathrooms Full: 3
Days on Site: 2
Dining: Informal Dining Room, Kitchen/Dining Room
Exterior: Block
Fencing: Full
Fireplace: Brick, Gas, Living Room
Foundation Size: 1836
Lot Dimensions: 85x138x27x60x132
Parcel#: 1925451075
Parking: Attached Garage, Asphalt
Sewer: City Sewer/Connected
Water: City Water/Connected
Room Sizes
Dining Room: 14'1 x 11'3
Family Room: 24'6 x 23'8
Bedroom: 22'1 x 13'
Bedroom 4: 15'7 x 12'6
Garage: 31'7 x 24'4
Kitchen: 18'5 x 12'5
Laundry: 13' x 7'4
Living Room: 33' x 19'3
Mud Room: 13' x 7'4
Bedroom 2: 12'9 x 12'9
Bedroom 3: 18' x 14'2
Unfinished: 17'9 x 13'2
Utility Room: 28'8 x 16'9
Local Schools
School District: New Prague Area Schools
Listed By / Shown By
Listed By
Agency Name: Pemberton RE
Agency Phone: 612-260-8777
Shown By
Agency Title: LeBlanc Realty
Agency Phone: 218-281-7451

Estimate Your Payment
Estimated Payment
$ 1,593.39 per month $1,007.96 Principal & Interest $453.33 Property Tax $132.10 Homeowner's Insurance
1514 Overlook Drive Se | MLS# 7071464
This single family home located at 1514 Overlook Drive Se, Lonsdale, MN 55046 is currently listed for sale with an asking price of $452,900. This property was built in 2006 and has 4 bedrooms and 3 full baths with 3066 sq. ft. Overlook Drive Se is located in the Willow Creek Heights 3rd Add subdivision within the New Prague Area Schools school district. Search Willow Creek Heights 3rd Add real estate on www.leblancrealty.com today.