
BEDS3
BATHS1 full 1 partial
SQUARE FEET1,828
MLS#7138497
STATUSActive
PROPERTY TYPEResidential - Single Family
SUBDIVISIONMankato City
SCHOOLMankato
Property Description
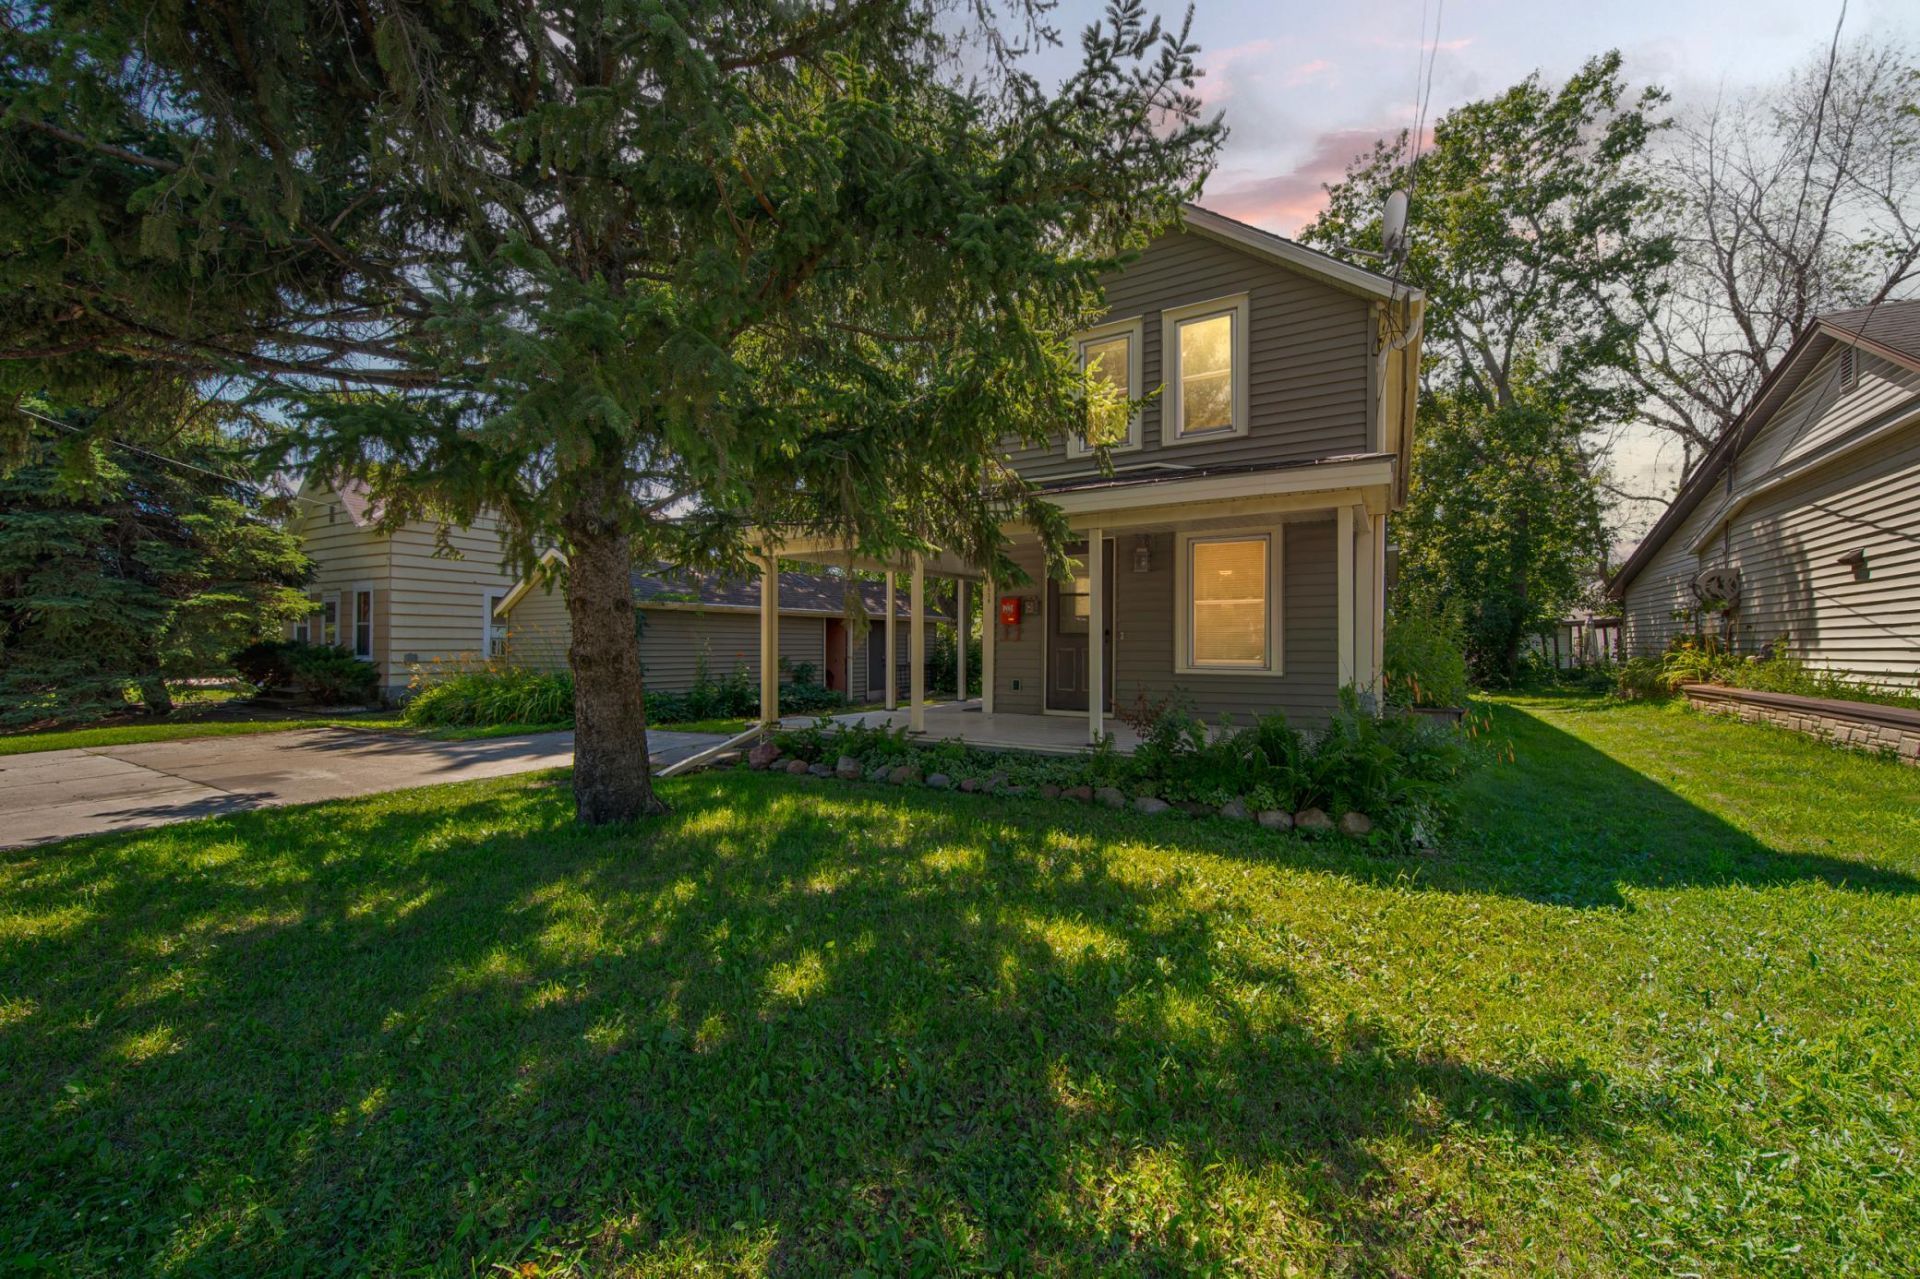
Fall in love with this adorable 3 bedroom, 2 bathroom home perfectly situated in the heart of Mankato, putting you just minutes from shopping, restaurants, parks, schools, and everything the city has to offer. From the inviting front porch to the spacious back deck, this home is full of charm inside and out. The functional floor plan features the convenience of main floor laundry, comfortable living spaces, and plenty of room to make yourself at home. Step outside to the oversized backyard, ideal for entertaining, summer BBQs, gardening or simply relaxing in your own private outdoor retreat. With its unbeatable central location, attractive curb appeal, and expansive yard, this move in ready home offers the perfect combination of character, convenience, and value. Homes like this won't last long, schedule your showing today!
Property Features
Property Type: Residential - Single Family
Basement: Yes
Basement: Unfinished
Cooling: Central Air
Fuel Type: Natural Gas
Garage: 1
Heating: Forced Air
Lot Size: 0.24 Acres
Roof Type: Asphalt
Stories: 2.0
Taxes: $1,624
Year Built: 1906
Feature Descriptions
Additional Living Info.: 3 BR on One Level, Main Floor Laundry
Additional Structures: Garage(s)
Appliances: Dishwasher, Disposal, Dryer, Microwave, Range, Refrigerator, Washer
Bath: Main Floor Full Bath, Upper Level 1/2 Bath
Bathrooms Full: 1
Bathrooms Half: 1
Days on Site: 1
Dining: Separate/Formal Dining Room
Down Payment Resource: Yes
Exterior: Frame
Foundation Size: 849
Lot Dimensions: 66x158
Parcel#: R010907201008
Parking: Detached Garage
Sewer: City Sewer/Connected
SQ FT Total: 1828
Water: City Water/Connected
Room Sizes
Bathroom: 5.1x7.11
Dining Room: 13.2x16
Bedroom: 13.2x12.9
Foyer: 13.2x8
Kitchen: 13.2x11.8
Laundry: 5.2x15.1
Living Room: 13.2x8
Bedroom 2: 10x10
Bedroom 3: 13.2x8.9
Local Schools
School District: Mankato
Listed By / Shown By
Listed By
Agency Name: True Real Estate
Agency Phone: 507-345-8783
Shown By
Agency Title: LeBlanc Realty
Agency Phone: 218-281-7451

Estimate Your Payment
Estimated Payment
$ 663.70 per month $467.15 Principal & Interest $135.33 Property Tax $61.22 Homeowner's Insurance
1518 4th Avenue | MLS# 7138497
This single family home located at 1518 4th Avenue, Mankato, MN 56001 is currently listed for sale with an asking price of $209,900. This property was built in 1906 and has 3 bedrooms and 1 full and 1 partial baths with 1828 sq. ft. 4th Avenue is located in the Mankato City subdivision within the Mankato school district. Search Mankato City real estate on www.leblancrealty.com today.