
BEDS5
BATHS3 full
SQUARE FEET2,437
MLS#7137129
STATUSContingent
PROPERTY TYPEResidential - Single Family
SUBDIVISIONHidden Creek 4th Add
SCHOOLWatertown-Mayer
Property Description
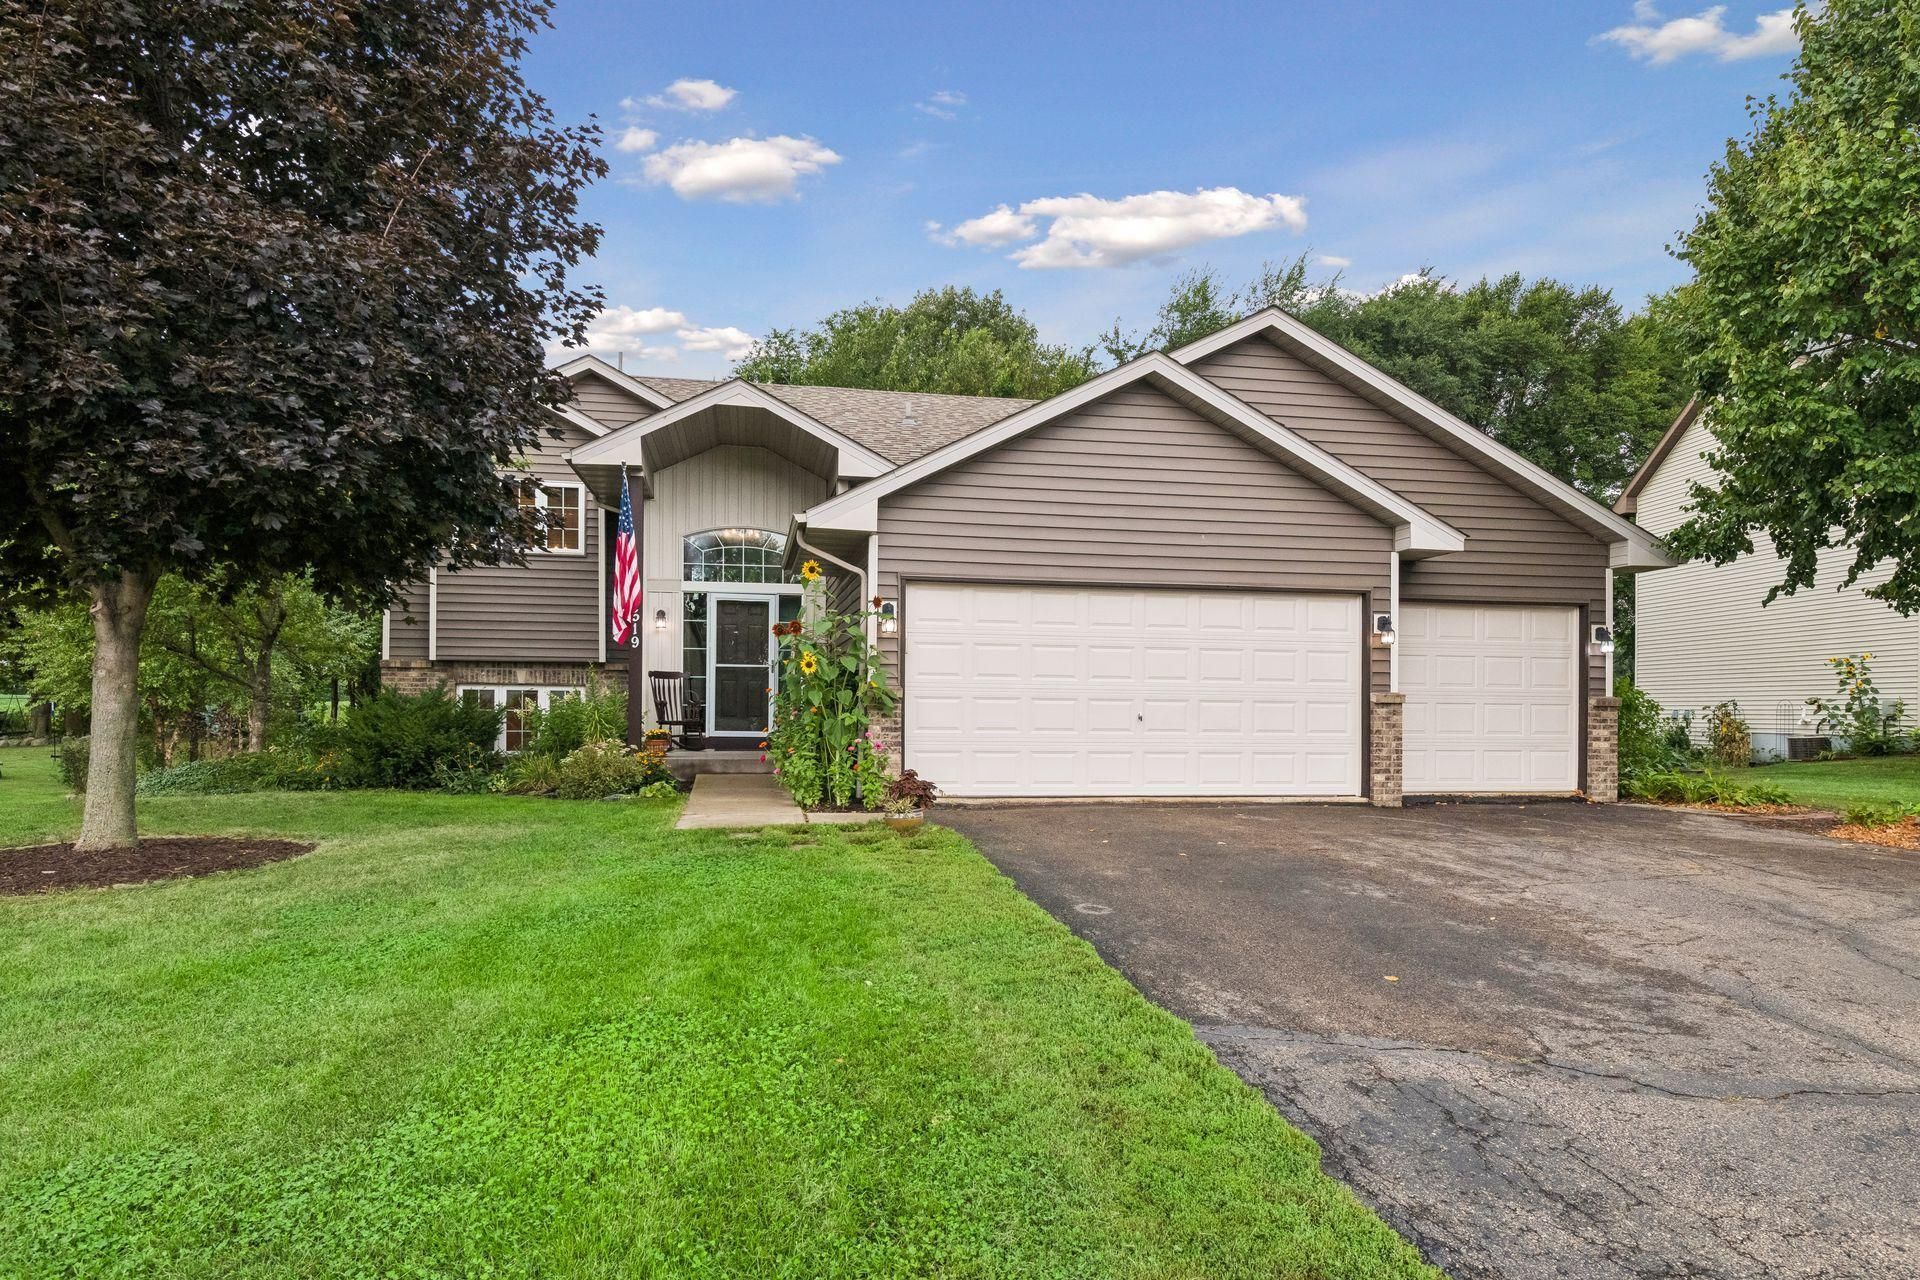
Welcome to 1519 Hidden Trail! This beautiful 5-bedroom, 3-bathroom home offers an impressive combination of updated finishes, generous living space, and a desirable neighborhood setting. With plenty of flexibility for everyday living, guests, a home office, or additional recreation space. The home offers a fresh, move-in-ready feel while maintaining a comfortable and welcoming atmosphere. Step outside and enjoy the backyard overlooking neighboring farm fields, offering peaceful views and a more open feel. Located in a great neighborhood with room to spread out inside and out, this home is ready for its next owners to move in and enjoy. Schedule your private showing today!
Property Features
Property Type: Residential - Single Family
Basement: Yes
Basement: Block, Drain Tiled, Finished, Full, Storage Space, Sump Pump, Walkout
Cooling: Central Air
Fireplaces: 1
Fuel Type: Natural Gas
Garage: 3 car attached
Heating: Forced Air
Lot Size: 0.33 Acres
Roof Type: Age 8 Years or Less, Asphalt, Pitched
Taxes: $3,352
Year Built: 2005
Feature Descriptions
Additional Living Info.: 3 BR on One Level, Primary Bdr Suite, Renovated
Additional Structures: Chicken Coop/Barn, Storage Shed
Appliances: Dishwasher, Disposal, Double Oven, Dryer, Microwave, Range, Refrigerator, Stainless Steel Appliances, Washer, Water Softener Owned
Bath: 3/4 Basement, Full Primary, Private Primary, Upper Level Full Bath
Bathrooms 3/4: 1
Bathrooms Full: 2
Days on Site: 27
Dining: Kitchen/Dining Room
Down Payment Resource: Yes
Exterior: Block
Fireplace: Family Room, Full Masonry, Gas, Stone
Foundation Size: 1232
Lot: Tree Coverage - Medium, Underground Utilities
Lot Dimensions: irregular
Parcel#: 502430450
Parking: Attached Garage, Asphalt, Electric, Finished Garage, Garage Door Opener, Heated Garage, Insulated Garage, Storage
Sewer: City Sewer/Connected
SQ FT Total: 2437
Water: City Water/Connected
Room Sizes
Bonus Room: 14x14
Deck: 12x16
Dining Room: 13x9
Family Room: 14x17
Bedroom 5: 11x12
Bedroom: 10x10
Bedroom 4: 10x11
Foyer: 5x9
Kitchen: 9x13
Living Room: 12x13
Patio: 12x12
Bedroom 2: 10x10
Bedroom 3: 14x14
Local Schools
School District: Watertown-Mayer
Listed By / Shown By
Listed By
Agency Name: RE/MAX Experience
Agency Phone: 952-467-3598
Shown By
Agency Title: LeBlanc Realty
Agency Phone: 218-281-7451

Estimate Your Payment
Estimated Payment
$ 1,285.97 per month $890.00 Principal & Interest $279.33 Property Tax $116.64 Homeowner's Insurance
1519 Hidden Trail | MLS# 7137129
This single family home located at 1519 Hidden Trail, Mayer, MN 55360 is currently listed for sale with an asking price of $399,900. This property was built in 2005 and has 5 bedrooms and 3 full baths with 2437 sq. ft. Hidden Trail is located in the Hidden Creek 4th Add subdivision within the Watertown-Mayer school district. Search Hidden Creek 4th Add real estate on www.leblancrealty.com today.