
BEDS5
BATHS3 full
SQUARE FEET2,437
MLS#7159270
STATUSActive
PROPERTY TYPEResidential - Single Family
SUBDIVISIONHidden Creek 4th Add
SCHOOLWatertown-Mayer
Property Description
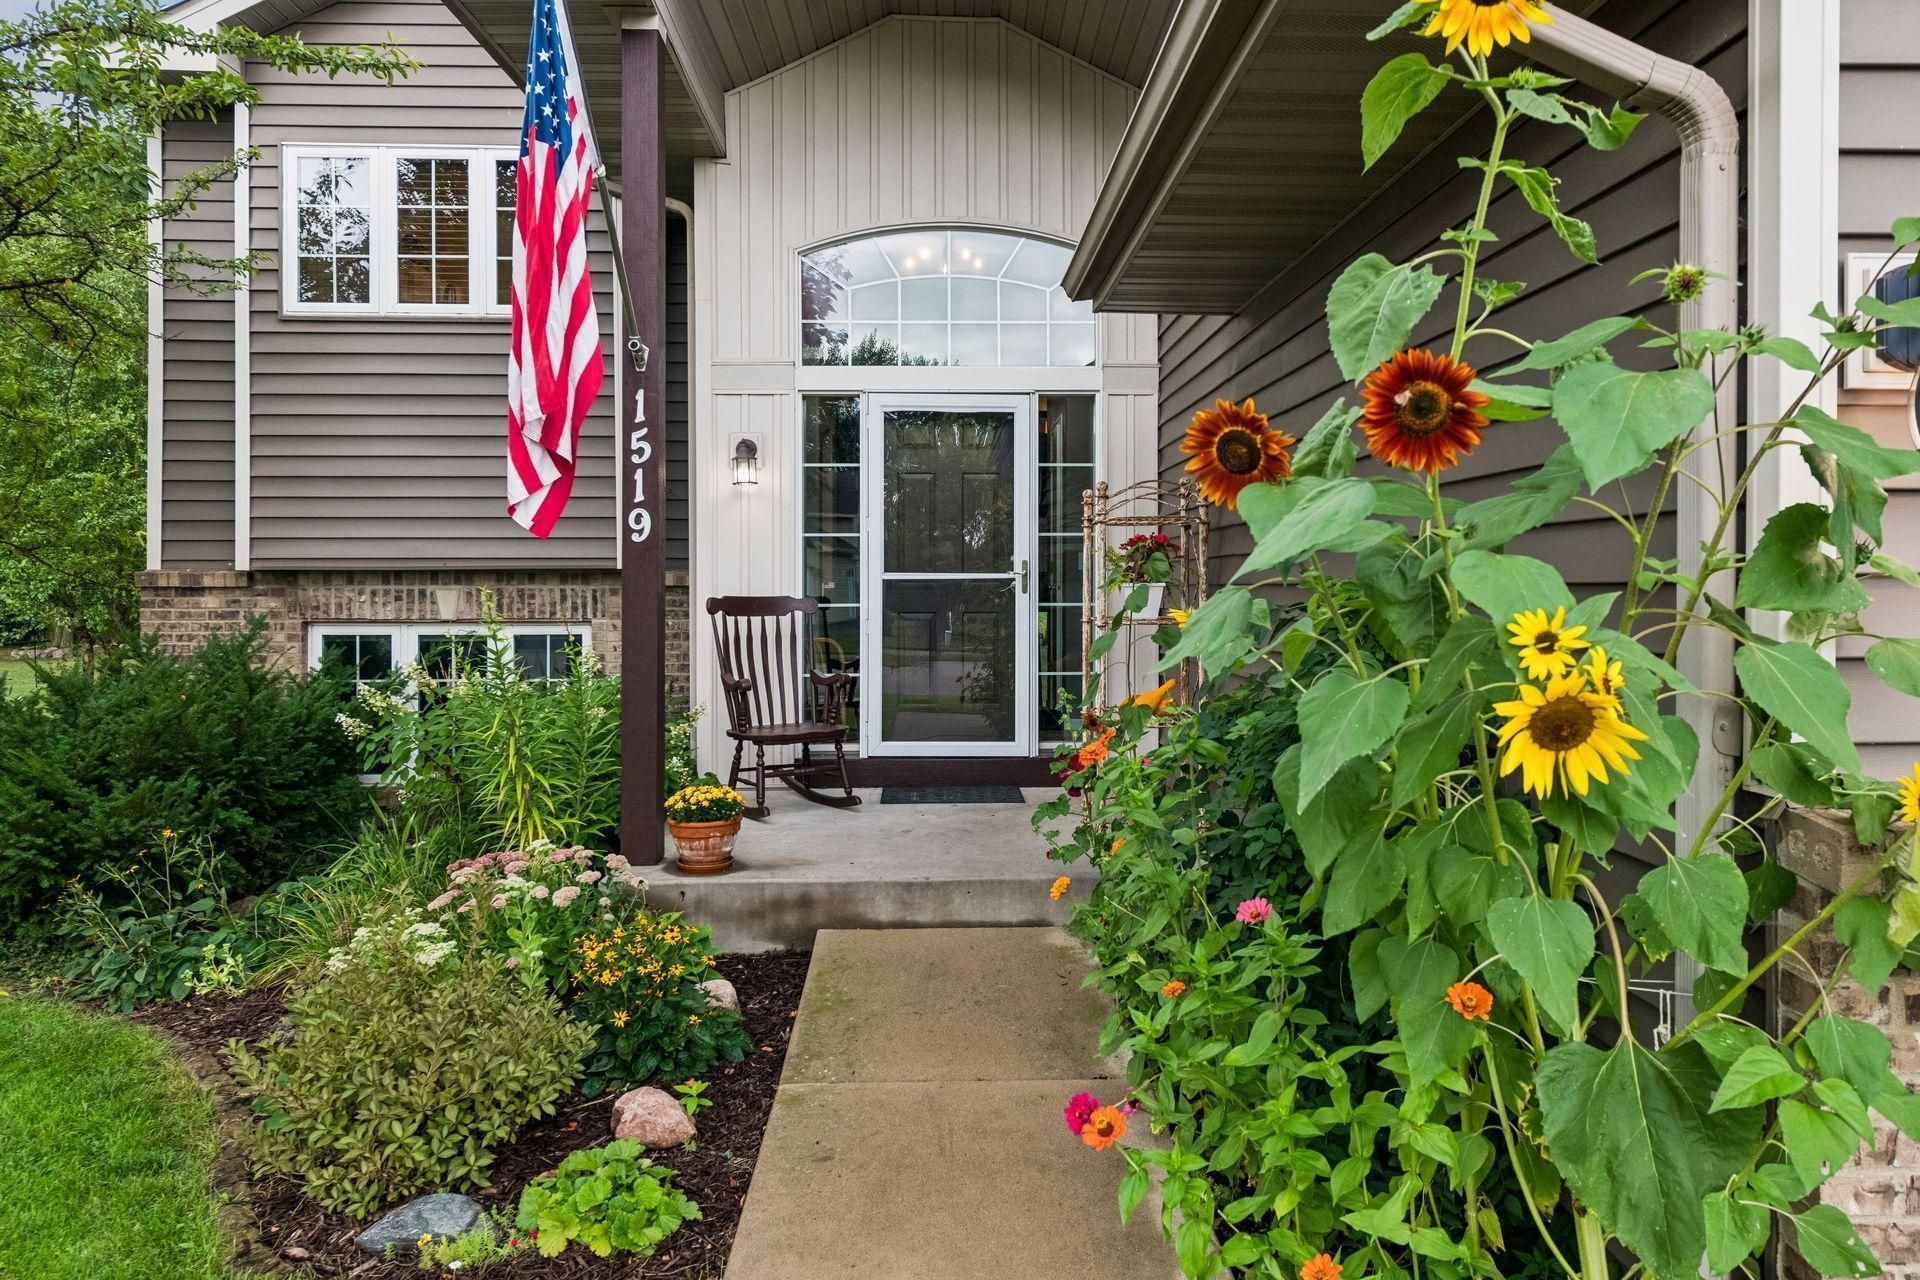
Back on the market due to the buyer backing out!! Move-In Ready & Quick Closing Available! Welcome to 1519 Hidden Trail in Mayer, where modern updates, small-town charm, and a convenient location come together! This 5-bedroom, 3-bathroom home offers the space and flexibility you've been searching for without the wait of a lengthy closing. Enjoy updated living spaces, room to spread out, and a backyard overlooking peaceful farm fields. Located in an established neighborhood in the growing community of Mayer, this home offers a setting that keeps you connected to surrounding communities and everyday conveniences. Whether you're looking for more space, a fresh start, or a home that's ready for you now, this property checks the boxes! Don't wait?schedule your private showing today and see everything this home has to offer!
Property Features
Property Type: Residential - Single Family
Basement: Yes
Basement: Block, Drain Tiled, Finished, Full, Storage Space, Sump Pump, Walkout
Cooling: Central Air
Fireplaces: 1
Fuel Type: Natural Gas
Garage: 3 car attached
Heating: Forced Air
Lot Size: 0.33 Acres
Roof Type: Age 8 Years or Less, Asphalt, Pitched
Taxes: $3,732
Year Built: 2005
Feature Descriptions
Additional Living Info.: 3 BR on One Level, Primary Bdr Suite, Renovated
Additional Structures: Chicken Coop/Barn, Storage Shed
Appliances: Dishwasher, Disposal, Double Oven, Dryer, Microwave, Range, Refrigerator, Stainless Steel Appliances, Washer, Water Softener Owned
Bath: 3/4 Basement, Full Primary, Private Primary, Upper Level Full Bath
Bathrooms 3/4: 1
Bathrooms Full: 2
Dining: Kitchen/Dining Room
Exterior: Block
Fireplace: Family Room, Full Masonry, Gas, Stone
Foundation Size: 1232
Lot: Tree Coverage - Medium, Underground Utilities
Lot Dimensions: irregular
Parcel#: 502430450
Parking: Attached Garage, Asphalt, Electric, Finished Garage, Garage Door Opener, Heated Garage, Insulated Garage, Storage
Sewer: City Sewer/Connected
SQ FT Total: 2437
Water: City Water/Connected
Room Sizes
Bonus Room: 14x14
Deck: 12x16
Dining Room: 13x9
Family Room: 14x17
Bedroom 5: 11x12
Bedroom: 10x10
Bedroom 4: 10x11
Foyer: 5x9
Kitchen: 9x13
Living Room: 12x13
Patio: 12x12
Bedroom 2: 10x10
Bedroom 3: 14x14
Local Schools
School District: Watertown-Mayer
Listed By / Shown By
Listed By
Agency Name: RE/MAX Experience
Agency Phone: 952-467-3598
Shown By
Agency Title: LeBlanc Realty
Agency Phone: 218-281-7451

Estimate Your Payment
Estimated Payment
$ 1,317.64 per month $890.00 Principal & Interest $311.00 Property Tax $116.64 Homeowner's Insurance
1519 Hidden Trail | MLS# 7159270
This single family home located at 1519 Hidden Trail, Mayer, MN 55360 is currently listed for sale with an asking price of $399,900. This property was built in 2005 and has 5 bedrooms and 3 full baths with 2437 sq. ft. Hidden Trail is located in the Hidden Creek 4th Add subdivision within the Watertown-Mayer school district. Search Hidden Creek 4th Add real estate on www.leblancrealty.com today.