
BEDS2
BATHS2 full
SQUARE FEET1,362
MLS#7140805
STATUSActive
PROPERTY TYPEResidential -
SUBDIVISIONCic 98 Orchard Hill Th
SCHOOLAnoka-Hennepin
Property Description
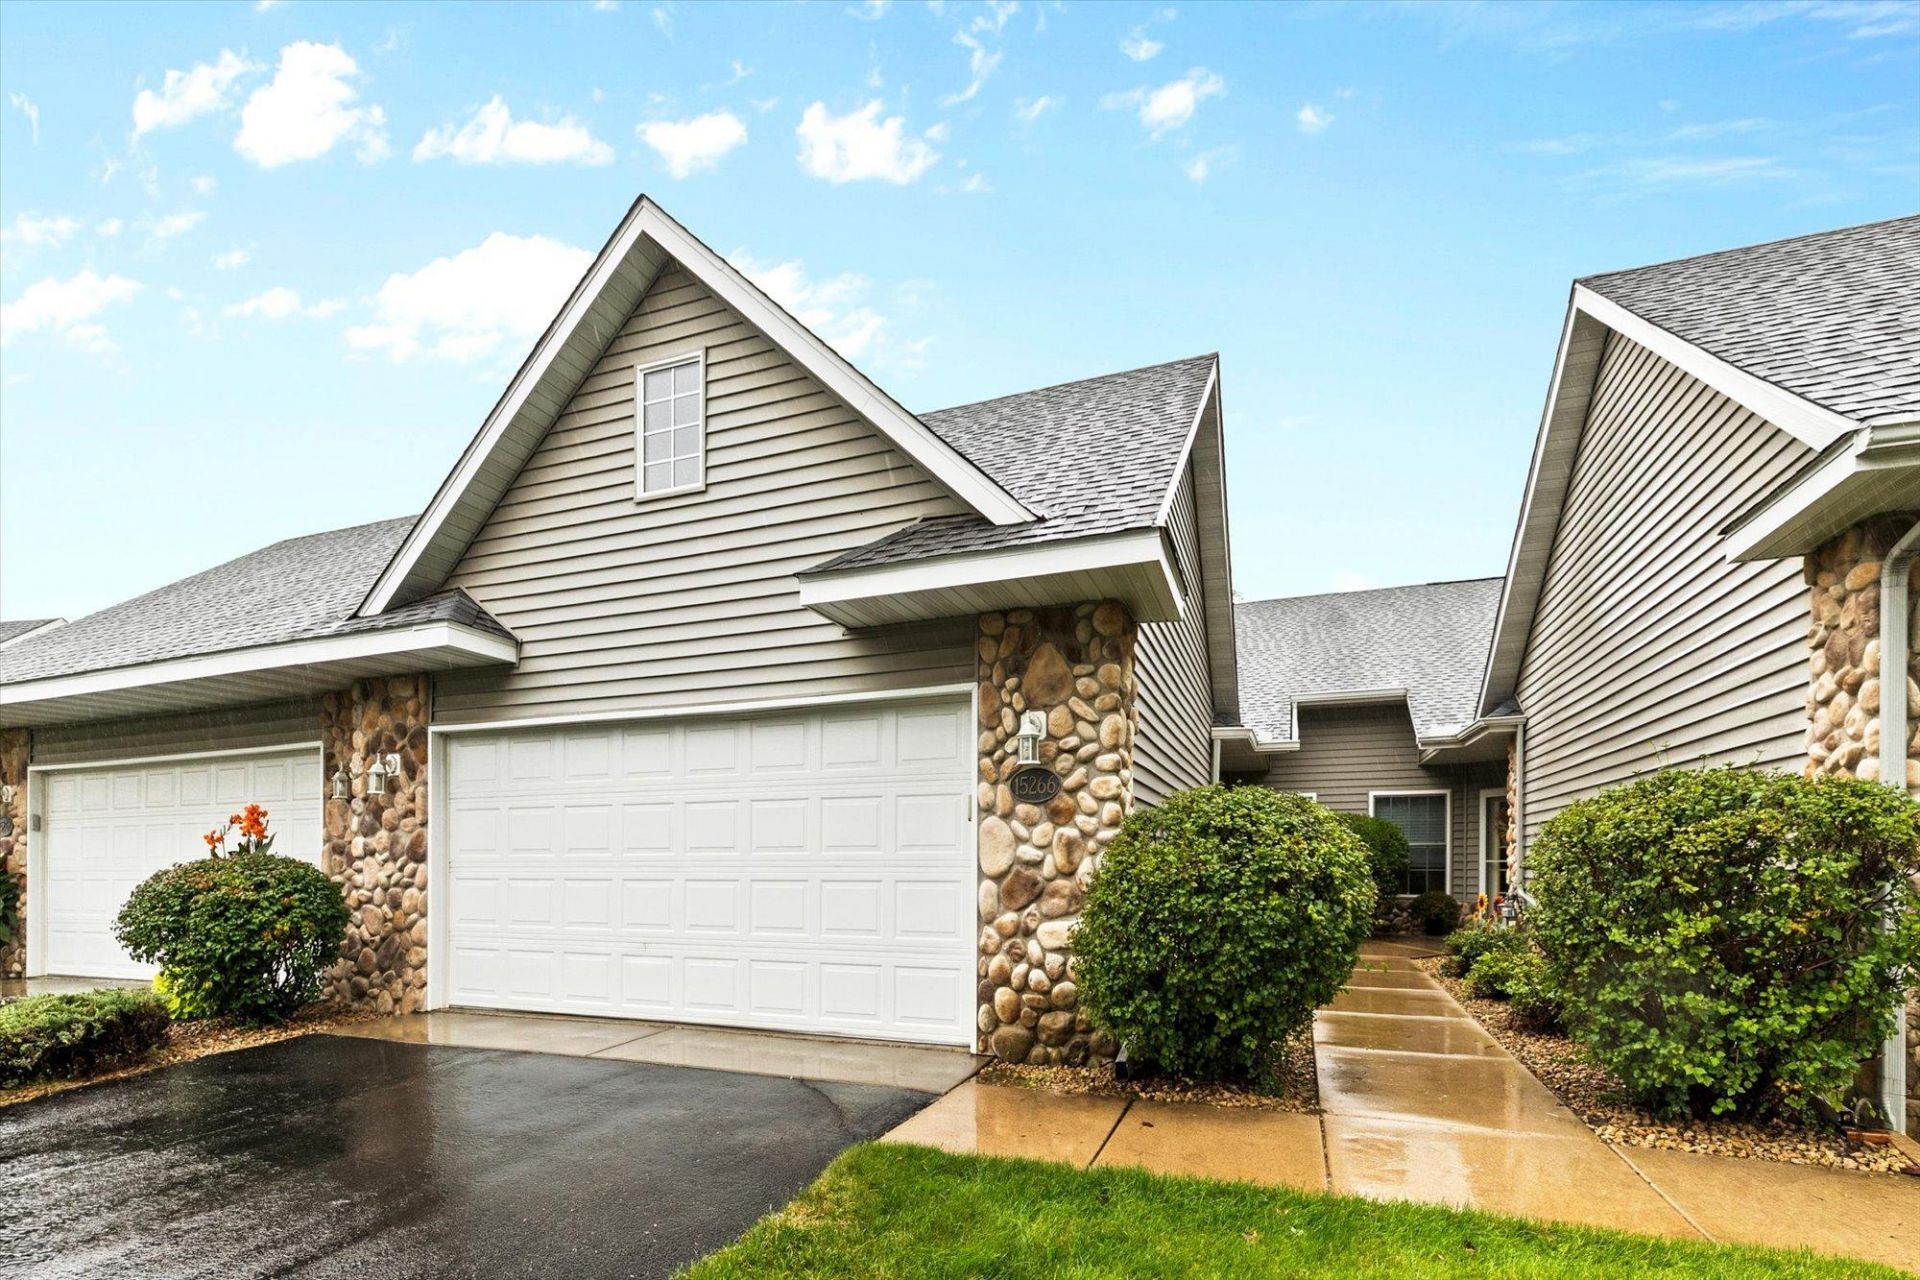
Searching for true one-level living? You found it here at Orchard Hill! This 2 bedroom, 2 bathroom, & 2 car garage townhome offers location & brand new carpet for an affordable price. The home is bright & offers a great open floor plan. The large kitchen features newer SS appliances, ample storage & prep space, plus roll-out shelving in pantry cabinet. Vaulted-ceiling living room boasts a cozy gas fireplace for ultimate relaxation. Spacious primary bedroom features full ensuite bathroom & walk-in closet. Guest bedroom is ideal for office or craft room. Laundry closet & 3/4 guest bath off the kitchen for added convenience. Enjoy the private backyard nature views from the sunroom & patio. Home runs on in-floor hot water radiant heating with newer boiler, plus 2 new mini-split systems for A/C & supplemental heating in the living room & primary suite. Just imagine the toasty warm bathroom tile on a cold winter day! Oversized garage offers plenty of storage space. Up to 1 dog, 2 cats, & rentals OK. This home is move-in ready, but still a chance to build equity!
Property Features
Property Type: Residential -
Basement: None
Cooling: Ductless Mini-Split
Fireplaces: 1
Fuel Type: Natural Gas
Garage: 2 car attached
Heating: Boiler, Ductless Mini-Split, Hot Water, In-Floor Heat
Lot Size: 0.06 Acres
Roof Type: Age 8 Years or Less, Asphalt
Stories: 1.0
Taxes: $2,575
Year Built: 2001
Feature Descriptions
Accessibility: No Stairs External, No Stairs Internal, Wheelchair Ramp(s)
Additional Living Info.: All Living Facilities on One Level, Main Floor Primary, Main Floor Bedroom, Main Floor Laundry, Primary Bdr Suite
Appliances: Dishwasher, Dryer, Gas Water Heater, Microwave, Range, Refrigerator, Stainless Steel Appliances, Washer
Bath: Full Primary, Private Primary, Main Floor 3/4 Bath
Bathrooms 3/4: 1
Bathrooms Full: 1
Community Features: In-Ground Sprinkler System
Days on Site: 4
Dining: Breakfast Bar, Living/Dining Room
Down Payment Resource: Yes
Exterior: Frame
Fireplace: Gas, Living Room
Foundation Size: 1362
HOA Fee: $360/ Monthly
Lot Dimensions: 28x91
Parcel#: 243225310104
Parking: Attached Garage, Asphalt, Garage Door Opener, Storage
Sewer: City Sewer/Connected
SQ FT Total: 1362
Water: City Water/Connected
Room Sizes
Dining Room: 14x9
Bedroom: 14x12
Kitchen: 9x12
Living Room: 17x13
Patio: 14x14
Bedroom 2: 10x11
Sun Room: 13x14
Local Schools
School District: Anoka-Hennepin
Listed By / Shown By
Listed By
Agency Name: RE/MAX Results
Agency Phone: 651-484-8800
Shown By
Agency Title: LeBlanc Realty
Agency Phone: 218-281-7451

Estimate Your Payment
Estimated Payment
$ 906.82 per month $612.03 Principal & Interest $214.58 Property Tax $80.21 Homeowner's Insurance
15266 Cobalt Street Nw | MLS# 7140805
This home located at 15266 Cobalt Street Nw, Ramsey, MN 55303 is currently listed for sale with an asking price of $275,000. This property was built in 2001 and has 2 bedrooms and 2 full baths with 1362 sq. ft. Cobalt Street Nw is located in the Cic 98 Orchard Hill Th subdivision within the Anoka-Hennepin school district. Search Cic 98 Orchard Hill Th real estate on www.leblancrealty.com today.