
BEDS5
BATHS3 full
SQUARE FEET3,700
MLS#7135084
STATUSActive
PROPERTY TYPEResidential - Single Family
SUBDIVISIONGlenwood View
SCHOOLHopkins
Property Description
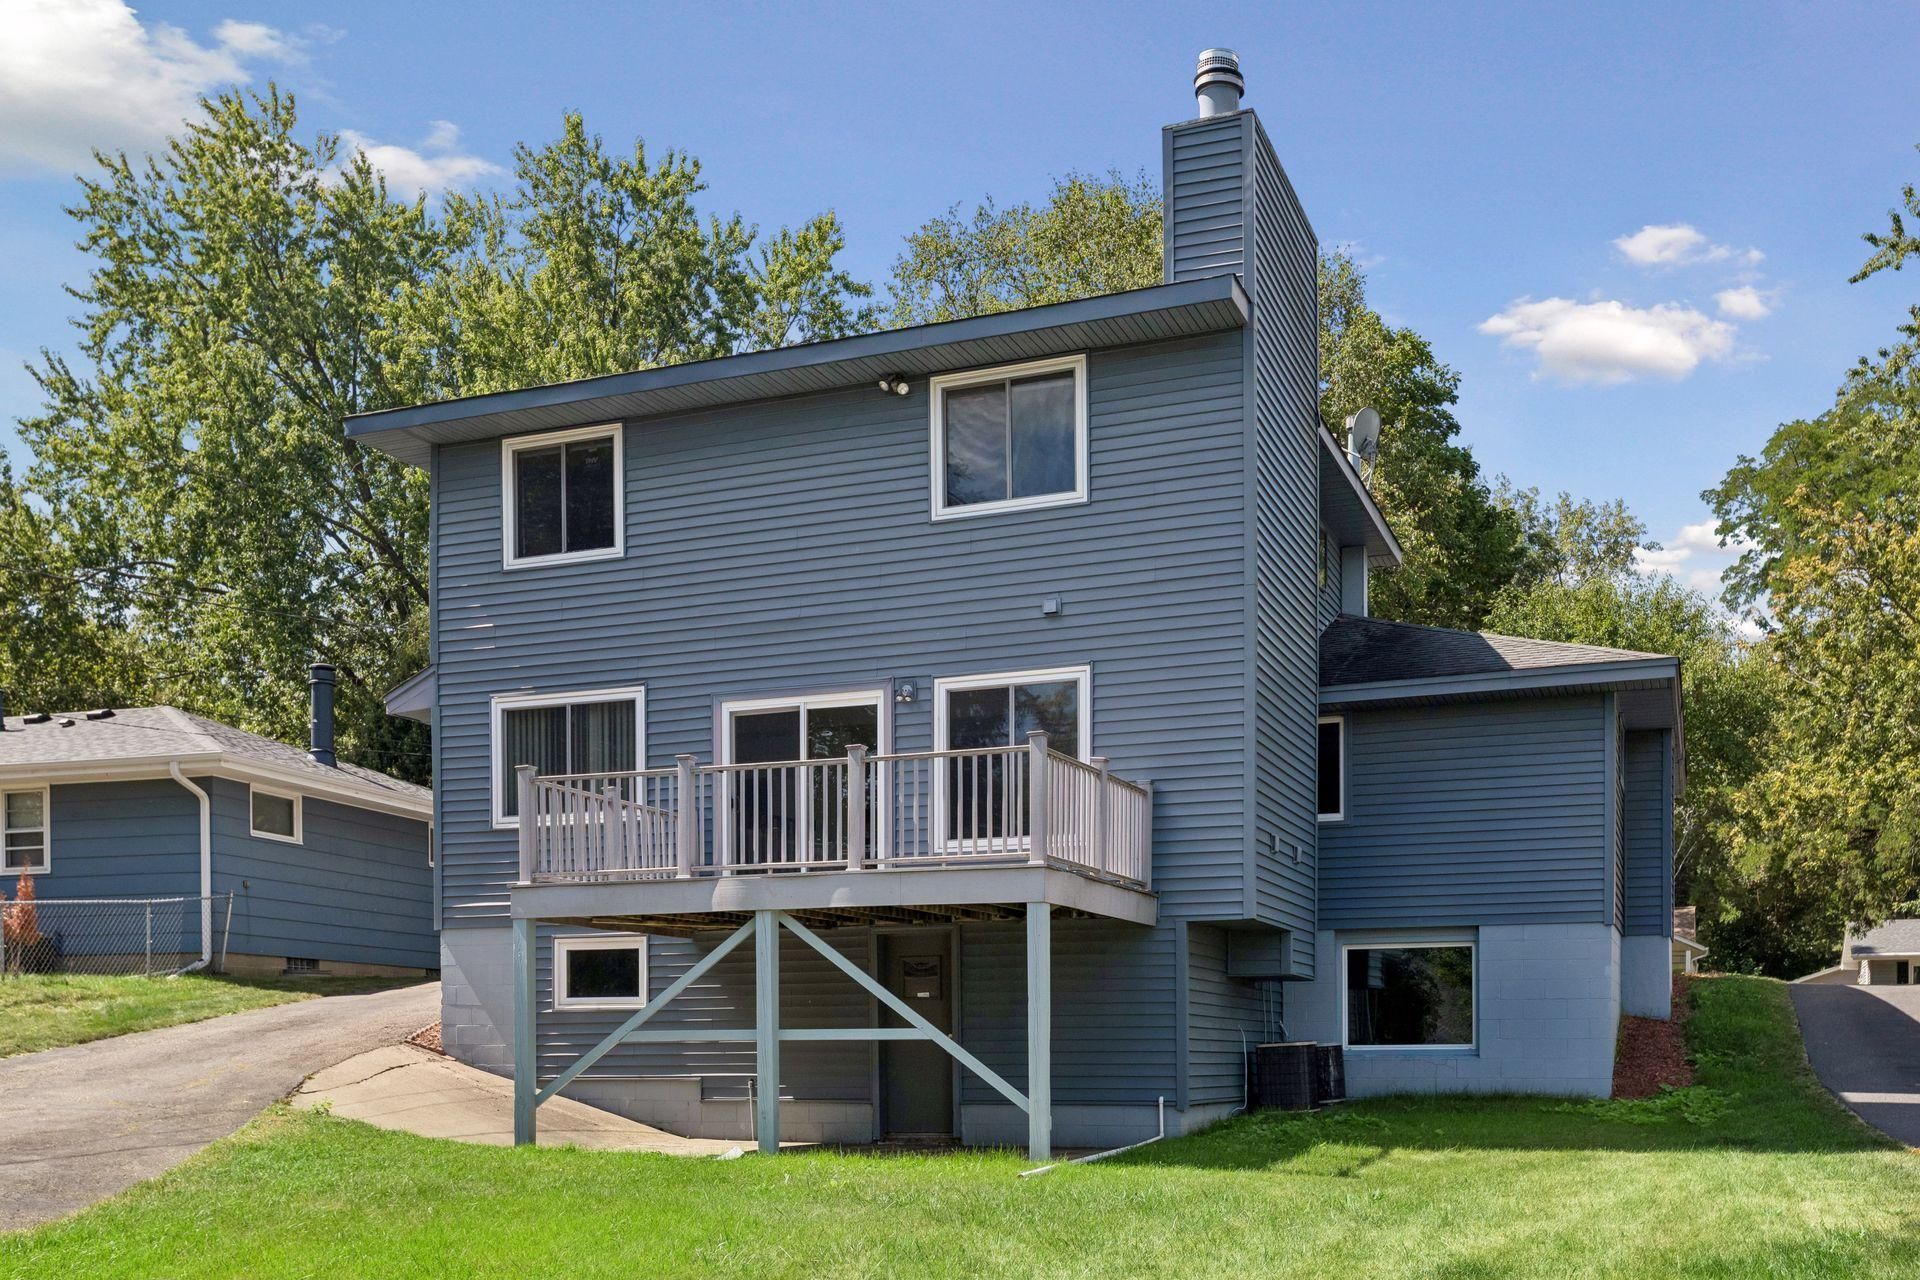
A rare find in Golden Valley! Set on a picturesque, treed lot, this unique two-story walkout stands out in a community known for its many ramblers.With five bedrooms and three baths, this home offers generous space across three levels, a distinctive contemporary look, and solid oak flooring on the main level. Just minutes from downtown Minneapolis and in the Hopkins School District.The main level features a spacious living room with wood-burning fireplace, family room, formal dining, and three bedrooms.The bonus upper level offers a huge primary suite with a generous walk-in closet.The lower level adds a cozy family room and bonus workshop, with space to bring your ideas and finish as desired. Enjoy the private, wooded setting from the deck and patio, plus an easy-to-manage yard perfect for relaxing or entertaining.
Property Features
Property Type: Residential - Single Family
Basement: Yes
Basement: Block, Full, Storage Space, Walkout
Cooling: Central Air
Fireplaces: 1
Fuel Type: Natural Gas
Garage: 2
Heating: Forced Air
Lot Size: 0.21 Acres
Roof Type: Age Over 8 Years, Asphalt
Stories: 2.0
Taxes: $6,280
Year Built: 1964
Feature Descriptions
Appliances: Dishwasher, Dryer, Range, Refrigerator, Washer
Bath: 3/4 Basement, 3/4 Primary, Bathroom Ensuite, Full Primary, Private Primary, Main Floor Full Bath, Separate Tub & Shower, Upper Level Full Bath, Walk-In Shower Stall
Bathrooms 3/4: 1
Bathrooms Full: 2
Days on Site: 6
Dining: Informal Dining Room, Living/Dining Room
Down Payment Resource: Yes
Exterior: Block
Fireplace: Family Room, Gas, Stone
Foundation Size: 1462
Lot: Tree Coverage - Medium
Lot Dimensions: Irregular
Parcel#: 3011821430028
Parking: Detached Garage
Sewer: City Sewer - In Street
SQ FT Total: 3700
Water: City Water - In Street
Room Sizes
Bathroom: 10'x5'
Bathroom: 10'6x9'9
Bonus Room: 18'x13'
Dining Room: 11'7x10'2
Family Room: 13'5x18'4
Family Room: 26'x13'
Bedroom 5: 16'6x18'
Bedroom: 13'8x8'6
Bedroom 4: 12'x10'
Informal Dining Room: 8'8x10'3
Kitchen: 10'x11'
Living Room: 19'4x14
Bedroom 2: 13'4x10'
Bedroom 3: 13'5x10'
Local Schools
School District: Hopkins
Listed By / Shown By
Listed By
Agency Name: Edina Realty, Inc.
Agency Phone: 952-475-2411
Shown By
Agency Title: LeBlanc Realty
Agency Phone: 218-281-7451

Estimate Your Payment
Estimated Payment
$ 1,656.09 per month $1,001.50 Principal & Interest $523.33 Property Tax $131.25 Homeowner's Insurance
1528 Aquila Avenue N | MLS# 7135084
This single family home located at 1528 Aquila Avenue N, Golden Valley, MN 55427 is currently listed for sale with an asking price of $450,000. This property was built in 1964 and has 5 bedrooms and 3 full baths with 3700 sq. ft. Aquila Avenue N is located in the Glenwood View subdivision within the Hopkins school district. Search Glenwood View real estate on www.leblancrealty.com today.