
BEDS3
BATHS2 full 1 partial
SQUARE FEET2,278
MLS#7096090
STATUSActive
PROPERTY TYPEResidential - Single Family
SUBDIVISIONSummerfields 3rd Add
SCHOOLHoward Lake-Waverly-Winsted
Property Description
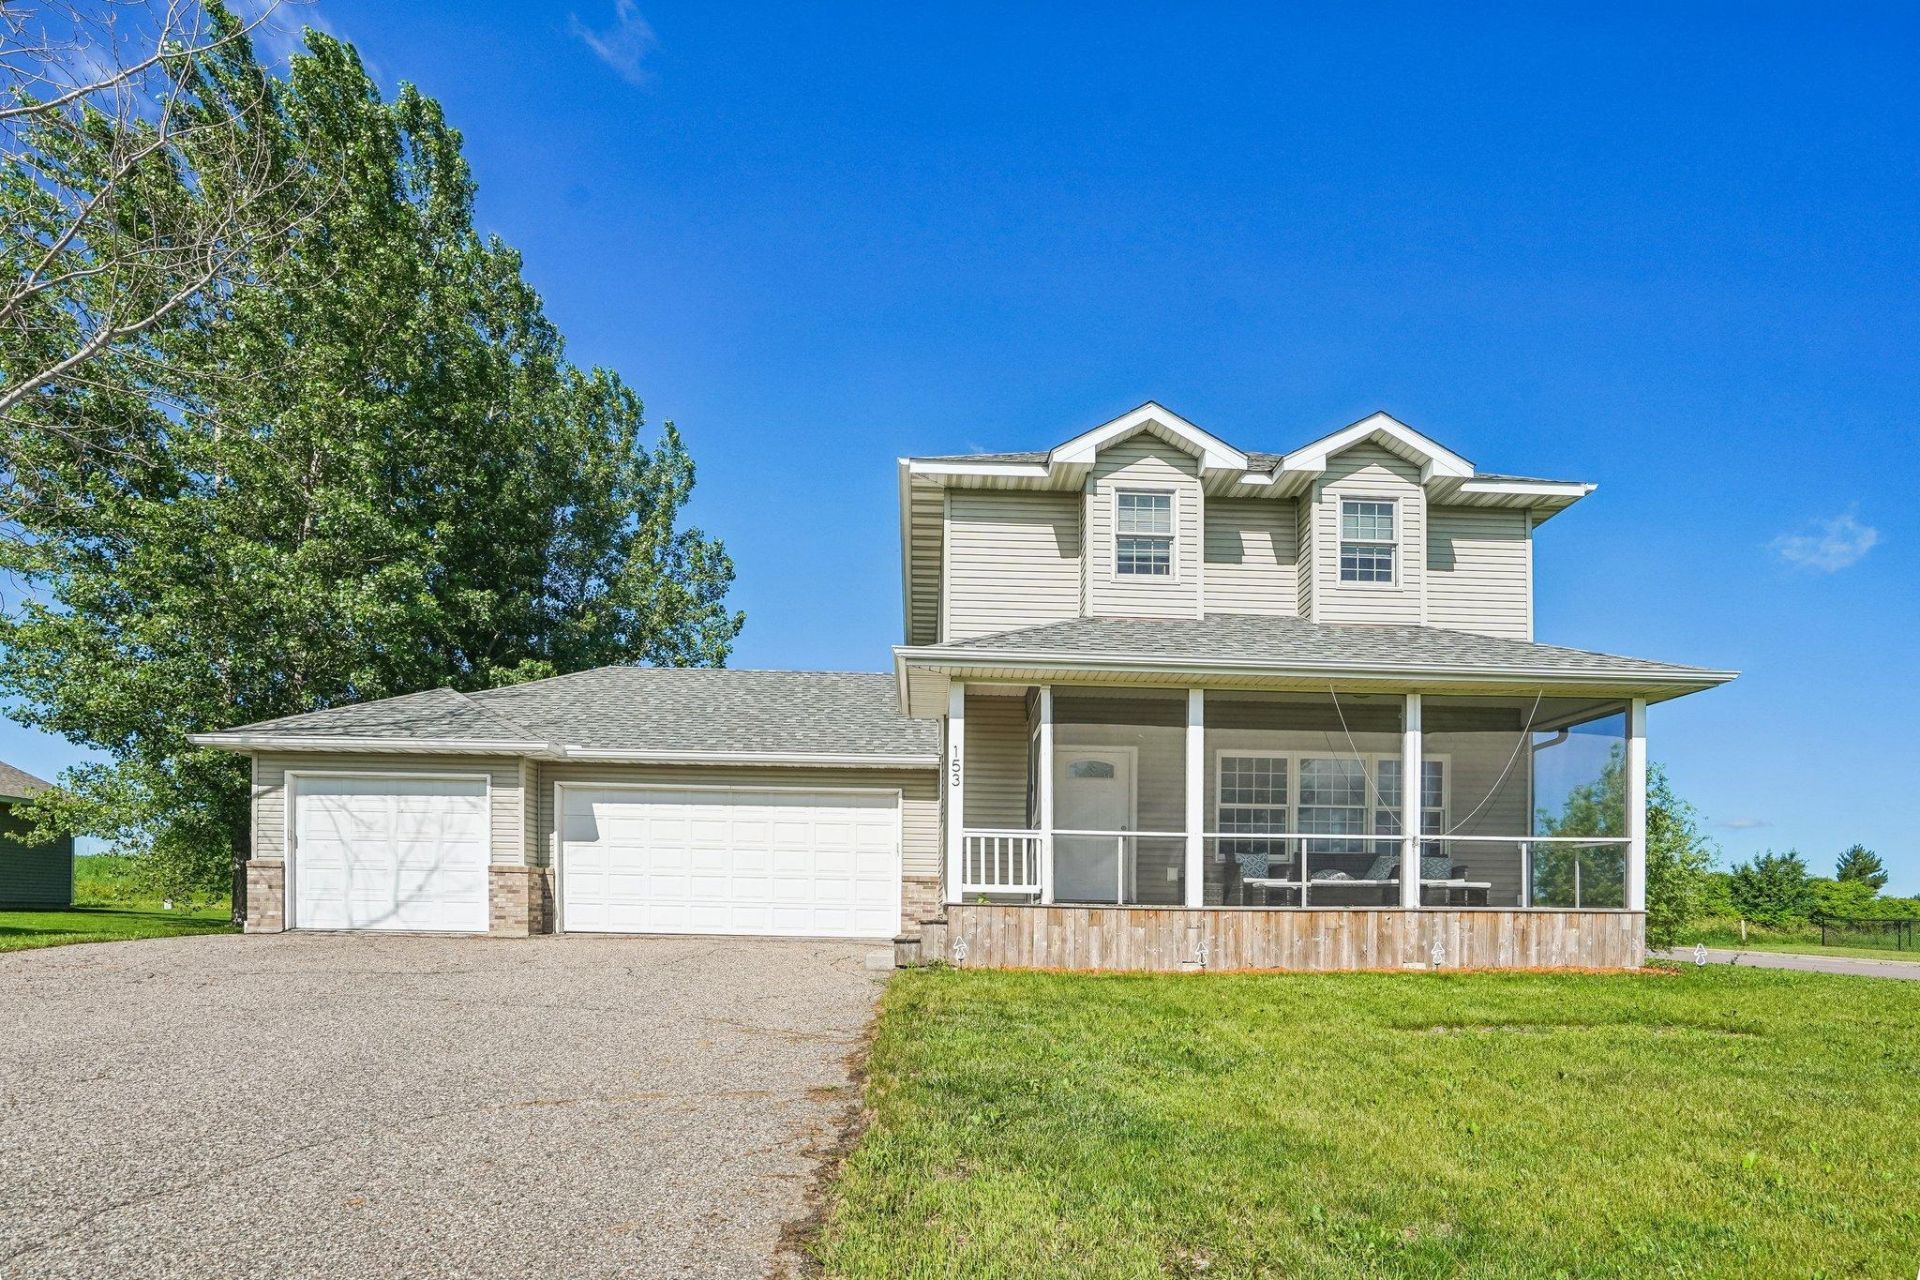
Nestled in Waverly, this well-maintained home offers the kind of space and setting that make everyday life a little easier. Whether it's gathering around the table, hosting family and friends, enjoying a quiet morning on the porch, or spending time outdoors, the home provides a comfortable backdrop for both busy days and slower moments. The corner lot and absence of backyard neighbors create a more open feel and added privacy, while parks, schools, local amenities, and Highway 12 are all just minutes away. Thoughtfully cared for over the years, the home also benefits from several recent improvements, including a new roof, furnace, and central air conditioning installed in 2025. Combining a welcoming neighborhood, practical living spaces, and important updates already completed, this home is ready for its next chapter.
Property Features
Property Type: Residential - Single Family
Basement: Block
Cooling: Central Air
Fireplaces: 1
Fuel Type: Natural Gas
Garage: 3 car attached
Heating: Forced Air
Lot Size: 0.27 Acres
Roof Type: Age 8 Years or Less
Stories: 2.0
Taxes: $3,882
Year Built: 2005
Feature Descriptions
Additional Living Info.: 3 BR on One Level, Main Floor Laundry, Primary Bdr Suite
Appliances: Dishwasher, Dryer, Exhaust Fan, Gas Water Heater, Range, Refrigerator, Washer, Water Softener Owned
Bathrooms Full: 2
Bathrooms Half: 1
Days on Site: 29
Down Payment Resource: Yes
Foundation Size: 782
Lot Dimensions: 95x125
Parcel#: 116030004010
Parking: Attached Garage
Sewer: City Sewer/Connected
Water: City Water/Connected
Room Sizes
Dining Room: 8 x 15
Exercise Room: 11 x 11
Family Room: 17 x 17
Bedroom: 11 x 14
Kitchen: 10 x 18
Living Room: 15 x 14
Bedroom 2: 10 x 11
Bedroom 3: 11 x 11
Local Schools
School District: Howard Lake-Waverly-Winsted
Listed By / Shown By
Listed By
Agency Name: Pemberton RE
Agency Phone: 612-260-8777
Shown By
Agency Title: LeBlanc Realty
Agency Phone: 218-281-7451

Estimate Your Payment
Estimated Payment
$ 1,179.11 per month $756.47 Principal & Interest $323.50 Property Tax $99.14 Homeowner's Insurance
153 Summerfield Drive | MLS# 7096090
This single family home located at 153 Summerfield Drive, Waverly, MN 55390 is currently listed for sale with an asking price of $339,900. This property was built in 2005 and has 3 bedrooms and 2 full and 1 partial baths with 2278 sq. ft. Summerfield Drive is located in the Summerfields 3rd Add subdivision within the Howard Lake-Waverly-Winsted school district. Search Summerfields 3rd Add real estate on www.leblancrealty.com today.