
BEDS3
BATHS2 full
SQUARE FEET2,323
MLS#7173134
STATUSActive
PROPERTY TYPEResidential - Single Family
SUBDIVISIONKavlis Cedardale
SCHOOLHopkins
Property Description
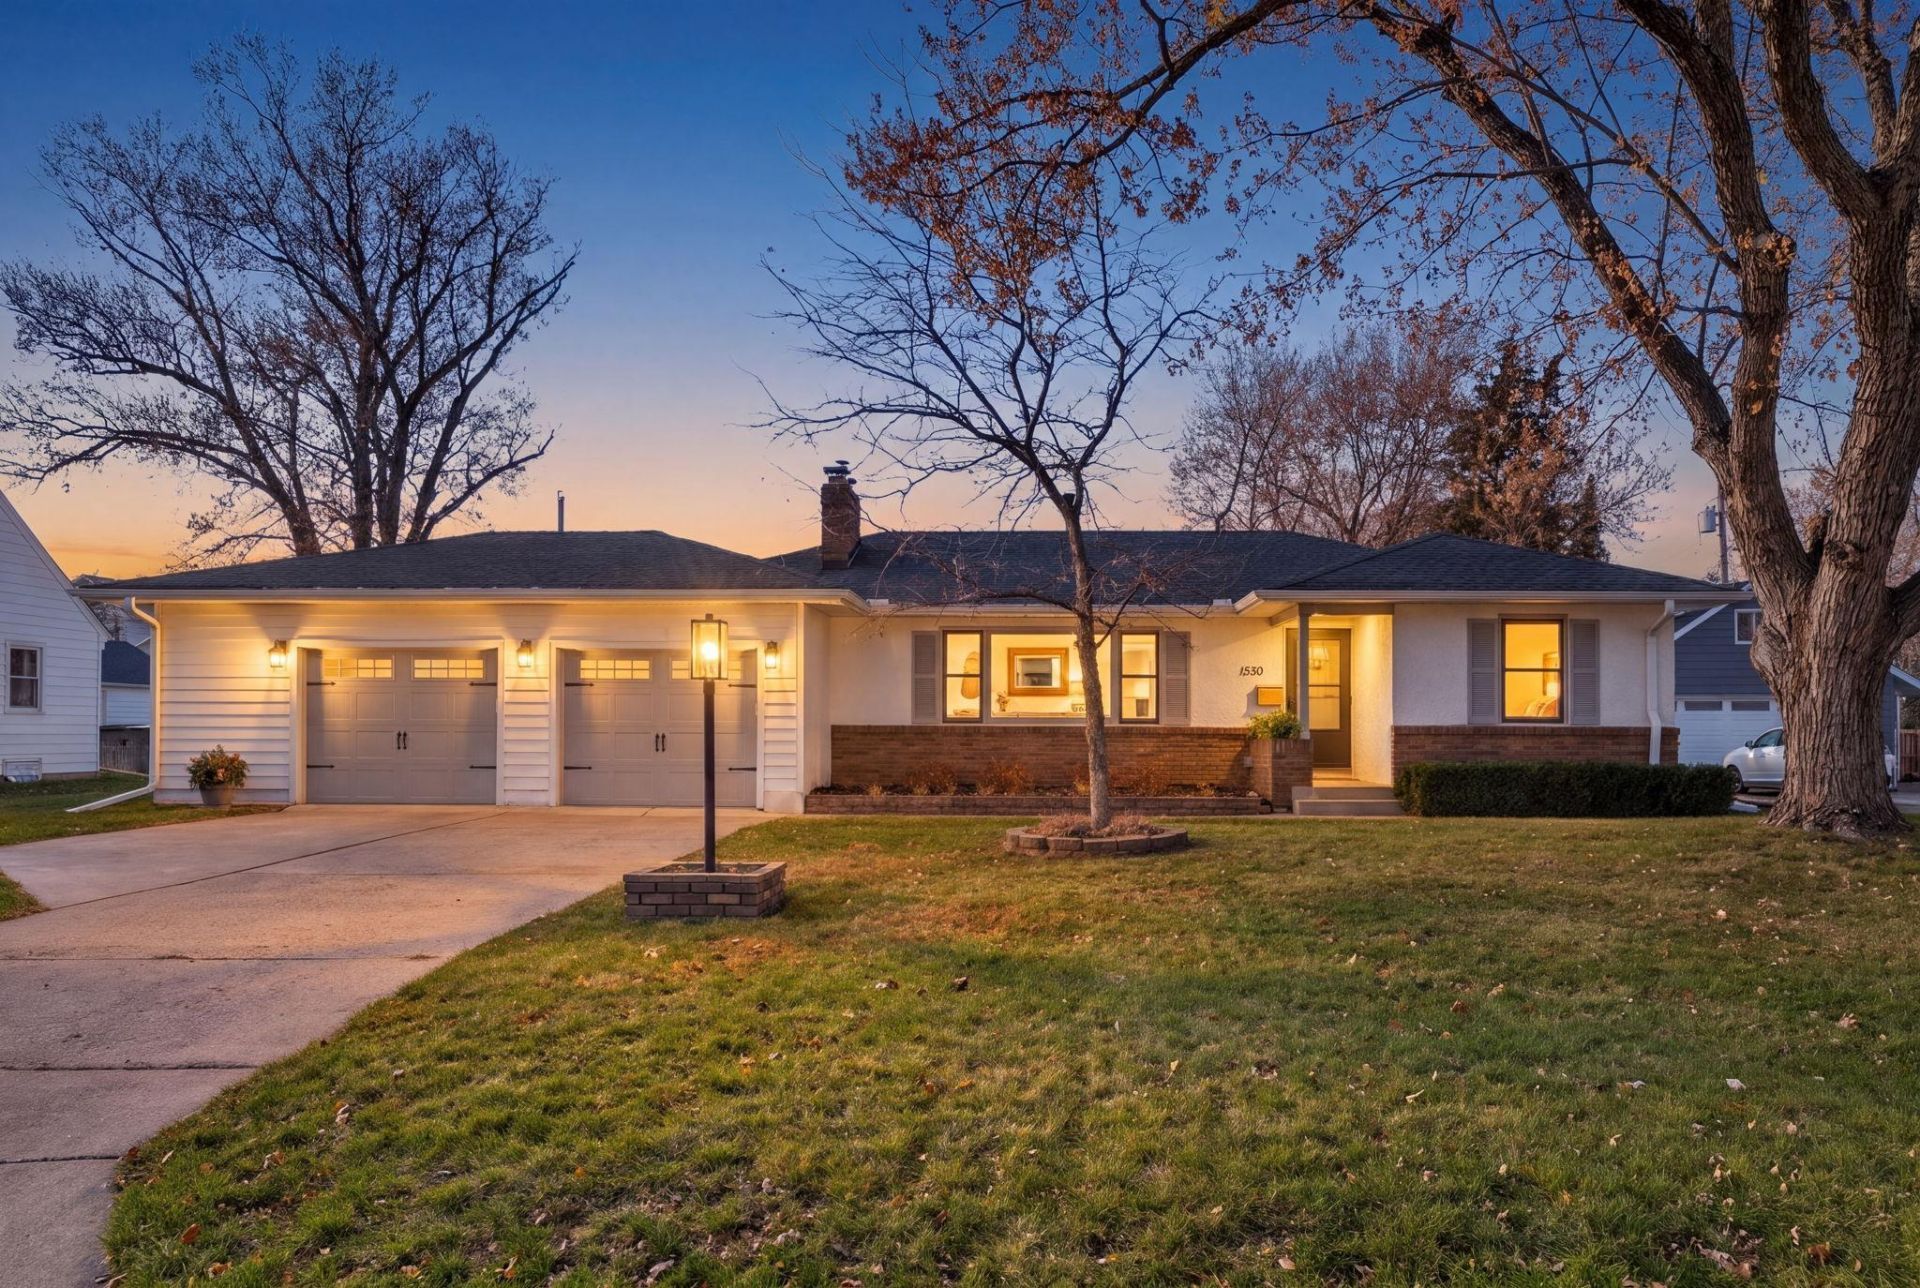
Discover the perfect blend of comfort, charm, and convenience in this spacious Golden Valley home, where thoughtful updates and inviting living spaces create an ideal setting for everyday living. Beautiful hardwood floors add warmth and character, while a cozy gas fireplace anchors the living room. The kitchen features newer cabinetry, countertops, appliances, lighting, and backsplash. An upstairs bathroom with refreshed floor tile adds to the home's appeal. Downstairs, a welcoming family room with an additional refrigerator offers a great space for relaxing or entertaining. Step outside to the expansive, fully fenced backyard, featuring a large deck perfect for outdoor dining and gatherings, restored lawn, and convenient storage shed. Recent improvements include a newer roof, fresh exterior paint, new exterior lighting, added gutters, new AC unit, and a second garage stall. Ideally located with easy access to Highway 100 and I-394, this home is within walking distance of West End's shops and restaurants, the Cedar Lake bike trail, and Theodore Wirth Park. Enjoy a wonderful combination of space, updates, and accessibility to some of the area's favorite amenities!
Property Features
Property Type: Residential - Single Family
Basement: Yes
Basement: Block, Egress Window(s), Finished, Full, Tile Shower
Cooling: Central Air
Fireplaces: 1
Fuel Type: Natural Gas
Garage: 2 car attached
Heating: Forced Air
Lot Size: 0.27 Acres
Roof Type: Age 8 Years or Less, Asphalt, Pitched
Stories: 1.0
Taxes: $5,757
Year Built: 1953
Feature Descriptions
Additional Living Info.: Main Floor Primary, Main Floor Bedroom
Additional Structures: Storage Shed
Appliances: Dishwasher, Disposal, Dryer, Microwave, Range, Refrigerator, Stainless Steel Appliances, Washer
Bath: 3/4 Basement, Main Floor Full Bath
Bathrooms 3/4: 1
Bathrooms Full: 1
Days on Site: 6
Dining: Breakfast Area, Informal Dining Room, Kitchen/Dining Room
Down Payment Resource: Yes
Exterior: Block, Concrete
Fencing: Chain Link, Partial
Fireplace: Gas, Living Room
Foundation Size: 1587
Lot: Tree Coverage - Medium
Lot Dimensions: 95x124
Parcel#: 3002924310020
Parking: Attached Garage, Concrete, Finished Garage, Garage Door Opener, Heated Garage, Insulated Garage
Sewer: City Sewer/Connected
SQ FT Total: 2323
Water: City Water/Connected
Room Sizes
Deck: 29x13
Den: 11.8x11
Dining Room: 9.3x11.8
Family Room: 27.2x13
Bedroom: 21.6x11.8
Kitchen: 14.1x11.8
Living Room: 21.1x12.11
Bedroom 2: 11.5x11
Bedroom 3: 14.11x9.7
Utility Room: 27.11x10.11
Local Schools
School District: Hopkins
Listed By / Shown By
Listed By
Agency Name: Coldwell Banker Realty
Agency Phone: 952-474-2525
Shown By
Agency Title: LeBlanc Realty
Agency Phone: 218-281-7451

Estimate Your Payment
Estimated Payment
$ 1,650.26 per month $1,034.89 Principal & Interest $479.75 Property Tax $135.63 Homeowner's Insurance
1530 Ottawa Avenue S | MLS# 7173134
This single family home located at 1530 Ottawa Avenue S, Golden Valley, MN 55416 is currently listed for sale with an asking price of $465,000. This property was built in 1953 and has 3 bedrooms and 2 full baths with 2323 sq. ft. Ottawa Avenue S is located in the Kavlis Cedardale subdivision within the Hopkins school district. Search Kavlis Cedardale real estate on www.leblancrealty.com today.