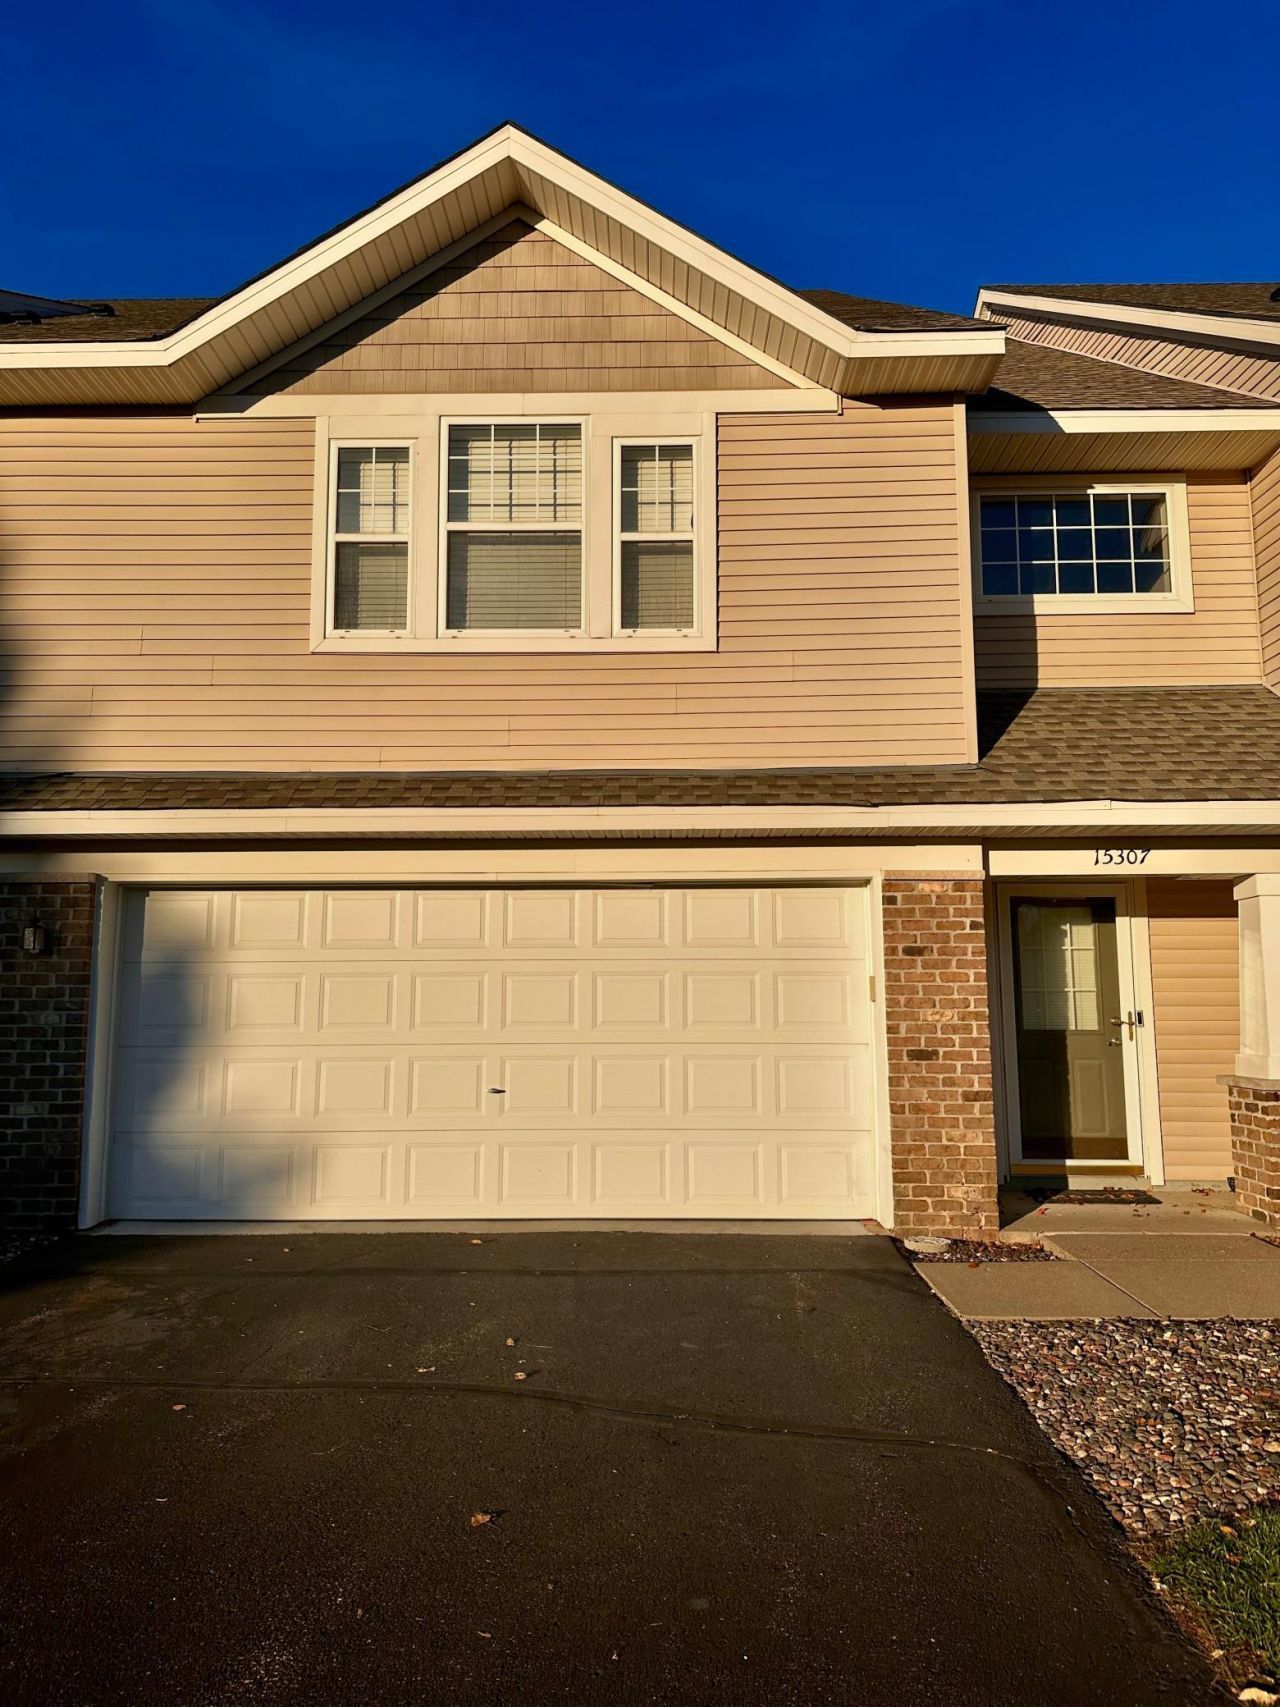

BEDS3
BATHS3 full 1 partial
SQUARE FEET2,205
MLS#7170578
STATUSActive
PROPERTY TYPEResidential -
SUBDIVISIONCic 161 Sunflower Ridge
SCHOOLAnoka-Hennepin
Property Description
Don't miss this one! This beautifully updated 3-bedroom, 4-bath townhome offers an open concept main level with soaring ceilings, spacious living and dining areas and a kitchen perfect for entertaining. Step outside onto the newly redecked deck overlooking a peaceful wildlife area! The main level also features a versatile bonus room with French doors perfect for a home office, playroom, den or guest space. You'll also find a convenient laundry room, half bath and a large storage closet. Enjoy peace of mind with numerous updates all with the last 3 years which include a new roof, fresh paint throughout, new furnace, A/C kitchen appliances and water heater.With flexible living space, beautiful views and major updates already taken care. This one is a must see. Come take a look today!
Property Features
Property Type: Residential -
Basement: Yes
Basement: Block, Crawl Space, Drain Tiled, Finished, Full, Walkout
Cooling: Central Air
Fireplaces: 1
Fuel Type: Natural Gas
Garage: 2 car attached
Heating: Forced Air, Humidity Control
Lot Size: 0.04 Acres
Roof Type: Age 8 Years or Less, Asphalt
Stories: 2.0
Taxes: $3,228
Year Built: 2004
Feature Descriptions
Additional Living Info.: Main Floor Laundry
Appliances: Dishwasher, Disposal, Dryer, Gas Water Heater, Microwave, Range, Refrigerator, Stainless Steel Appliances, Water Softener Owned
Bath: 3/4 Primary, Bathroom Ensuite, Full Basement, Private Primary, Main Floor 1/2 Bath, Upper Level Full Bath
Bathrooms 3/4: 1
Bathrooms Full: 2
Bathrooms Half: 1
Community Features: Deck, In-Ground Sprinkler System
Days on Site: 13
Dining: Breakfast Bar, Eat In Kitchen, Separate/Formal Dining Room
Down Payment Resource: Yes
Exterior: Block, Frame
Fireplace: Gas, Living Room
Foundation Size: 1000
HOA Fee: $379.5/ Monthly
Lot Dimensions: common
Parcel#: 233225140105
Parking: Attached Garage, Asphalt, Garage Door Opener, Tuckunder Garage
Sewer: City Sewer/Connected
SQ FT Total: 2205
Water: City Water/Connected
Room Sizes
Deck: 10x10
Dining Room: 11x11
Family Room: 14x11
Bedroom: 14x13
Kitchen: 15x9
Living Room: 16x15
Office: 13x10
Bedroom 2: 11x11
Bedroom 3: 11x9
Local Schools
School District: Anoka-Hennepin
Listed By / Shown By
Listed By
Agency Name: LPT Realty, LLC
Agency Phone: 763-772-8025
Shown By
Agency Title: LeBlanc Realty
Agency Phone: 218-281-7451

Estimate Your Payment
Estimated Payment
$ 1,074.26 per month $711.96 Principal & Interest $269.00 Property Tax $93.30 Homeowner's Insurance
15307 Iodine Street Nw | MLS# 7170578
This home located at 15307 Iodine Street Nw, Ramsey, MN 55303 is currently listed for sale with an asking price of $319,900. This property was built in 2004 and has 3 bedrooms and 3 full and 1 partial baths with 2205 sq. ft. Iodine Street Nw is located in the Cic 161 Sunflower Ridge subdivision within the Anoka-Hennepin school district. Search Cic 161 Sunflower Ridge real estate on www.leblancrealty.com today.