
BEDS2
BATHS1 full 1 partial
SQUARE FEET1,380
MLS#7109862
STATUSActive
PROPERTY TYPEResidential -
SUBDIVISIONWinterwood Villas
SCHOOLLakeville
Property Description
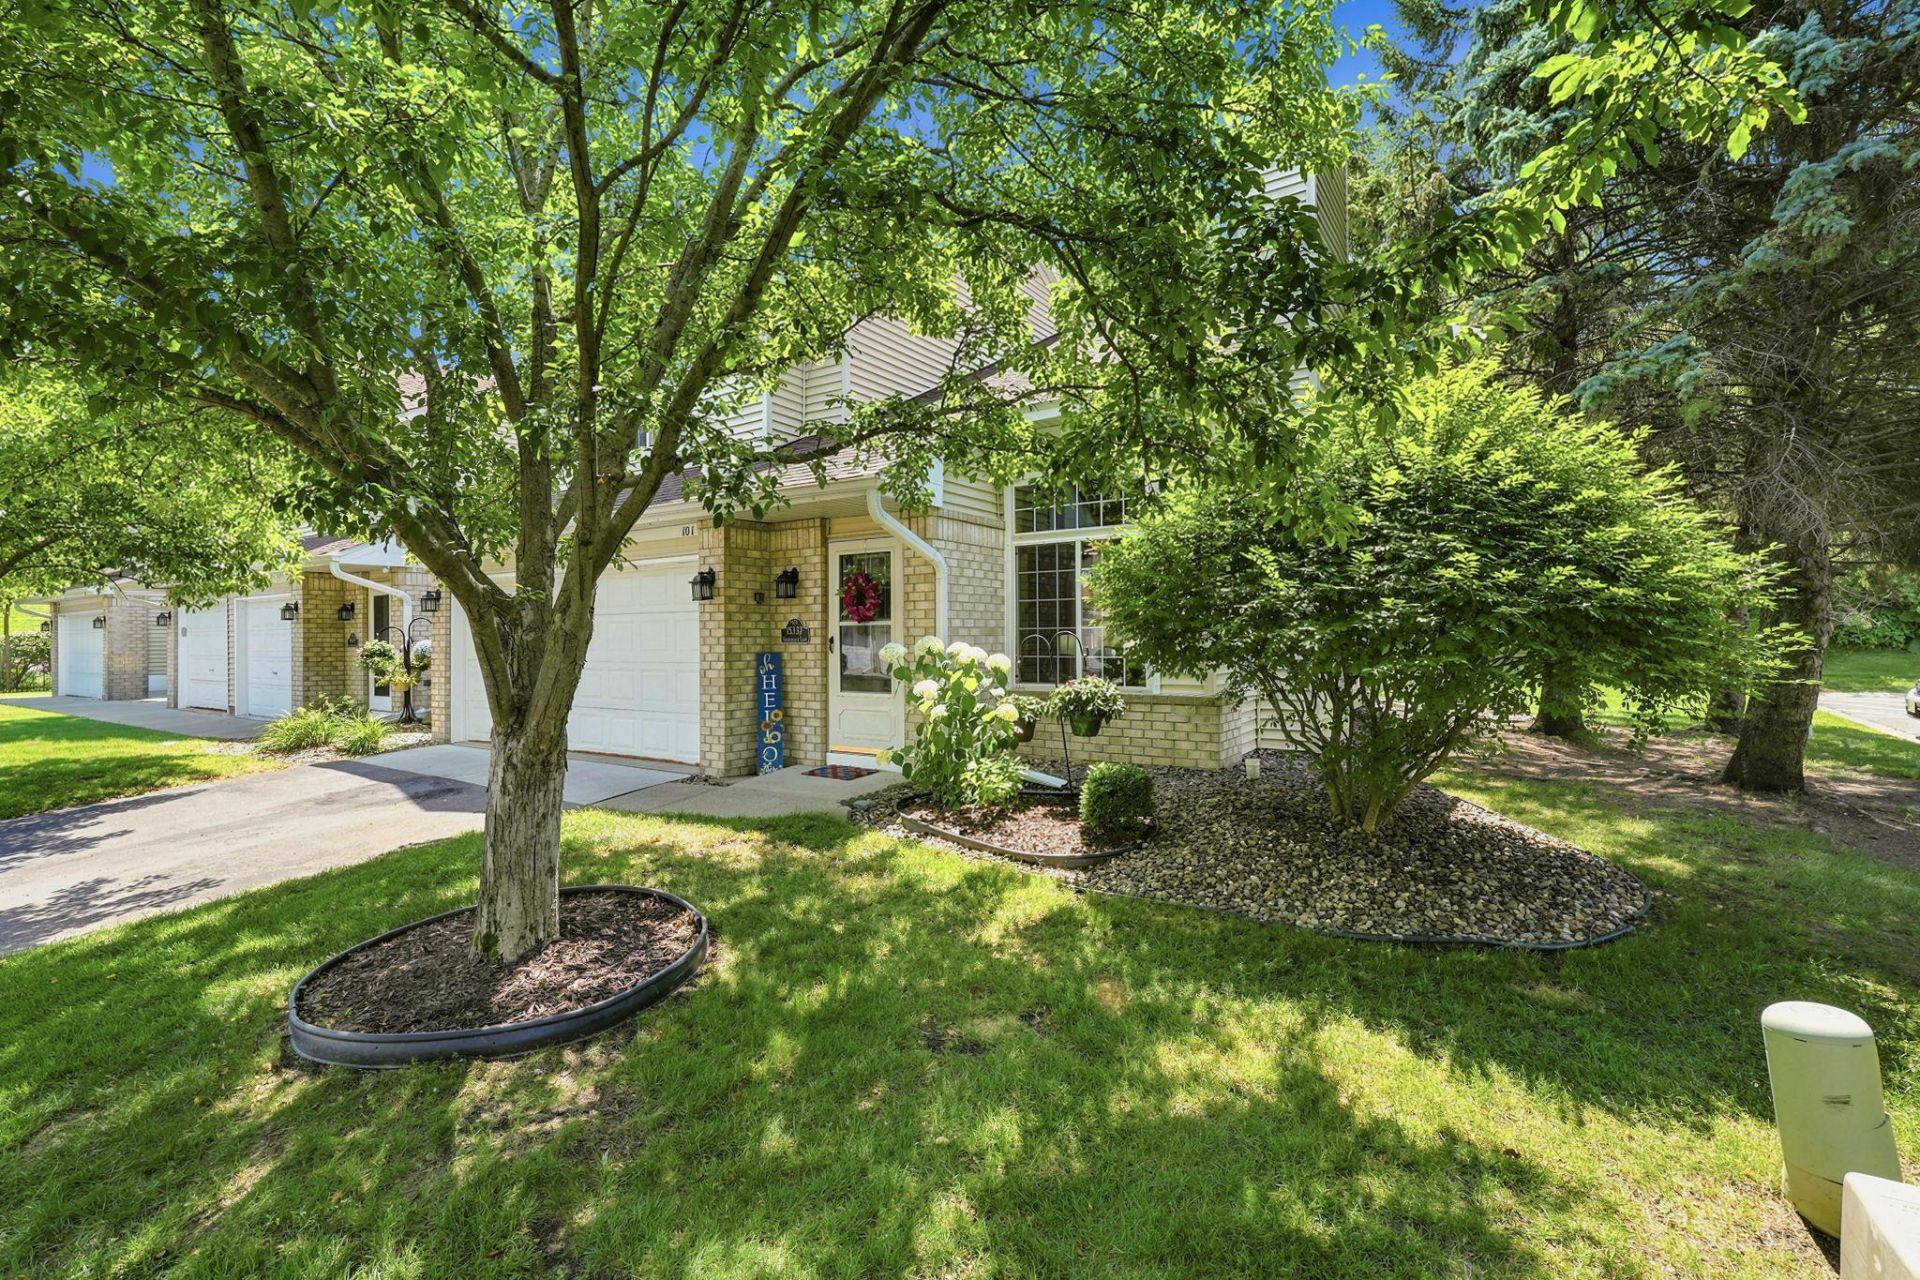
This move-in-ready end unit townhome is nestled amongst mature trees giving it the perfect blend of privacy, beauty and everyday convenience. Inside you will find pride of ownership with attention to detail in all the finishing touches. Inside, the bright and airy open-plan is filled with natural daylight and features a stunning vaulted ceiling living room with a cozy gas fireplace and gorgeous hardwood floors. The kitchen has been completely remodeled with new cabinets, counter tops, appliances, center island and large pantry. Upstairs, you'll find two spacious bedrooms, including the primary with a walk-in closet, along with a versatile loft perfect for a home office, reading nook, or flex space. The bathrooms have been completely updated with new tile, tub, toilets, sinks, and fixtures. The upper-level laundry tops the luxury of this well-cared for home. Located in a peaceful neighborhood, this home offers quick access to I-35, and is close to shopping, restaurants, and entertainment. This home is a perfect 10/10!
Property Features
Property Type: Residential -
Basement: None
Cooling: Central Air
Fireplaces: 1
Fuel Type: Natural Gas
Garage: 2 car attached
Heating: Forced Air
Lot Size: Common
Roof Type: Age 8 Years or Less, Asphalt
Stories: 2.0
Taxes: $2,844
Year Built: 1995
Feature Descriptions
Additional Living Info.: 2nd Floor Laundry
Appliances: Dishwasher, Dryer, Microwave, Range, Refrigerator, Stainless Steel Appliances, Washer, Water Softener Owned
Bath: Main Floor 1/2 Bath, Main Floor Full Bath
Bathrooms Full: 1
Bathrooms Half: 1
Community Features: In-Ground Sprinkler System
Dining: Informal Dining Room
Fireplace: Gas, Living Room
Foundation Size: 656
HOA Fee: $335/ Monthly
Lot: Tree Coverage - Light
Lot Dimensions: Common
Parcel#: 028441002083
Parking: Attached Garage, Asphalt, Garage Door Opener
Sewer: City Sewer/Connected
Water: City Water/Connected
Room Sizes
Dining Room: 12x10
Bedroom: 16x11
Kitchen: 14x10
Laundry: 3x6
Living Room: 17x13
Loft: 13x10
Bedroom 2: 12x10
Local Schools
School District: Lakeville
Listed By / Shown By
Listed By
Agency Name: JPW Realty
Agency Phone: 763-225-1300
Shown By
Agency Title: LeBlanc Realty
Agency Phone: 218-281-7451

Estimate Your Payment
Estimated Payment
$ 891.23 per month $578.42 Principal & Interest $237.00 Property Tax $75.80 Homeowner's Insurance
15337 Greenhaven Lane , Unit 101 | MLS# 7109862
This home located at 15337 Greenhaven Lane , Unit 101, Burnsville, MN 55306 is currently listed for sale with an asking price of $259,900. This property was built in 1995 and has 2 bedrooms and 1 full and 1 partial baths with 1380 sq. ft. Greenhaven Lane , Unit 101 is located in the Winterwood Villas subdivision within the Lakeville school district. Search Winterwood Villas real estate on www.leblancrealty.com today.