
BEDS2
BATHS2 full
SQUARE FEET1,502
MLS#7112735
STATUSActive
PROPERTY TYPEResidential -
SUBDIVISIONPheasantwood
SCHOOLNorthfield
Property Description
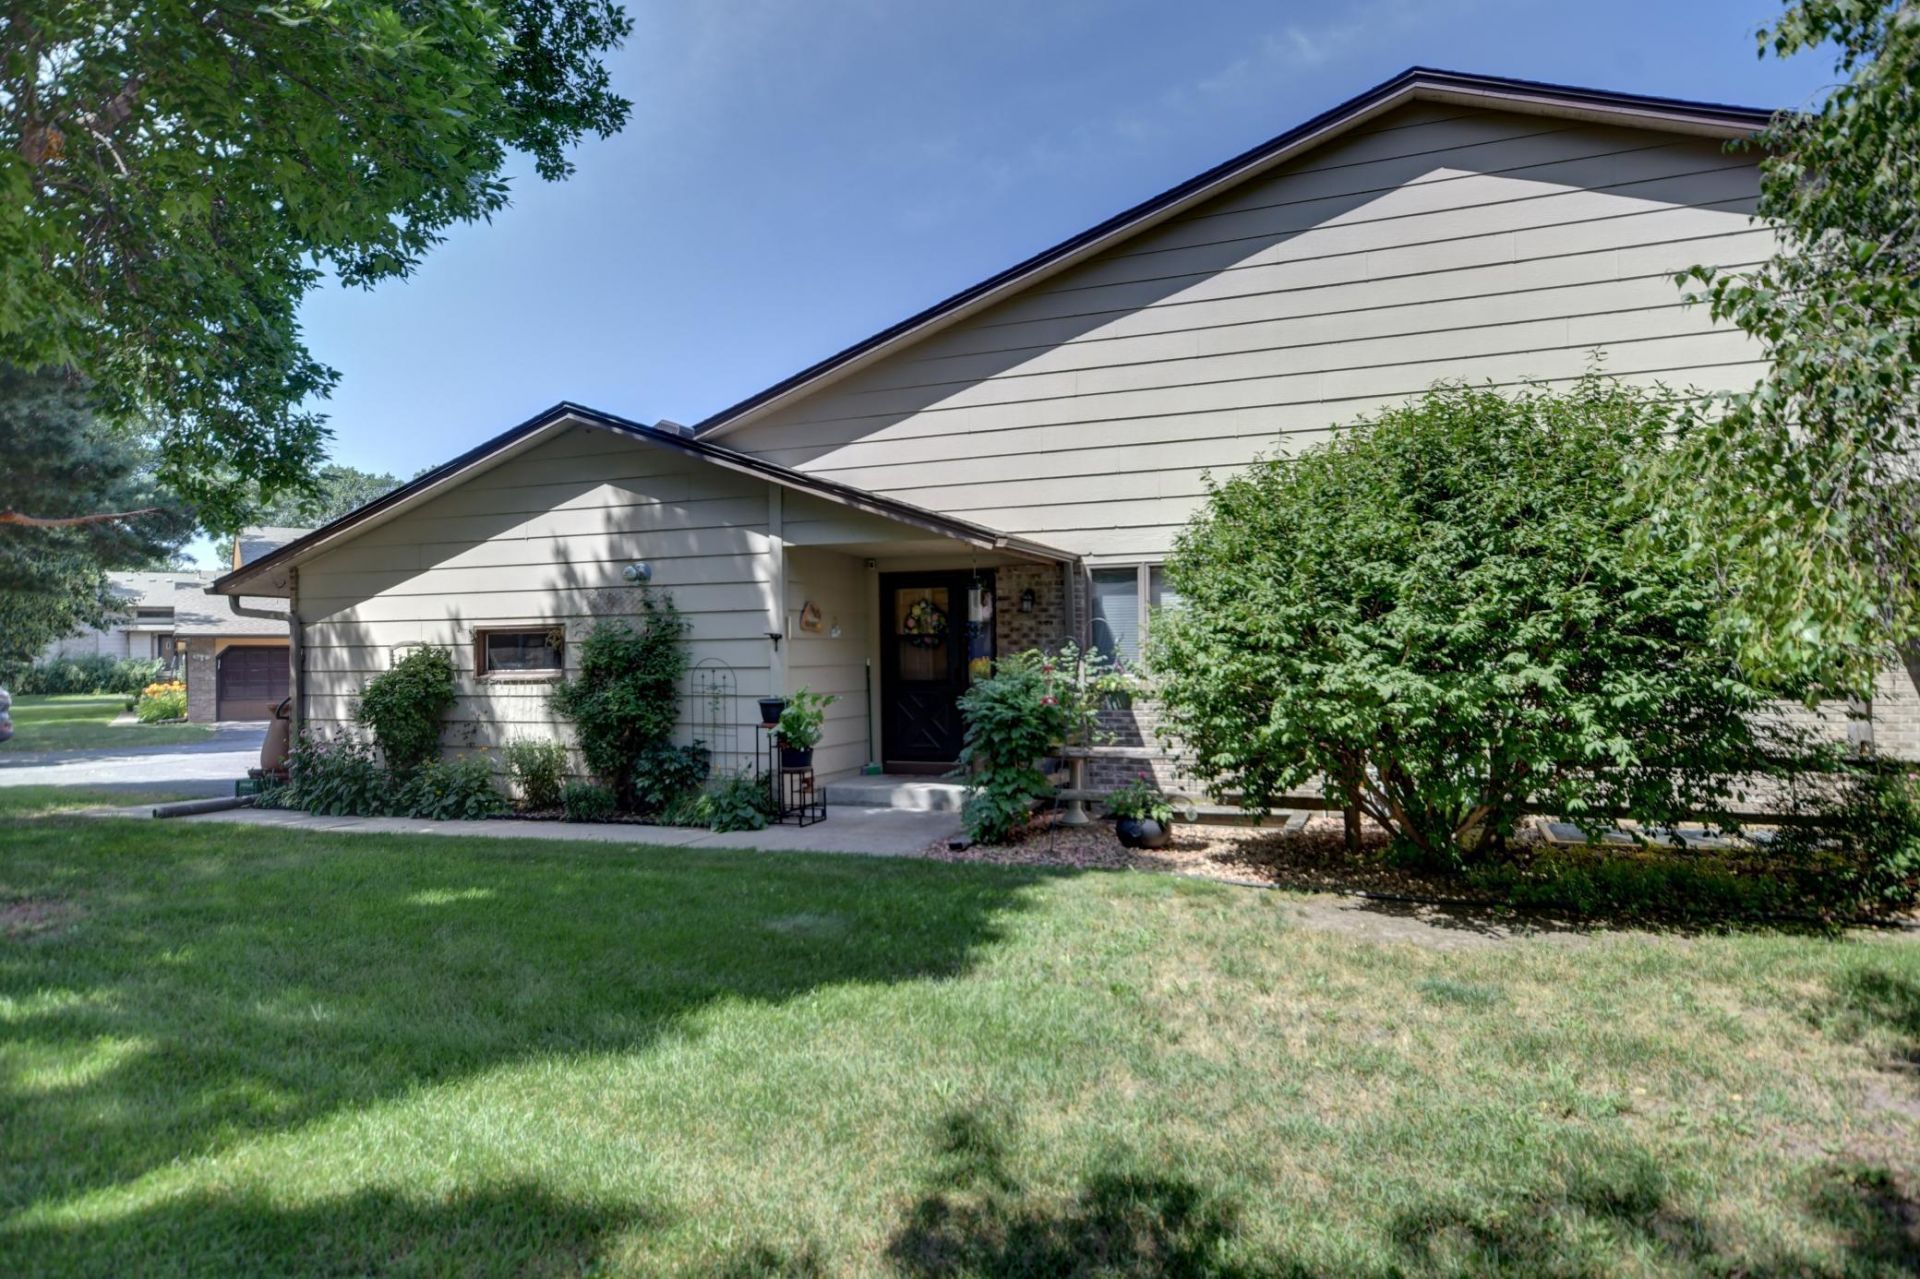
Welcome to one-level living! With an open kitchen/dining/living area you'll find it easy to enjoy your day as you can easily entertain friends and family if the opportunity arises. The screened-in porch is a wonderful area to enjoy morning coffee or unwind after a long day. The primary bedroom has a walk-in closet and full bath, and the lower level has a large bedroom with a walk-in closet, laundry room, flex room, and lots of storage! Conveniently located near parks, schools, restaurants and shopping. The neighborhood boasts walking trails, bike paths, and mature trees. This well loved home is ready for its new owner!
Property Features
Property Type: Residential -
Basement: Yes
Basement: Full, Partially Finished
Cooling: Central Air
Fuel Type: Electric, Natural Gas
Garage: 2 car attached
Heating: Forced Air
Lot Size: 0.15 Acres
Roof Type: Age 8 Years or Less
Stories: 1.0
Taxes: $4,204
Year Built: 1990
Feature Descriptions
Accessibility: Soaking Tub
Additional Living Info.: Main Floor Bedroom
Appliances: Dishwasher, Dryer, Exhaust Fan, Gas Water Heater, Range, Refrigerator, Washer, Water Softener Owned
Bathrooms 3/4: 1
Bathrooms Full: 1
Dining: Kitchen/Dining Room
Foundation Size: 1102
HOA Fee: $255/ Monthly
Lot: Tree Coverage - Medium
Lot Dimensions: 109x72.40x46.30x99
Parcel#: 2201378006
Parking: Attached Garage
Sewer: City Sewer/Connected
Water: City Water/Connected
Room Sizes
Dining Room: 9x12
Bedroom: 14x11
Flex Room: 13x12
Flex Room: 13x12
Kitchen: 10x12
Laundry: 6x10
Living Room: 12x16
Screened Porch: 11x10
Bedroom 2: 16x12
Storage: 22x12
Storage: 6x6
Local Schools
School District: Northfield
Listed By / Shown By
Listed By
Agency Name: Century 21 Atwood
Agency Phone: 507-663-1100
Shown By
Agency Title: LeBlanc Realty
Agency Phone: 218-281-7451

Estimate Your Payment
Estimated Payment
$ 1,028.73 per month $599.79 Principal & Interest $350.33 Property Tax $78.60 Homeowner's Insurance
1539 Pheasantwood Trail | MLS# 7112735
This home located at 1539 Pheasantwood Trail , Northfield, MN 55057 is currently listed for sale with an asking price of $269,500. This property was built in 1990 and has 2 bedrooms and 2 full baths with 1502 sq. ft. Pheasantwood Trail is located in the Pheasantwood subdivision within the Northfield school district. Search Pheasantwood real estate on www.leblancrealty.com today.