
BEDS4
BATHS2 full 1 partial
SQUARE FEET2,259
MLS#7135971
STATUSActive
PROPERTY TYPEResidential - Single Family
SUBDIVISIONKellers Re-Arr Blk 10 Fal Heights
SCHOOLRoseville
Property Description
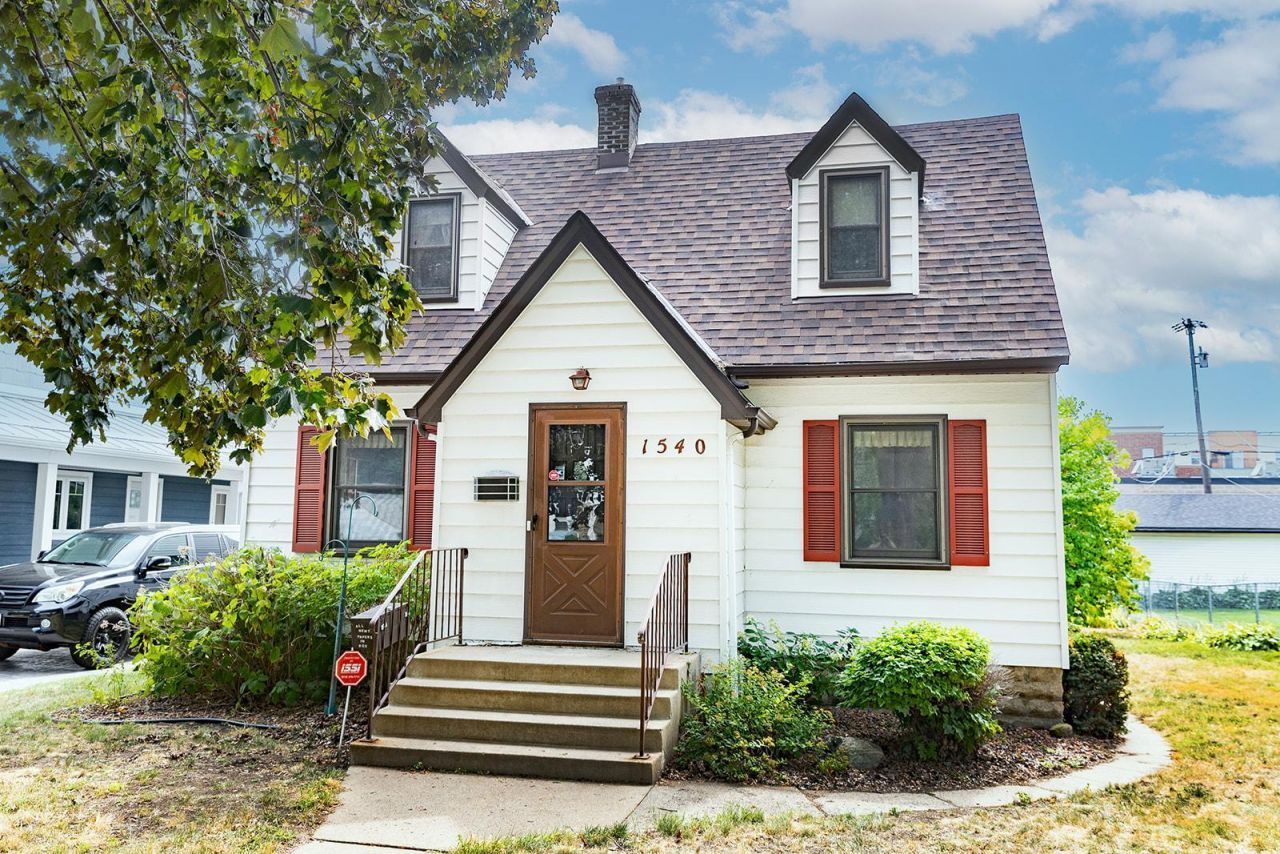
That late 30's charm... plaster walls, hardwood floors, coved ceilings and elegant archways. With some modern touches... main floor full bath with jetted tub, large eat-in kitchen, main floor bedroom/flex room. Three bedrooms on the upper level. The lower level is partially finished and ready for your ideas. This fantastic Falcon Heights location is walkable to so many amenities... Dino's, New Fresh Wok, Toppers, Jimmy John's, Cub, Barnes and Noble and the Great Minnesota Get Together, of course! Como Zoo and Conservatory and golf course are nearby, as well! Buyer/Agent to verify measurements.
Property Features
Property Type: Residential - Single Family
Basement: Yes
Basement: Crawl Space, Partially Finished
Cooling: Central Air
Fuel Type: Natural Gas
Garage: 2
Heating: Forced Air
Lot Size: 0.18 Acres
Roof Type: Age 8 Years or Less, Asphalt
Stories: 1.5
Taxes: $5,402
Year Built: 1939
Feature Descriptions
Additional Living Info.: Main Floor Bedroom
Appliances: Cooktop, Dishwasher, Disposal, Dryer, Electric Water Heater, Microwave, Refrigerator, Stainless Steel Appliances, Wall Oven, Washer
Bath: Basement, Main Floor Full Bath, Upper Level Full Bath
Bathrooms 1/4: 1
Bathrooms Full: 2
Days on Site: 42
Dining: Eat In Kitchen, Separate/Formal Dining Room
Down Payment Resource: Yes
Exterior: Block
Foundation Size: 939
Lot: Public Transit (w/in 6 blks), Tree Coverage - Light
Lot Dimensions: 50x158
Parcel#: 152923330113
Parking: Detached Garage, Asphalt, Electric, Garage Door Opener
Sewer: City Sewer/Connected
SQ FT Total: 2259
Water: City Water/Connected
Room Sizes
Dining Room: 10 x 11.5
Family Room: 18 x 11
Bedroom: 11.5 x 9
Bedroom 4: 11.5 x 11
Kitchen: 15.5 x 15
Living Room: 11.5 x 19
Bedroom 2: 11.5 x 27
Bedroom 3: 11.5 x 9
Utility Room: 7 x 18
Local Schools
School District: Roseville
Listed By / Shown By
Listed By
Agency Name: Piche & Associates Real Estate
Agency Phone: 651-340-5027
Shown By
Agency Title: LeBlanc Realty
Agency Phone: 218-281-7451

Estimate Your Payment
Estimated Payment
$ 1,433.15 per month $869.08 Principal & Interest $450.17 Property Tax $113.90 Homeowner's Insurance
1540 Crawford Avenue | MLS# 7135971
This single family home located at 1540 Crawford Avenue, Falcon Heights, MN 55113 is currently listed for sale with an asking price of $390,500. This property was built in 1939 and has 4 bedrooms and 2 full and 1 partial baths with 2259 sq. ft. Crawford Avenue is located in the Kellers Re-Arr Blk 10 Fal Heights subdivision within the Roseville school district. Search Kellers Re-Arr Blk 10 Fal Heights real estate on www.leblancrealty.com today.