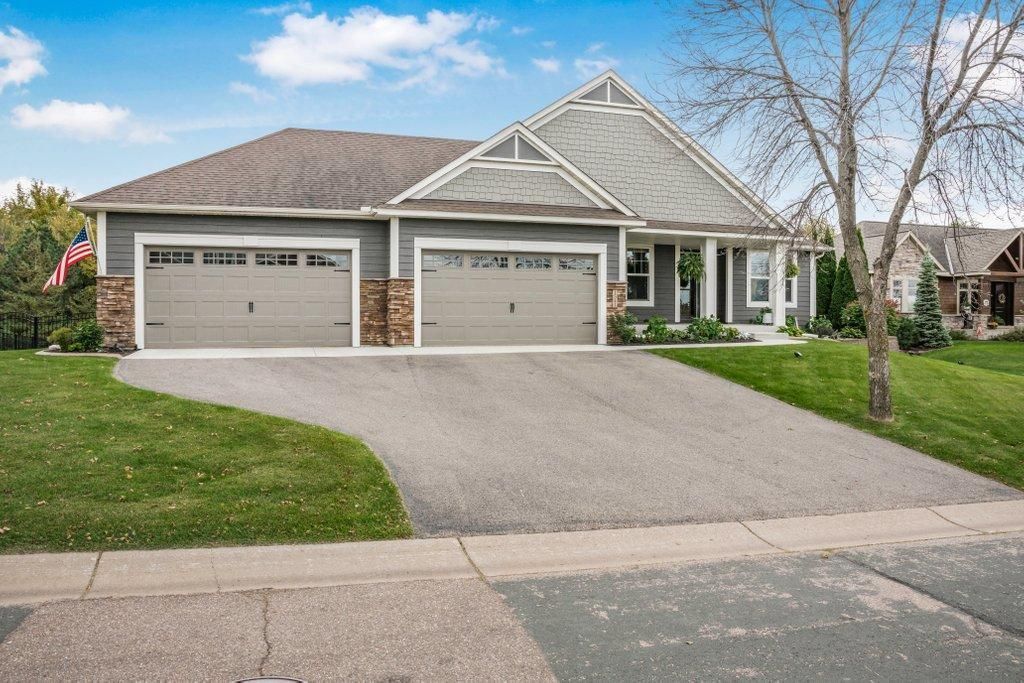

BEDS4
BATHS3 full
SQUARE FEET3,901
MLS#7158229
STATUSActive
PROPERTY TYPEResidential - Single Family
SUBDIVISIONBelmont Estates
SCHOOLPrior Lake-Savage Area Schools
Property Description
Walkout rambler in desired Spring Lake Estates neighborhood with a large lot ~ almost 1/2 acre, with deck/patio & 16 x 20 kidney shaped swimming pool. This house is great for entertaining and has great outdoor space for many activities. Garage is a must see ~ men love this space, as it is has 4 full parking spaces and over 1100 sq ft of finished, heated space with epoxy floor. The home has 2 walk-in showers ~ one is a steam shower, gourmet kitchen with quartz countertops, extended pantry that has a minibar and includes an ice maker and mini fridge. Vaulted ceilings in the Great Room, and central vac. Outdoor has a new concrete apron and front sidewalk, while the backyard has a fenced pool area, expanded outdoor kitchen with built-in grill and mini fridge and don't forget the She Shed and raised garden beds and the newer concrete landscape curbing. Lots of storage space.
Property Features
Property Type: Residential - Single Family
Basement: Yes
Basement: Drain Tiled, Finished, Full, Sump Pump, Walkout
Cooling: Central Air
Fireplaces: 2
Fuel Type: Natural Gas
Garage: 4 car attached
Heating: Forced Air, Fireplace(s)
Lot Size: 0.46 Acres
Roof Type: Age Over 8 Years
Stories: 1.0
Taxes: $7,060
Year Built: 2013
Feature Descriptions
Additional Structures: Storage Shed
Appliances: Air-To-Air Exchanger, Central Vacuum, Dishwasher, Dryer, Electric Water Heater, Humidifier, Microwave, Range, Refrigerator, Stainless Steel Appliances, Tankless Water Heater, Washer, Water Softener Owned
Bath: 3/4 Basement, Full Primary, Private Primary, Main Floor Full Bath, Separate Tub & Shower, Walk-In Shower Stall
Bathrooms 3/4: 1
Bathrooms Full: 2
Days on Site: 4
Dining: Eat In Kitchen, Informal Dining Room
Down Payment Resource: Yes
Exterior: Brick, Frame, Stone
Fireplace: Gas
Foundation Size: 2041
HOA Fee: $73/ Monthly
Lot: Tree Coverage - Medium
Lot Dimensions: 119x173
Parcel#: 254470130
Parking: Attached Garage
Pool: Below Ground, Heated, Outdoor
Sewer: City Sewer/Connected
SQ FT Total: 3901
Water: City Water/Connected
Water Features: Association Access
Room Sizes
Dining Room: 11x13
Exercise Room: 15x19
Family Room: 15x19
Family Room: 17x29
Bedroom: 13x16
Bedroom 4: 12x24
Kitchen: 12x13
Laundry: 6x7
Office: 12x12
Bedroom 2: 11x13
Bedroom 3: 11x13
Local Schools
School District: Prior Lake-Savage Area Schools
Listed By / Shown By
Listed By
Agency Name: Elevate Real Estate Group, LLC
Agency Phone: 612-202-8833
Shown By
Agency Title: LeBlanc Realty
Agency Phone: 218-281-7451

Estimate Your Payment
Estimated Payment
$ 2,677.64 per month $1,847.22 Principal & Interest $588.33 Property Tax $242.08 Homeowner's Insurance
1541 Belmont Avenue Nw | MLS# 7158229
This single family home located at 1541 Belmont Avenue Nw, Prior Lake, MN 55379 is currently listed for sale with an asking price of $830,000. This property was built in 2013 and has 4 bedrooms and 3 full baths with 3901 sq. ft. Belmont Avenue Nw is located in the Belmont Estates subdivision within the Prior Lake-Savage Area Schools school district. Search Belmont Estates real estate on www.leblancrealty.com today.