
BEDS5
BATHS3 full 1 partial
SQUARE FEET3,330
MLS#7131948
STATUSActive
PROPERTY TYPEResidential - Single Family
SUBDIVISIONMaple Place
SCHOOLWestonka
Property Description
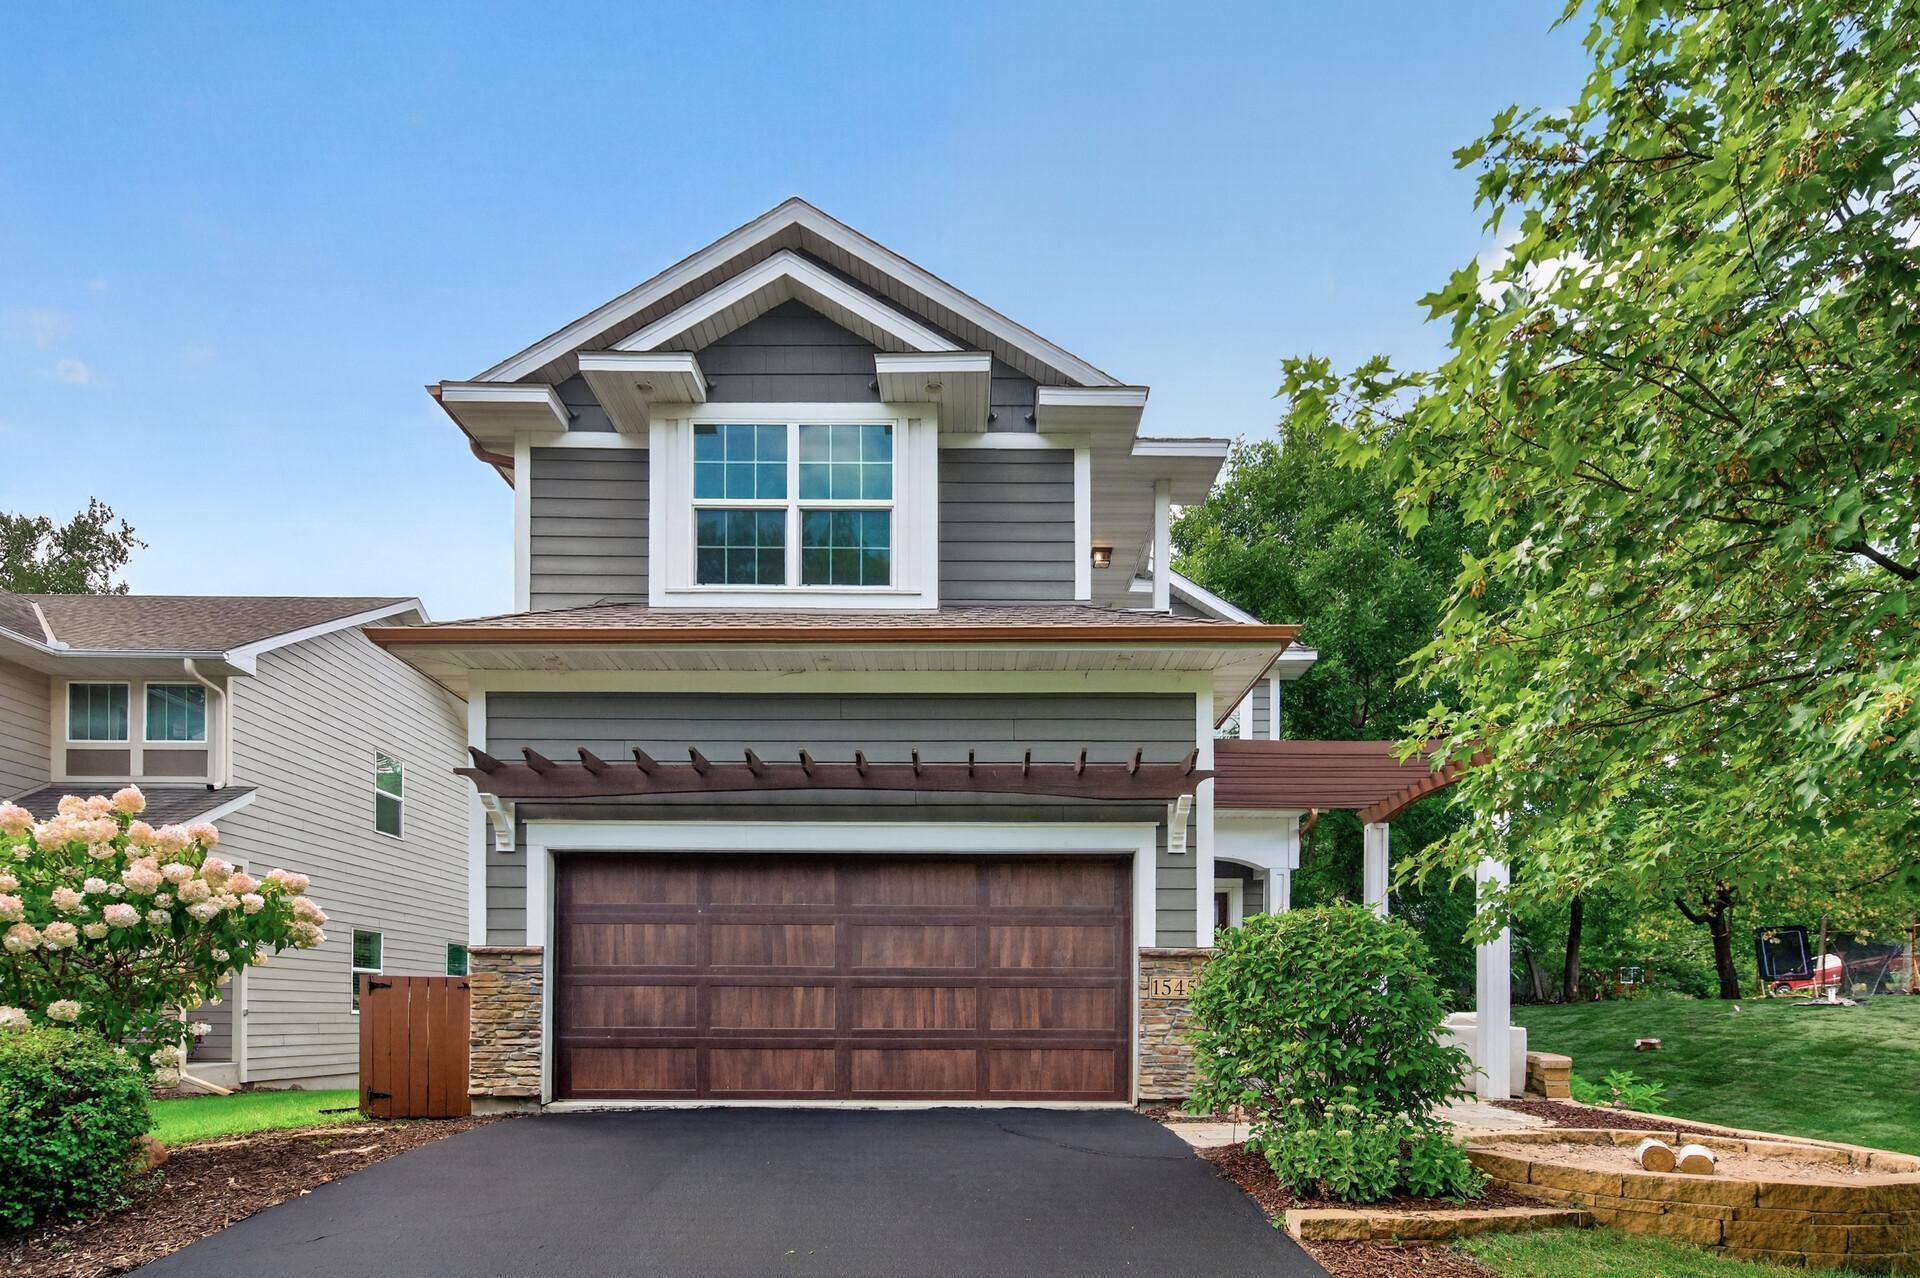
Wake up to Lake Minnetonka views and a lifestyle that's hard to find at this price point. Situated in an established, tree-lined neighborhood with no HOA, this home offers a rare combination of natural beauty and everyday convenience. The neighborhood beach is right across the street, and a boat launch is just a block away, making lake life effortless from the moment you move in.Step outside to your own quartz-paved pergola patio, perfectly positioned to soak in the lake views, an ideal spot for morning coffee or evening entertaining. The private backyard offers a peaceful retreat, while a newly surfaced driveway adds to the home's move-in-ready appeal.Inside, the home showcases a curated mix of high-end finishes throughout, including marble, slate, stone, quartz, and rich alder wood surfaces that bring warmth and craftsmanship to every room. Brand new flooring throughout completes the fresh, turnkey feel, simply move in and start enjoying the lake.Families will appreciate the location within the award-winning, Westonka School District, and boaters and socialites alike will love being just minutes from Lord Fletcher's and everything Lake Minnetonka has to offer. Enjoy dining, shopping, and year-round lake events all close to home.This is more than a house, it's a move-in-ready Lake Minnetonka lifestyle. Schedule your private showing today.
Property Features
Property Type: Residential - Single Family
Basement: Yes
Basement: Daylight/Lookout Windows, Drain Tiled, Egress Window(s), Finished, Full, Sump Pump
Cooling: Central Air
Fireplaces: 1
Fuel Type: Natural Gas
Garage: 2 car attached
Heating: Forced Air
Lot Size: 0.21 Acres
Roof Type: Age Over 8 Years, Asphalt
Stories: 2.0
Taxes: $6,612
Year Built: 2013
Feature Descriptions
Additional Living Info.: 2nd Floor Laundry,3 BR on One Level, Primary Bdr Suite
Appliances: Air-To-Air Exchanger, Chandelier, Cooktop, Dishwasher, Disposal, Dryer, ENERGY STAR Qualified Appliances, Freezer, Gas Water Heater, Water Filtration System, Microwave, Range, Refrigerator, Stainless Steel Appliances, Washer, Water Softener Owned
Bath: 3/4 Basement, Double Sink, Full Primary, Full Jack & Jill, Private Primary, Main Floor 1/2 Bath, Steam Shower, Upper Level Full Bath
Bathrooms 3/4: 1
Bathrooms Full: 2
Bathrooms Half: 1
Days on Site: 11
Dining: Kitchen/Dining Room, Living/Dining Room
Down Payment Resource: Yes
Exterior: Concrete
Fireplace: Family Room, Gas
Foundation Size: 1107
Lot: Tree Coverage - Light
Lot Dimensions: 50x180
Parcel#: 0811723330029
Parking: Attached Garage, Asphalt
Sewer: City Sewer/Connected
SQ FT Total: 3330
Water: Well
Room Sizes
Dining Room: 14x10
Family Room: 17x16
Bedroom 5: 11x9
Bedroom: 16x15
Flex Room: 10x9
Bedroom 4: 14x12
Kitchen: 15x11
Laundry: 8x8
Living Room: 15x12
Office: 12x10
Bedroom 2: 11x11
Bedroom 3: 12x10
Local Schools
School District: Westonka
Listed By / Shown By
Listed By
Agency Name: LPT Realty, LLC
Agency Phone: 877-366-2213
Shown By
Agency Title: LeBlanc Realty
Agency Phone: 218-281-7451

Estimate Your Payment
Estimated Payment
$ 2,539.36 per month $1,757.97 Principal & Interest $551.00 Property Tax $230.39 Homeowner's Insurance
1545 Maple Place | MLS# 7131948
This single family home located at 1545 Maple Place, Mound, MN 55364 is currently listed for sale with an asking price of $789,900. This property was built in 2013 and has 5 bedrooms and 3 full and 1 partial baths with 3330 sq. ft. Maple Place is located in the Maple Place subdivision within the Westonka school district. Search Maple Place real estate on www.leblancrealty.com today.