
BEDS2
BATHS2 full
SQUARE FEET2,470
MLS#7153034
STATUSActive
PROPERTY TYPEResidential - Single Family
SUBDIVISIONAud Sub
SCHOOLCannon Falls
Property Description
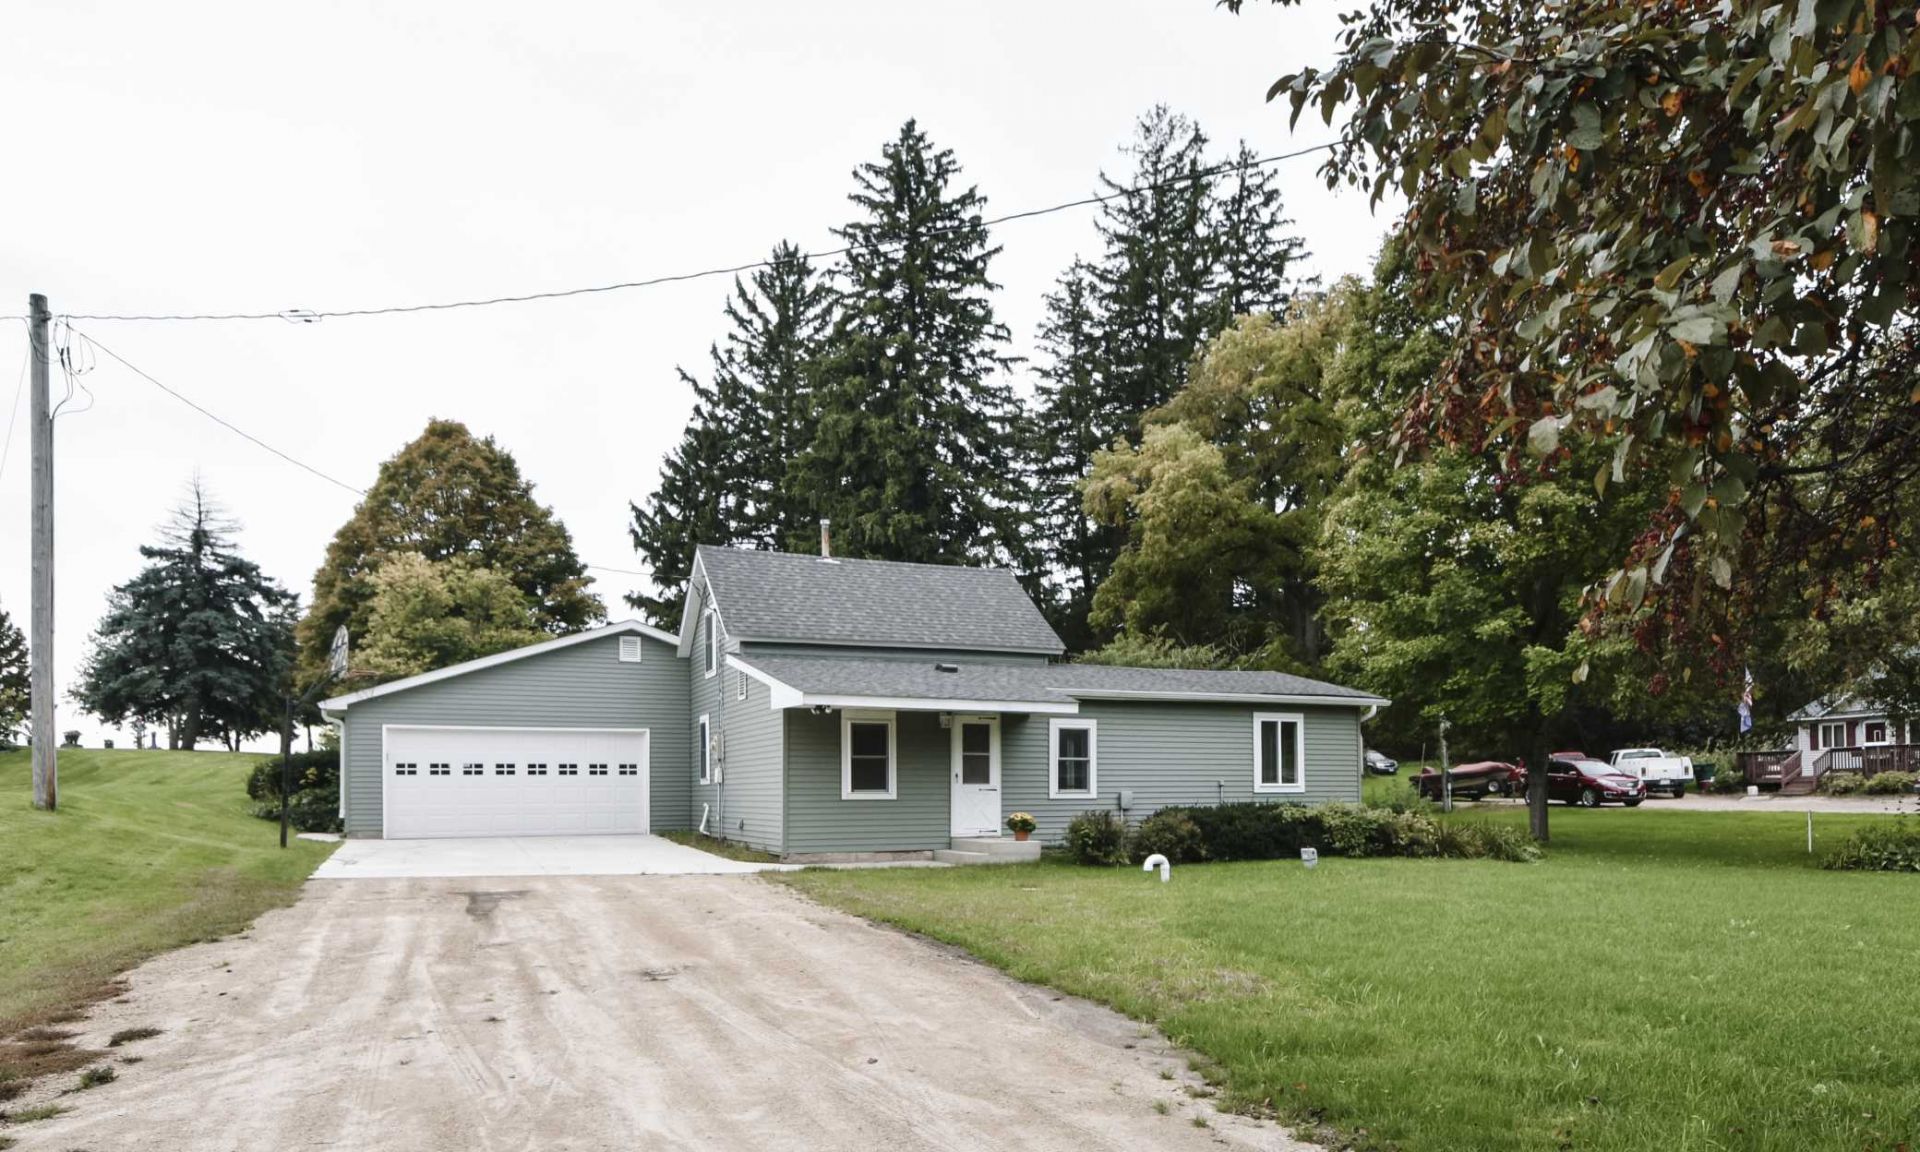
Nestled on nearly 0.47 acres in the peaceful village of Vasa, this home delivers major big-ticket updates alongside endless potential! Enjoy peace of mind with a newer: roof, steel siding, windows, furnace, concrete apron, and septic. The main level features a spacious kitchen with solid wood cabinets, main-floor laundry, and a 2-bath layout. Outside, host with ease on the paver patio under a gorgeous pergola or utilize the massive 700+ sq ft oversized garage. Downstairs, the family room and flex room are framed and ready for new flooring to quickly add value. Compact bedrooms invite creative layout ideas for an ideal starter home or investment property. Located under 10 miles from Welch Village Ski Area and the Cannon Valley Trail.
Property Features
Property Type: Residential - Single Family
Basement: Block
Cooling: Central Air
Fuel Type: Propane
Garage: 2 car attached
Heating: Forced Air
Lot Size: 0.49 Acres
Stories: 1.5
Taxes: $2,624
Year Built: 1870
Feature Descriptions
Appliances: Range, Refrigerator
Bath: Main Floor 3/4 Bath, Main Floor Full Bath
Bathrooms 3/4: 1
Bathrooms Full: 1
Days on Site: 12
Dining: Eat In Kitchen, Living/Dining Room
Down Payment Resource: Yes
Foundation Size: 874
Lot Dimensions: irregular
Parcel#: 422000180
Parking: Attached Garage, Concrete
Sewer: Septic System Compliant - Yes
SQ FT Total: 2470
Water: Well
Room Sizes
Bathroom: 10x7.2
Bathroom: 5.4x5.6
Dining Room: 12.8x10.9
Bedroom: 8.2x11.8
Kitchen: 9.5x30
Laundry: 7.8x7.9
Living Room: 11.8x22
Local Schools
School District: Cannon Falls
Listed By / Shown By
Listed By
Agency Name: Trust Realty
Agency Phone: 651-380-3835
Shown By
Agency Title: LeBlanc Realty
Agency Phone: 218-281-7451

Estimate Your Payment
Estimated Payment
$ 795.11 per month $509.65 Principal & Interest $218.67 Property Tax $66.79 Homeowner's Insurance
15478 Norelius Road | MLS# 7153034
This single family home located at 15478 Norelius Road, Welch, MN 55089 is currently listed for sale with an asking price of $229,000. This property was built in 1870 and has 2 bedrooms and 2 full baths with 2470 sq. ft. Norelius Road is located in the Aud Sub subdivision within the Cannon Falls school district. Search Aud Sub real estate on www.leblancrealty.com today.