
BEDS4
BATHS1 full 1 partial
SQUARE FEET2,112
MLS#7159526
STATUSActive
PROPERTY TYPEResidential - Single Family
SCHOOLRedwood Area Schools
Property Description
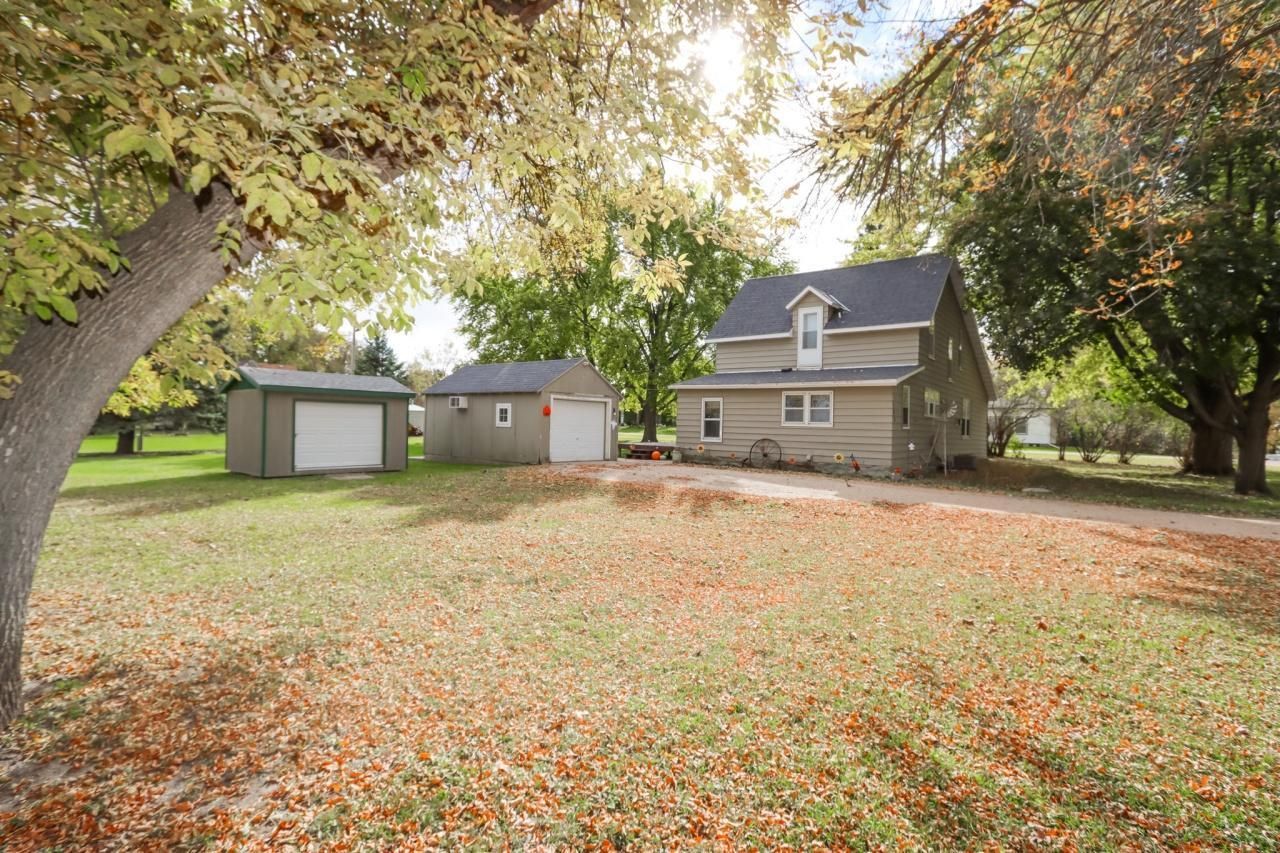
Discover the appeal of small-town living with nearly an acre of space to call your own! This 4-bedroom, 1.5-bath home is filled with character, featuring original woodwork, built-ins, and details that reflect its history. The open-concept kitchen creates a comfortable gathering space, while main-floor laundry adds everyday convenience. Step outside to a generous deck overlooking the expansive yard, offering plenty of space for outdoor activities, entertaining, or simply enjoying the peaceful surroundings. The property also features low-maintenance metal siding, a single detached garage, storage shed, and an impressive 50x30 outbuilding with ample room for equipment, storage, or hobbies. Enjoy the quiet atmosphere and breathing room of a rural community without sacrificing convenience, as shopping, dining, and other amenities are just a short drive away. A property that brings together the character of an older home, the versatility of additional outbuildings, and the simplicity of small-town life.
Property Features
Property Type: Residential - Single Family
Basement: Yes
Basement: Daylight/Lookout Windows, Full, Sump Pump, Unfinished
Cooling: Central Air
Fireplaces: 1
Fuel Type: Natural Gas, Propane
Garage: 1
Heating: Forced Air, Fireplace(s)
Lot Size: 0.96 Acres
Roof Type: Asphalt
Stories: 1.5
Taxes: $994
Year Built: 1910
Feature Descriptions
Additional Living Info.: 3 BR on One Level, Main Floor Laundry
Additional Structures: Garage(s), Pole Building, Storage Shed
Appliances: Dishwasher, Dryer, Electric Water Heater, Fuel Tank - Rented, Range, Refrigerator, Washer, Water Softener Owned
Bath: Main Floor 1/2 Bath, Upper Level Full Bath
Bathrooms Full: 1
Bathrooms Half: 1
Days on Site: 1
Dining: Eat In Kitchen, Informal Dining Room
Down Payment Resource: Yes
Exterior: Frame
Fireplace: Gas
Foundation Size: 768
Lot: Corner Lot, Tree Coverage - Medium
Lot Dimensions: 140 x 300
Parcel#: 822000140
Parking: Detached Garage, Gravel
Sewer: City Sewer/Connected
SQ FT Total: 2112
Water: Private
Room Sizes
Dining Room: 13 x 16
Bedroom: 8 x 20
Bedroom 4: 11 x 13
Kitchen: 13 x 10
Laundry: 12 x 7
Living Room: 13 x 13
Office: 9 x 10
Bedroom 2: 7 x 13
Bedroom 3: 10 x 13
Local Schools
School District: Redwood Area Schools
Listed By / Shown By
Listed By
Agency Name: True Real Estate
Agency Phone: 507-345-8783
Shown By
Agency Title: LeBlanc Realty
Agency Phone: 218-281-7451

Estimate Your Payment
Estimated Payment
$ 510.51 per month $378.12 Principal & Interest $82.83 Property Tax $49.55 Homeowner's Insurance
155 2nd Street | MLS# 7159526
This single family home located at 155 2nd Street, Delhi, MN 56283 is currently listed for sale with an asking price of $169,900. This property was built in 1910 and has 4 bedrooms and 1 full and 1 partial baths with 2112 sq. ft. 2nd Street is located within the Redwood Area Schools school district. Search Delhi real estate on www.leblancrealty.com today.