
BEDS2
BATHS2 full 1 partial
SQUARE FEET1,576
MLS#7153894
STATUSActive
PROPERTY TYPEResidential -
SUBDIVISIONCobblestone Lake 3rd Add
SCHOOLRosemount-Apple Valley-Eagan
Property Description
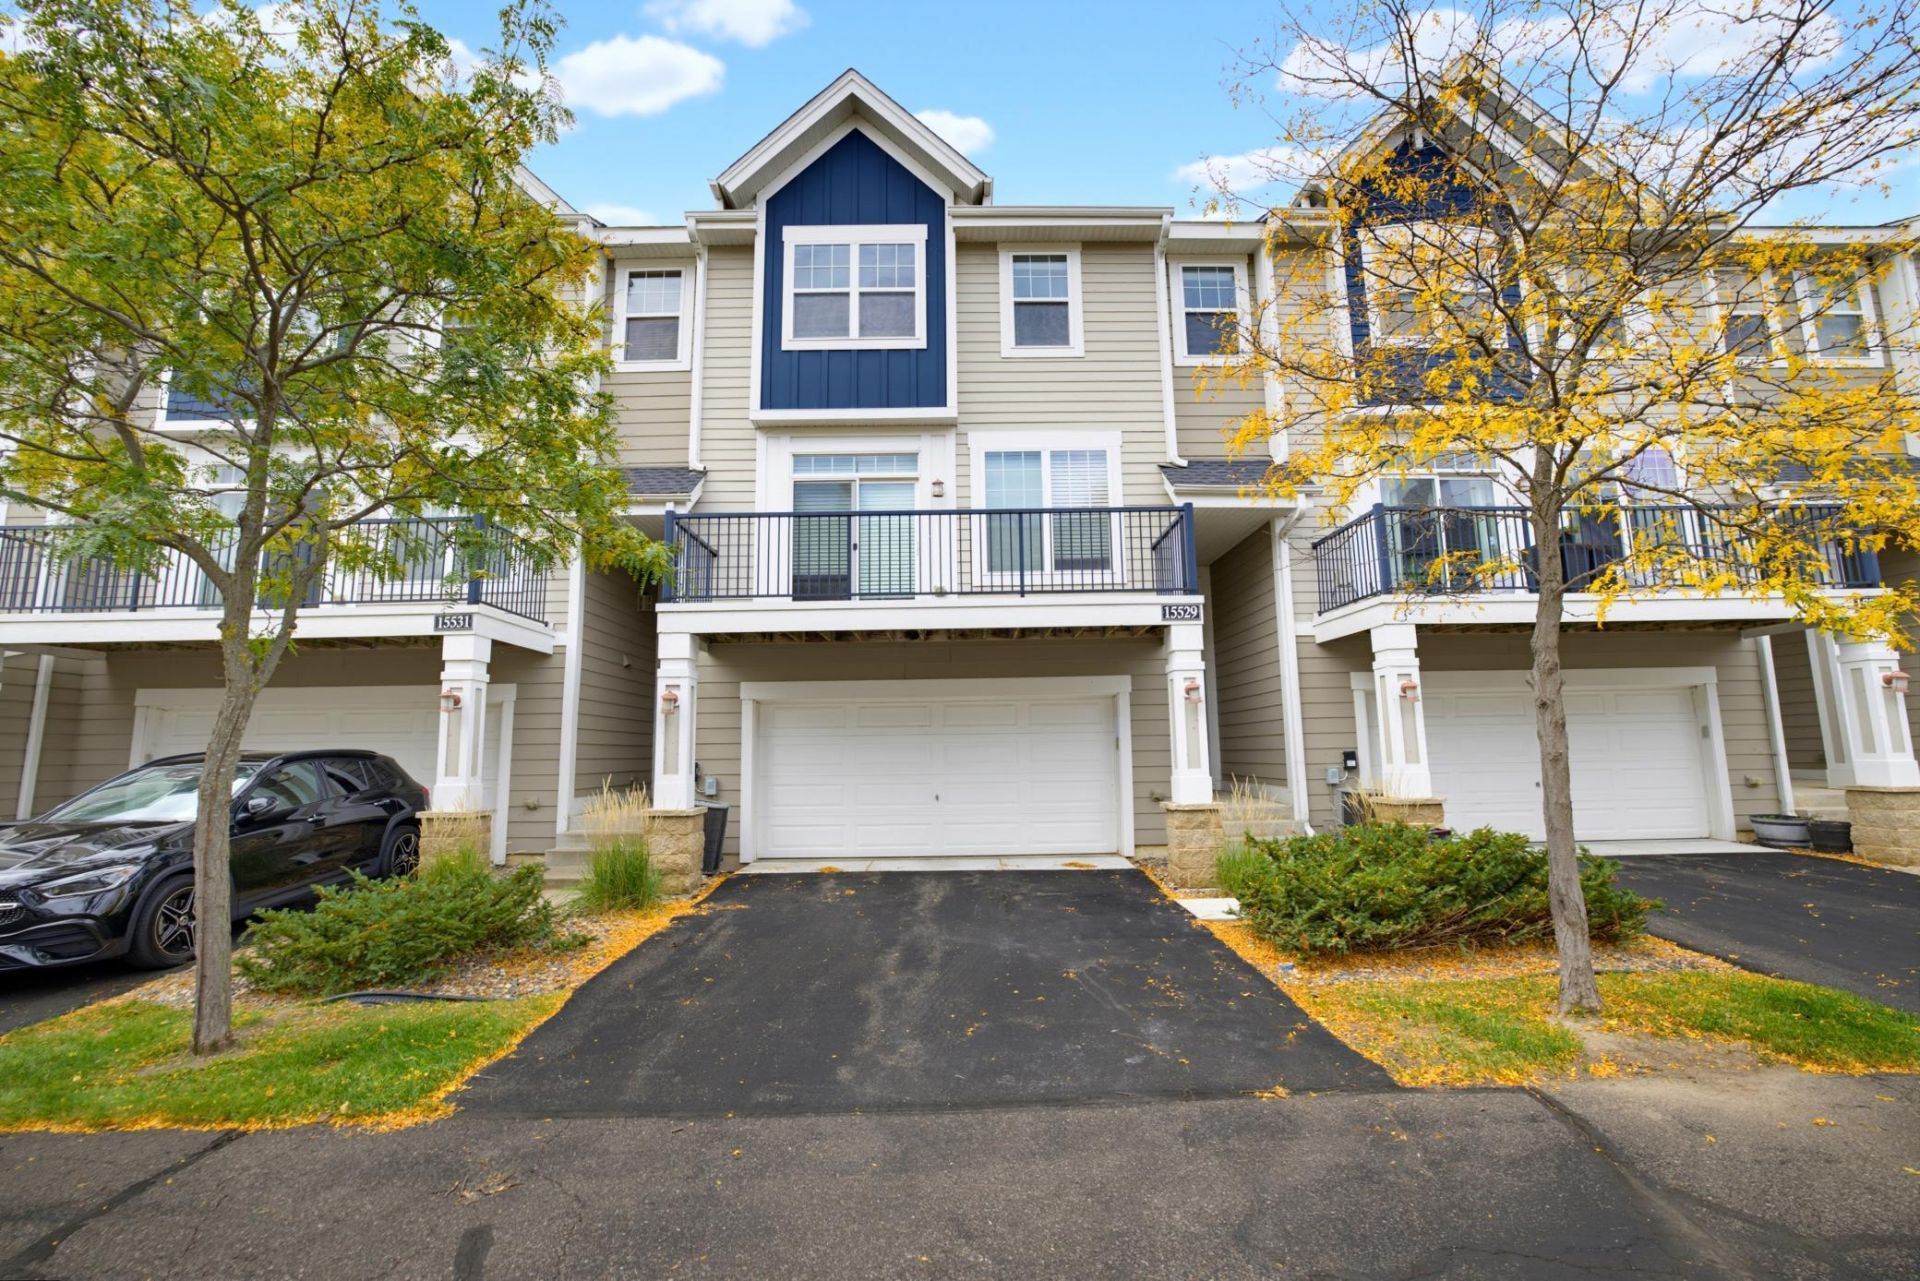
Welcome to 15529 Eagle Shore Drive. Located in the highly desirable Cobblestone Lake neighborhood. This inviting townhome offers a wonderful combination of comfort, convenience, and easy living. Featuring 2 bedrooms and 3 bathrooms, this home provides an open functional layout with plenty of space to relax and entertain. A large open kitchen design with a center island, spacious dining room & living room area, and plenty of natural light coming across your deck. Upper level laundry is always a win next to your 2 large bedrooms. Primary owners suite with your own bathroom including separate tub and shower plus a large walk-in closet. Enjoy all the neighborhood amenities including a pool, parks, walking trails, and lake. Convenient location close to shopping and more!
Property Features
Property Type: Residential -
Basement: None
Cooling: Central Air
Fuel Type: Natural Gas
Garage: 2 car attached
Heating: Forced Air
Lot Size: Irregular
Roof Type: Architectural Shingle
Taxes: $3,266
Year Built: 2006
Feature Descriptions
Additional Living Info.: 2nd Floor Laundry
Appliances: Dishwasher, Dryer, Gas Water Heater, Microwave, Range, Refrigerator, Washer, Water Softener Owned
Bath: Full Primary, Private Primary, Main Floor 1/2 Bath, Separate Tub & Shower, Upper Level Full Bath
Bathrooms Full: 2
Bathrooms Half: 1
Community Features: In-Ground Sprinkler System, Trail(s)
Days on Site: 3
Dining: Breakfast Bar, Eat In Kitchen, Living/Dining Room
Down Payment Resource: Yes
Exterior: Block
Foundation Size: 758
HOA Fee: $480/ Monthly
Lot: Tree Coverage - Light
Lot Dimensions: Irregular
Parcel#: 011805230804
Parking: Attached Garage, Asphalt, Garage Door Opener, Tuckunder Garage
Pool: Below Ground, Heated, Outdoor, Shared
Sewer: City Sewer/Connected
SQ FT Total: 1576
Water: City Water/Connected
Room Sizes
Deck: 20 x 6
Dining Room: 11 x 10
Bedroom: 15 x 13
Foyer: 10 x 4
Kitchen: 14 x 11
Laundry: 6 x 3
Living Room: 13 x 13
Mud Room: 8 x 7
Bedroom 2: 13 x 11
Local Schools
School District: Rosemount-Apple Valley-Eagan
Listed By / Shown By
Listed By
Agency Name: Edina Realty, Inc.
Agency Phone: 651-688-0000
Shown By
Agency Title: LeBlanc Realty
Agency Phone: 218-281-7451

Estimate Your Payment
Estimated Payment
$ 989.58 per month $634.29 Principal & Interest $272.17 Property Tax $83.13 Homeowner's Insurance
15529 Eagle Shore Drive, Unit 804 | MLS# 7153894
This home located at 15529 Eagle Shore Drive, Unit 804, Apple Valley, MN 55124 is currently listed for sale with an asking price of $285,000. This property was built in 2006 and has 2 bedrooms and 2 full and 1 partial baths with 1576 sq. ft. Eagle Shore Drive, Unit 804 is located in the Cobblestone Lake 3rd Add subdivision within the Rosemount-Apple Valley-Eagan school district. Search Cobblestone Lake 3rd Add real estate on www.leblancrealty.com today.