
BEDS4
BATHS4 full 1 partial
SQUARE FEET4,811
MLS#7079748
STATUSActive
PROPERTY TYPEResidential - Single Family
SUBDIVISIONSundance Greens Fourth Add
SCHOOLAnoka-Hennepin
Property Description
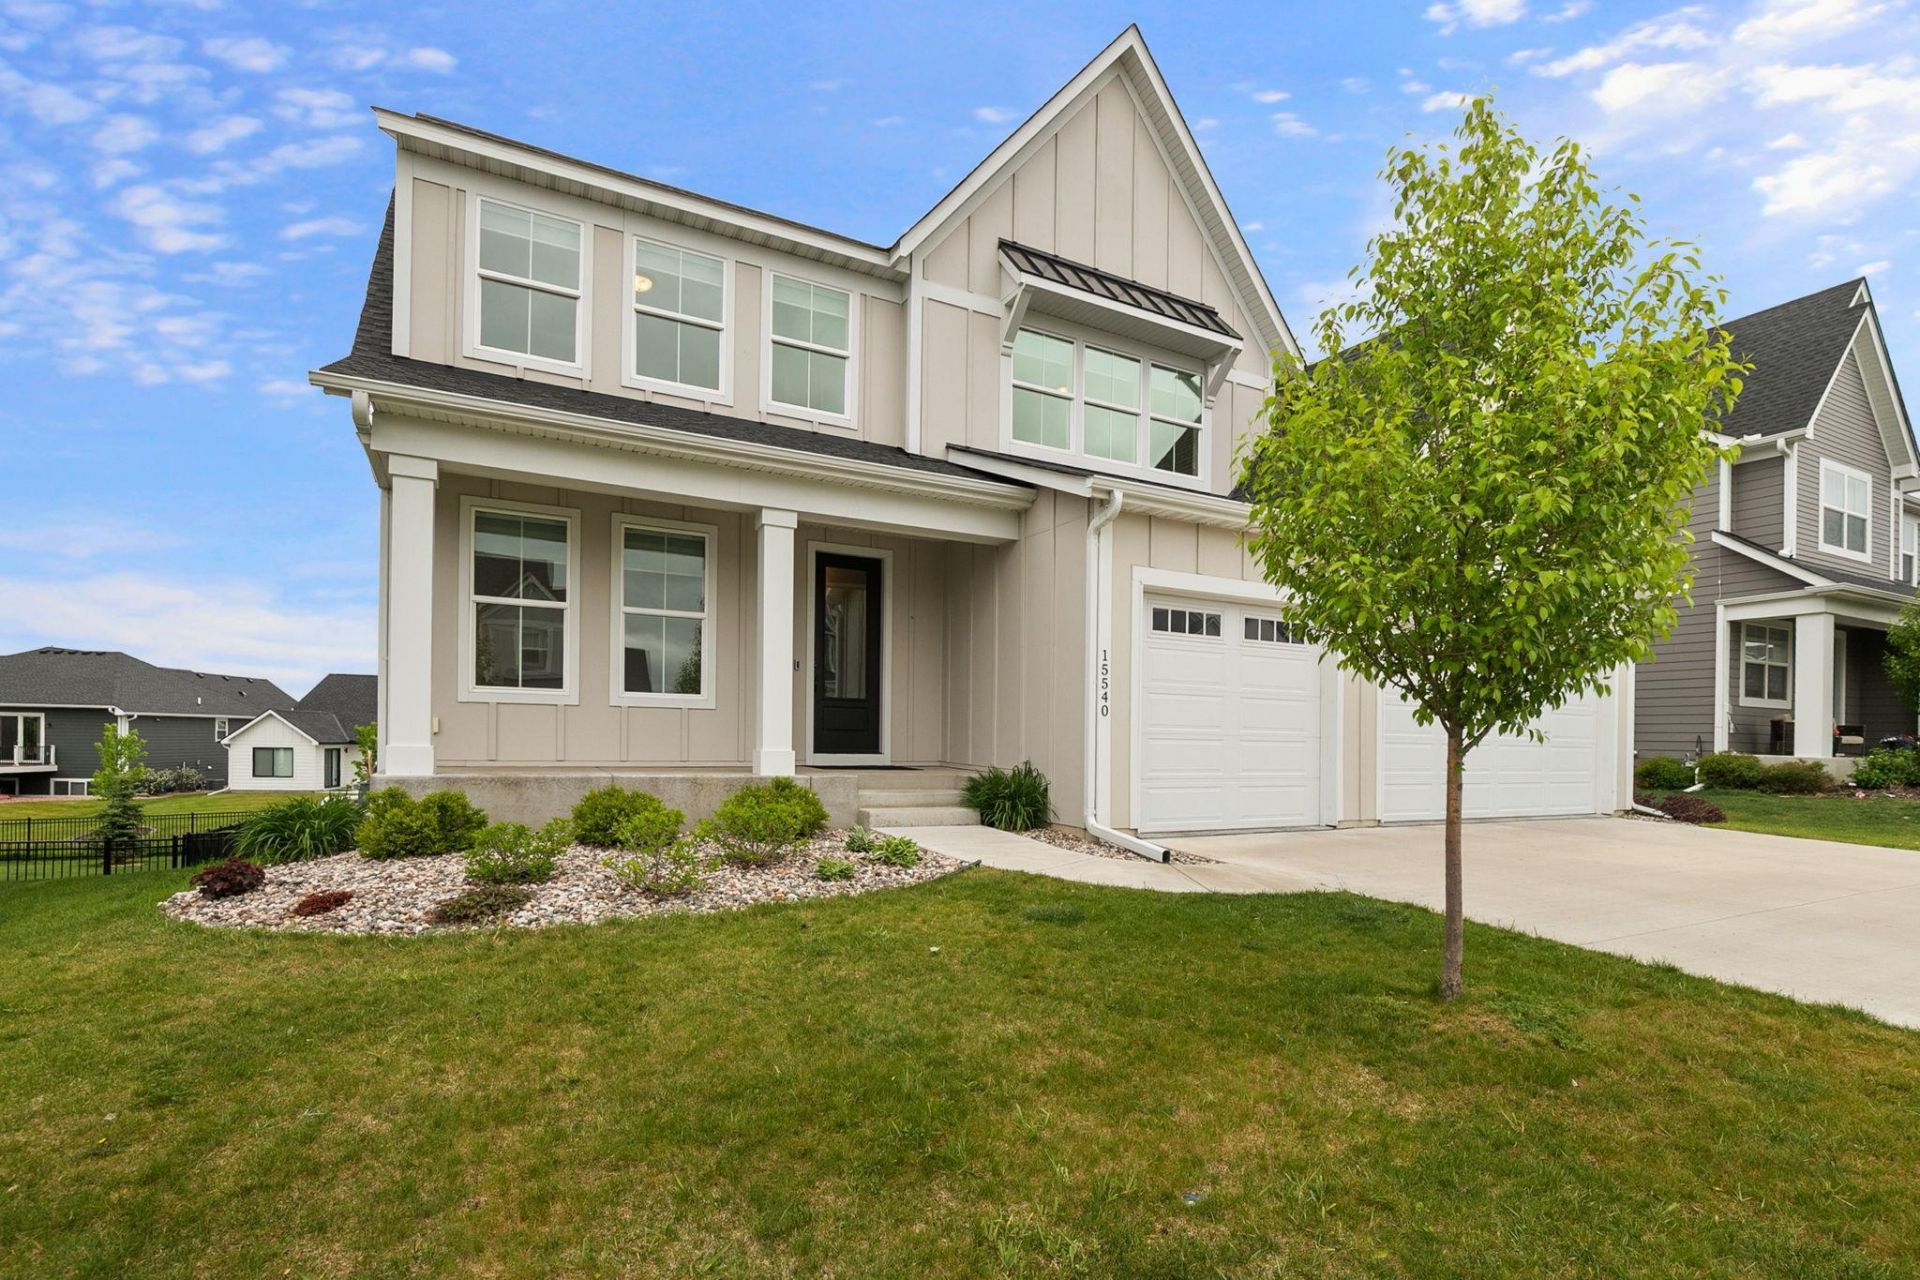
New model home finishes and quality, without the wait or the price-tag! Welcome to this lovingly maintained Hanson home with sport court, and too many upgrades to list. Upon entering, this home greets you with a feeling of tranquility and calm. The neutral color palate and upgraded woodwork and finishes complement numerous furnishing and decor styles, and provide the perfect canvas for your personalization. The basement is ready for entertaining, with a kitchenette, upgraded bathroom area, and sport court. Upstairs you will find four spacious bedrooms, each with direct access to upgraded bathrooms. No detail was overlooked in the building of this home. Professional carpet cleaning and interior painting performed in May, 2026.
Property Features
Property Type: Residential - Single Family
Basement: Block, Drain Tiled, Finished, Full, Kitchenette, Walkout
Basement: Yes
Cooling: Central Air
Fireplaces: 2
Fuel Type: Natural Gas
Garage: 3 car attached
Heating: Forced Air
Lot Size: 0.23 Acres
Roof Type: Age 8 Years or Less, Asphalt, Pitched
Stories: 2.0
Taxes: $8,257
Year Built: 2021
Feature Descriptions
Accessibility: Soaking Tub
Additional Living Info.: 2nd Floor Laundry,3 BR on One Level,4 BR on One Level, Primary Bdr Suite
Appliances: Air-To-Air Exchanger, Cooktop, Dishwasher, Humidifier, Microwave, Other, Range, Refrigerator, Stainless Steel Appliances
Bath: 3/4 Basement, Double Sink, Bathroom Ensuite, Full Primary, Full Jack & Jill, Private Primary, Main Floor 1/2 Bath, Separate Tub & Shower, Upper Level 3/4 Bath, Upper Level Full Bath, Walk-In Shower Stall, Walk Thru
Bathrooms 3/4: 2
Bathrooms Full: 2
Bathrooms Half: 1
Days on Site: 5
Dining: Breakfast Bar, Eat In Kitchen, Informal Dining Room
Fencing: Full
Fireplace: Family Room, Gas, Living Room
Foundation Size: 1623
HOA Fee: $297/ Quarterly
Lot Dimensions: Irregular
Parcel#: 3312022310012
Parking: Attached Garage, Garage Door Opener, Insulated Garage
Sewer: City Sewer/Connected
Water: City Water/Connected
Local Schools
School District: Anoka-Hennepin
Listed By / Shown By
Listed By
Agency Name: Compass
Agency Phone: 952-283-0897
Shown By
Agency Title: LeBlanc Realty
Agency Phone: 218-281-7451

Estimate Your Payment
Estimated Payment
$ 3,054.28 per month $2,092.03 Principal & Interest $688.08 Property Tax $274.17 Homeowner's Insurance
15540 110th Avenue N | MLS# 7079748
This single family home located at 15540 110th Avenue N, Dayton, MN 55369 is currently listed for sale with an asking price of $940,000. This property was built in 2021 and has 4 bedrooms and 4 full and 1 partial baths with 4811 sq. ft. 110th Avenue N is located in the Sundance Greens Fourth Add subdivision within the Anoka-Hennepin school district. Search Sundance Greens Fourth Add real estate on www.leblancrealty.com today.