
BEDS5
BATHS3 full 1 partial
SQUARE FEET4,618
MLS#7076796
STATUSActive
PROPERTY TYPEResidential - Single Family
SCHOOLWest St. Paul-Mendota Hts.-Eagan
Property Description
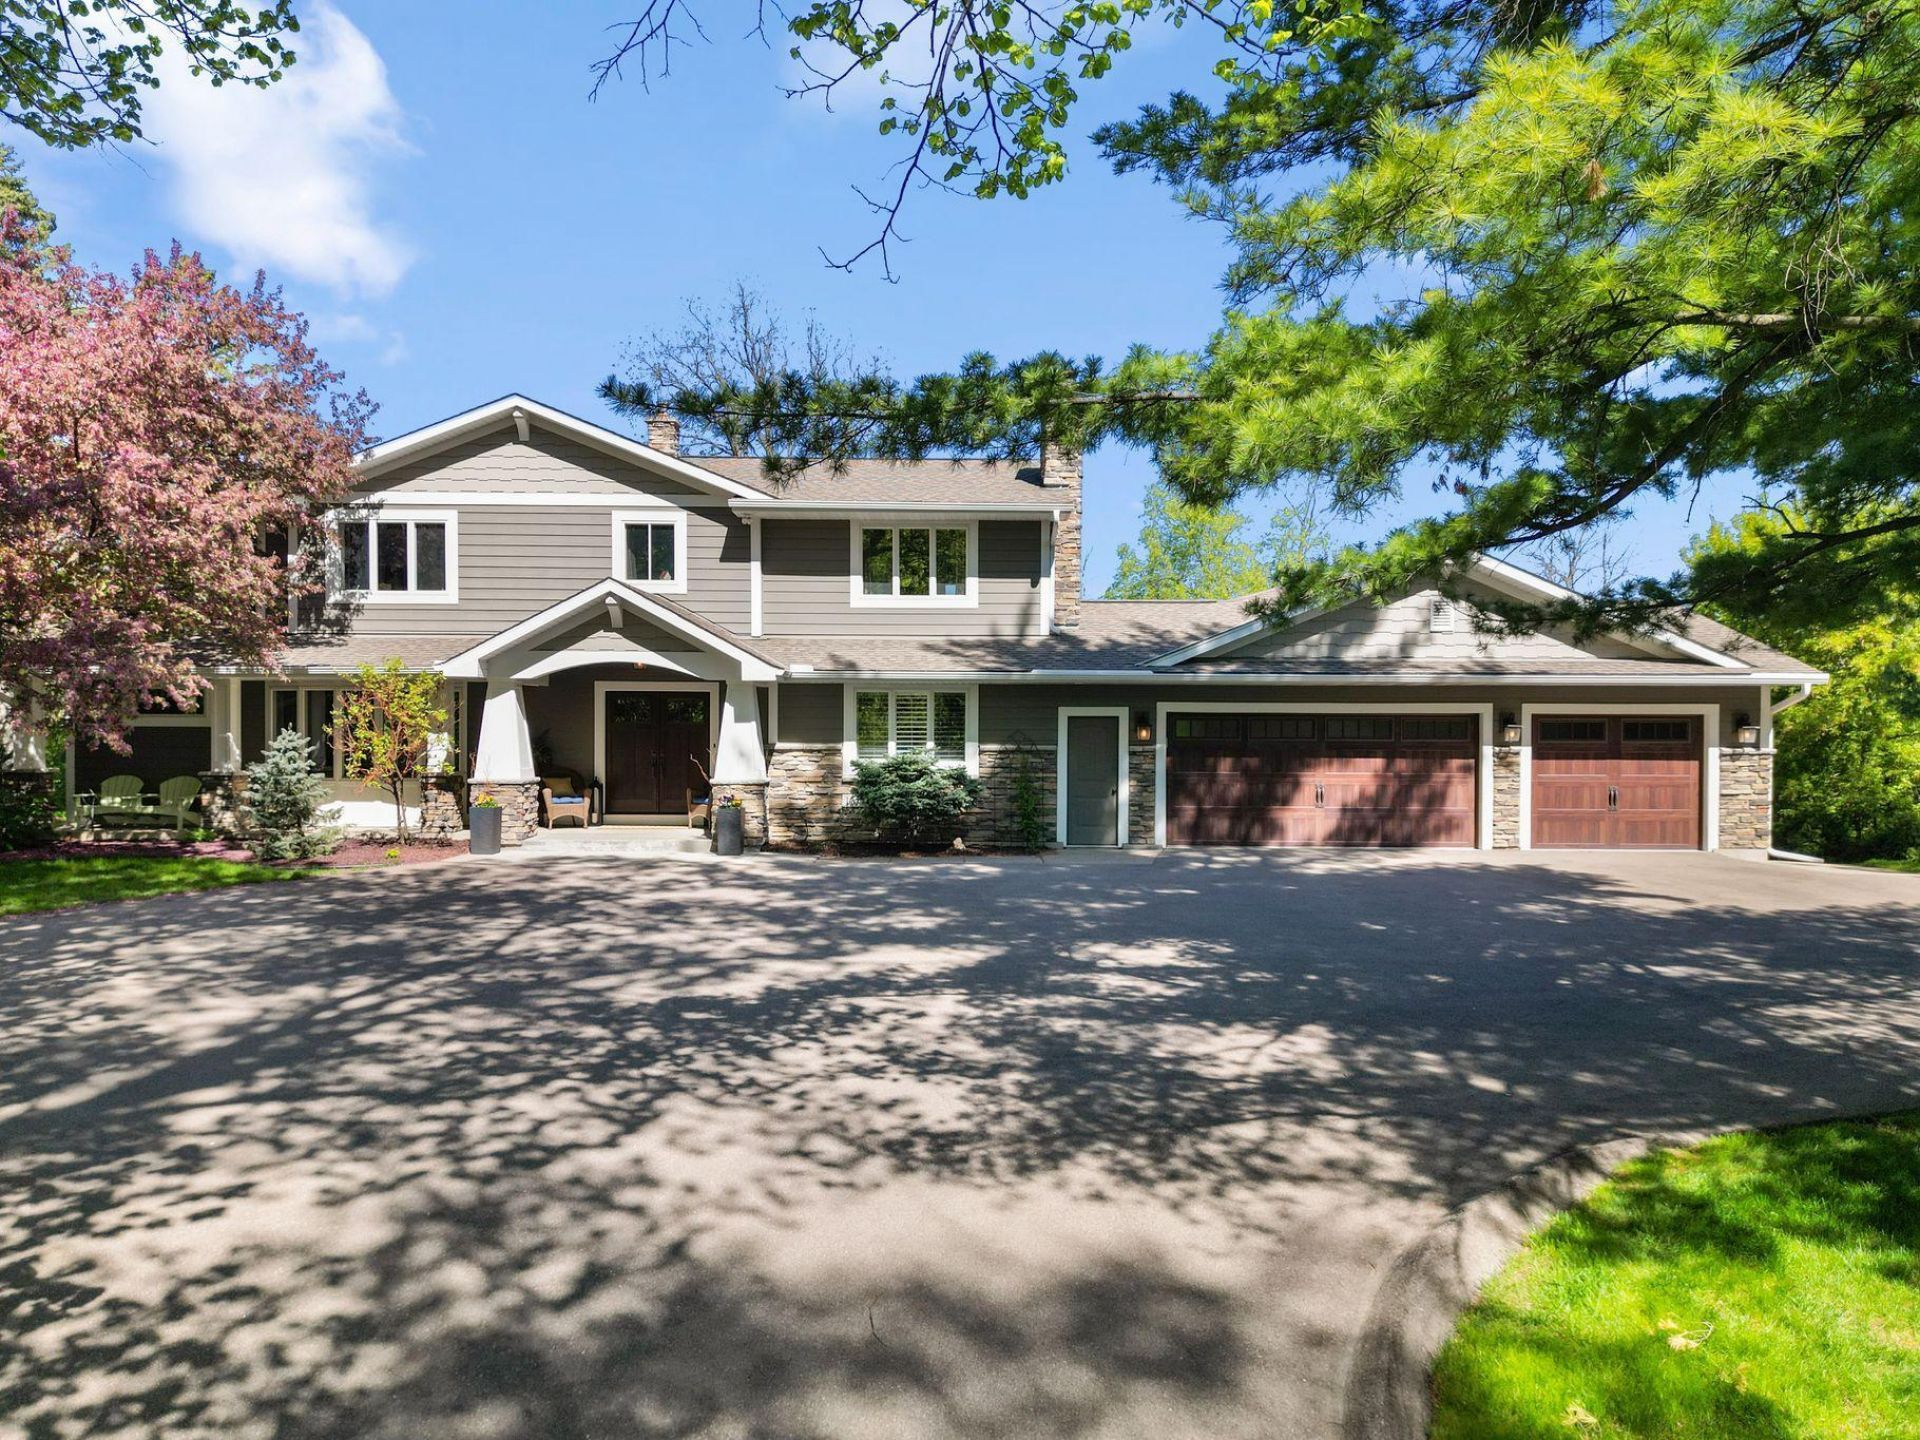
Set on a one acre secluded lot in a wooded pocket near the Mendota Heights border and Somerset Country Club, this extensively renovated home takes full advantage of a setting that feels removed from surrounding neighborhoods. Reached by a long private drive lined with mature trees, the property sits elevated at the end of the drive with backyard views focused entirely on the landscape. A stunning pool scape is nestled into back yard rather than neighboring homes. The combination of luxury, privacy, & convenience is increasingly difficult to find this close to both downtowns and central to all major amenities.The home has undergone significant renovations and improvements, including a full kitchen redesign featuring Cambria quartz countertops, an oversized center island, custom soft-close cabinetry, pullout storage, pantry cabinetry, JennAir refrigerator, KitchenAid double ovens, and an adjoining wet bar with additional cabinetry and quartz surfaces. New hardwood floors were installed throughout the main level, with new millwork, lighting, + select new windows throughout the home. In addition a compete exterior renovation, installation and upgrades of an in-ground saltwater pool, extensive landscaping plus so much more. Nearly $700k has been invested in improvements since purchasing this home in 2006 - most in the past 5-10 years. The layout offers multiple gathering spaces including three fireplaces, a vaulted sunroom overlooking the backyard pool, and a lower-level recreation room with wet bar. An existing porch was converted into a heated four-season retreat overlooking the rear yard - one of the home's most distinctive spaces - the backyard landscape and pool area. An entire wall of windows frames the wooded setting and brings natural light deep into the home while maintaining privacy in nearly every direction.The primary suite was substantially reconfigured and renovated to become an unparalleled retreat. Vaulted wood and beamed ceilings & recessed lighting instantly create a warm and calming ambiance, while natural light floods the room from the adjoining four-season porch. The redesigned walk-in closet steals the show - a grand chandelier is centered over a luxe center island, and the large transom window installed above the barn door takes even further advantage of the natural light. Custom closet organization systems complete the function of the space. The spa-inspired bath is its own sanctuary - a skylight overhead, dual sink vanity with generous storage, frameless zero-entry shower, and a soaking tub built for relaxation. Separated by a pocket door from the rest of the bath, the toilet room can be used in complete privacy. The heated tile floors are icing on the cake and carry over into the stunning four-season porch, allowing for complete comfort while taking advantage of elevated views year-round.Outdoor spaces were designed to take advantage of the home's private setting, including a heated saltwater pool surrounded by stampe
Property Features
Property Type: Residential - Single Family
Basement: Yes
Basement: Daylight/Lookout Windows, Drain Tiled, Finished, Full, Storage Space, Sump Pump, Walkout
Cooling: Central Air, Zoned
Fireplaces: 3
Fuel Type: Natural Gas
Garage: 3 car attached
Heating: Forced Air, In-Floor Heating, Zoned
Lot Size: 0.98 Acres
Roof Type: Age 8 Years or Less, Asphalt
Stories: 2.0
Taxes: $12,718
Year Built: 1970
Feature Descriptions
Additional Living Info.: 3 BR on One Level, Primary Bdr Suite, Renovated
Appliances: Cooktop, Dishwasher, Disposal, Double Oven, Dryer, Exhaust Fan, Gas Water Heater, Microwave, Refrigerator, Stainless Steel Appliances, Wall Oven, Washer, Wine Cooler
Bath: 3/4 Basement, Double Sink, Bathroom Ensuite, Full Primary, Private Primary, Main Floor 1/2 Bath, Separate Tub & Shower, Upper Level Full Bath, Walk-In Shower Stall, Walk Thru
Bathrooms 3/4: 1
Bathrooms Full: 2
Bathrooms Half: 1
Days on Site: 5
Dining: Breakfast Bar, Eat In Kitchen, Separate/Formal Dining Room
Fireplace: Amusement Room, Brick, Family Room, Gas, Living Room, Wood Burning
Foundation Size: 1782
Lot: Tree Coverage - Medium
Lot Dimensions: 282x150
Parcel#: 420190031042
Parking: Attached Garage, Asphalt, Shared Driveway, Floor Drain, Garage Door Opener, Heated Garage, Insulated Garage, Storage
Pool: Below Ground, Heated, Outdoor
Sewer: City Sewer/Connected
Water: City Water/Connected
Room Sizes
Bathroom: 8x4
Bathroom: 8.5x13
Bathroom: 8x9
Dining Room: 13.5x13.5
Family Room: 13.5x17
Family Room: 16x21
Bedroom 5: 11.5x9
Bedroom: 21.5x16
Bedroom 4: 14x13
Foyer: 9.5x13
Informal Dining Room: 12x13
Kitchen: 14x13
Laundry: 7x9
Living Room: 24.5x14
Primary Bathroom: 14x9
Recreation Room: 20x13
Bedroom 2: 12.5x10.5
Sun Room: 12x11
Bedroom 3: 13.5x16.5
Utility Room: 9x7.5
Walk-In Closet: 13x10.5
Local Schools
School District: West St. Paul-Mendota Hts.-Eagan
Listed By / Shown By
Listed By
Agency Name: Keller Williams Premier Realty
Agency Phone: 651-379-1500
Shown By
Agency Title: LeBlanc Realty
Agency Phone: 218-281-7451

Estimate Your Payment
Estimated Payment
$ 4,709.82 per month $3,227.07 Principal & Interest $1,059.83 Property Tax $422.92 Homeowner's Insurance
1555 Smith Avenue S | MLS# 7076796
This single family home located at 1555 Smith Avenue S, West Saint Paul, MN 55118 is currently listed for sale with an asking price of $1,450,000. This property was built in 1970 and has 5 bedrooms and 3 full and 1 partial baths with 4618 sq. ft. Smith Avenue S is located within the West St. Paul-Mendota Hts.-Eagan school district. Search West Saint Paul real estate on www.leblancrealty.com today.