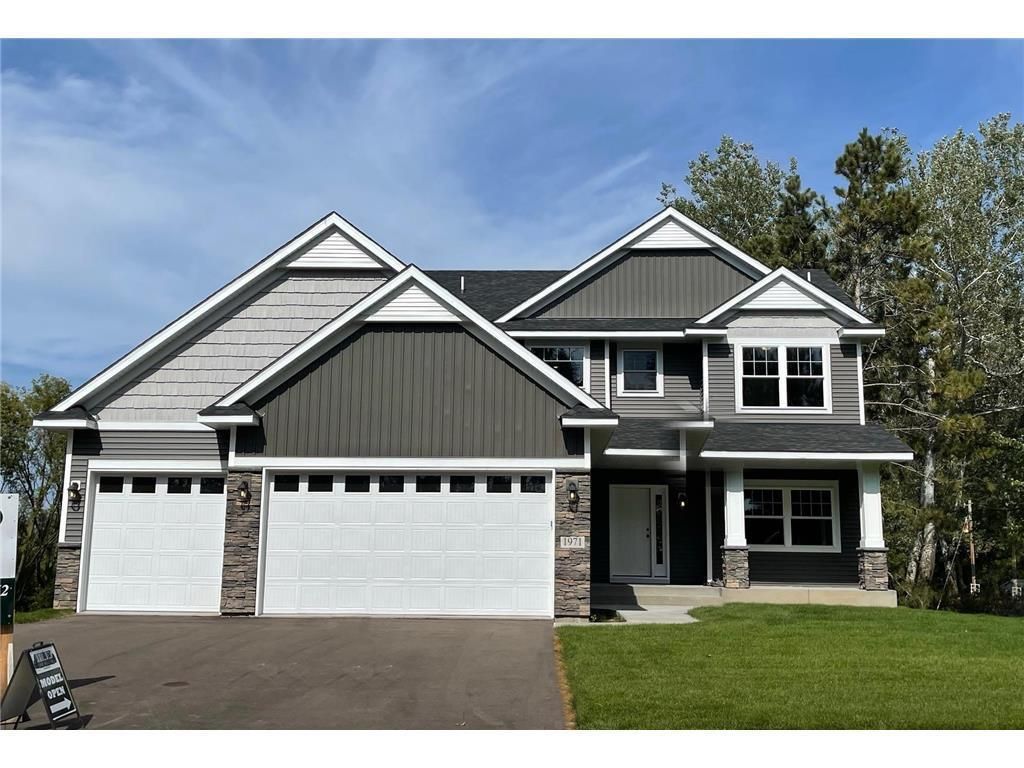

BEDS3
BATHS2 full 1 partial
SQUARE FEET2,185
MLS#7110745
STATUSActive
PROPERTY TYPEResidential - Single Family
SUBDIVISIONBoulder Prairie Estates
SCHOOLAnoka-Hennepin
Property Description
Welcome to our Two-Story floor plan the Bentley IX! This beautiful 3-bedroom, 3 bath home has all the amenities. Main level offers living room with gas fireplace, spacious and open custom kitchen, Quartz counter-tops, oversized center island, buffet area, pantry and large dining area with walkout to backyard, flex room, 1/2 bath, and mud area with walk-in closet. Upper-level primary suite with large walk-in closet and full primary bath with custom corner double bowl vanity, water closet, and separate tub & shower, Loft area with laundry closet, 2 more generously sized bedrooms, and full bath with 2 separate vanities. Spacious lower level awaits your finishing touches.
Property Features
Property Type: Residential - Single Family
Basement: Full
Basement: Yes
Cooling: Central Air
Fireplaces: 1
Fuel Type: Natural Gas
Garage: 3 car attached
Heating: Forced Air
Lot Size: 0.27 Acres
Roof Type: Age 8 Years or Less
Stories: 2.0
Taxes: $0
Year Built: 2026
Feature Descriptions
Additional Living Info.: 2nd Floor Laundry,3 BR on One Level
Appliances: Air-To-Air Exchanger, Dishwasher, Range, Refrigerator
Bath: Bathroom Ensuite, Full Primary, Private Primary, Main Floor 1/2 Bath, Rough In, Upper Level Full Bath
Bathrooms Full: 2
Bathrooms Half: 1
Days on Site: 1
Dining: Kitchen/Dining Room
Fireplace: Gas, Living Room
Foundation Size: 1027
Lot Dimensions: 70x31.4x110x90x130.3
Parcel#: TBD
Parking: Attached Garage, Asphalt
Sewer: City Sewer/Connected
Water: City Water/Connected
Room Sizes
Dining Room: 15x10.2
Bedroom: 15.3x13.1
Flex Room: 11.6x11
Kitchen: 13.3x12
Laundry: 9.2x3.4
Living Room: 18x14.3
Loft: 10x9.8
Bedroom 2: 13.1x11.3
Bedroom 3: 11.9x11.6
Walk-In Closet: 12x6
Local Schools
School District: Anoka-Hennepin
Listed By / Shown By
Listed By
Agency Name: RE/MAX Results
Agency Phone: 763-323-8080
Shown By
Agency Title: LeBlanc Realty
Agency Phone: 218-281-7451

Estimate Your Payment
Estimated Payment
$ 1,650.05 per month $1,458.86 Principal & Interest $0.00 Property Tax (data not provided by mls) $191.19 Homeowner's Insurance
15550 Quince Street Nw | MLS# 7110745
This single family home located at 15550 Quince Street Nw, Andover, MN 55304 is currently listed for sale with an asking price of $655,500. This property was built in 2026 and has 3 bedrooms and 2 full and 1 partial baths with 2185 sq. ft. Quince Street Nw is located in the Boulder Prairie Estates subdivision within the Anoka-Hennepin school district. Search Boulder Prairie Estates real estate on www.leblancrealty.com today.