
BEDS4
BATHS3 full 1 partial
SQUARE FEET5,700
MLS#7160729
STATUSActive
PROPERTY TYPEResidential - Single Family
SCHOOLAnoka-Hennepin
Property Description
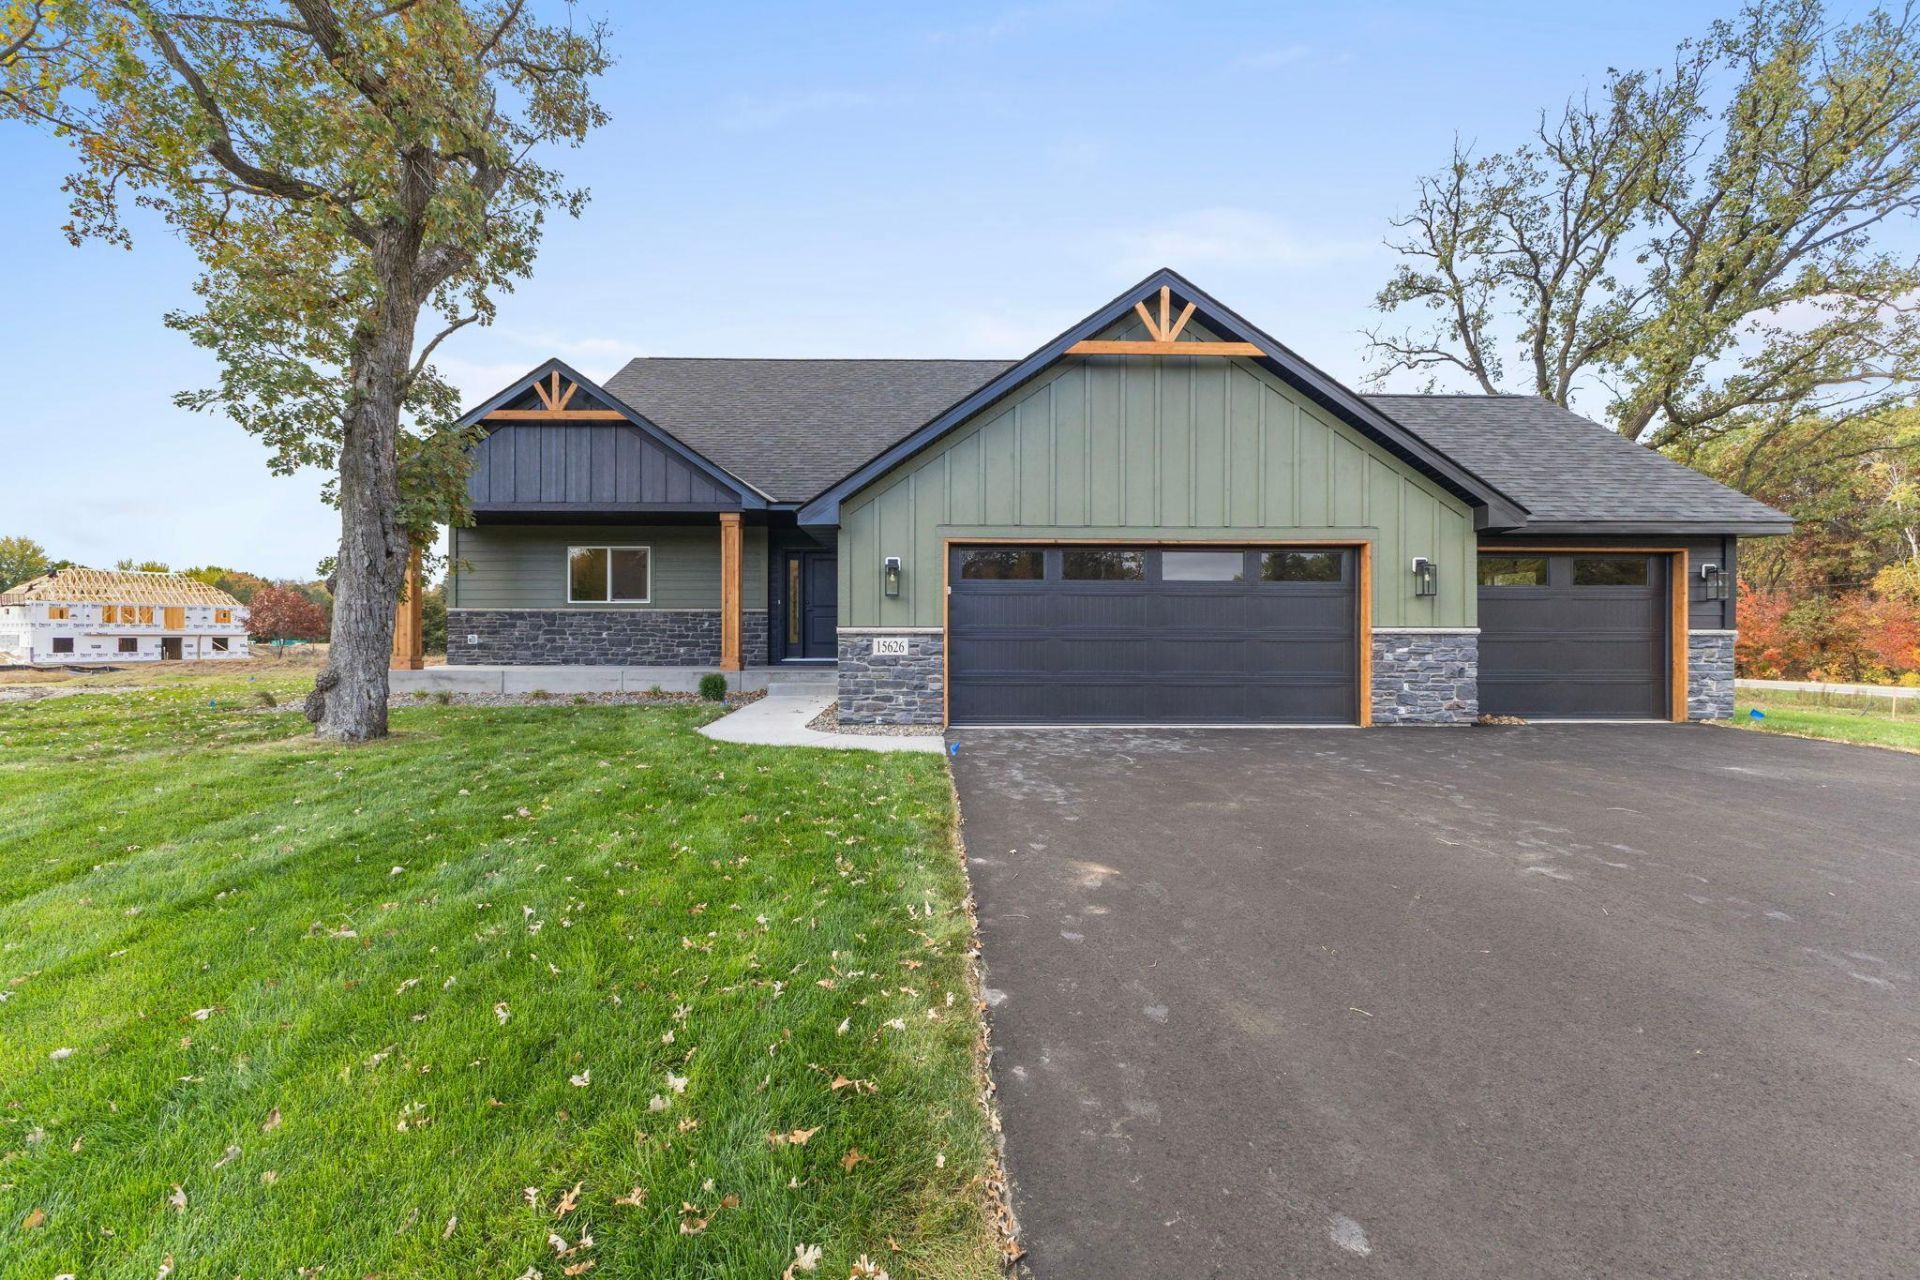
Welcome to this incredible ALL NEW remodel/addition designed and built by Boulder Contracting in Andover's newest development Boulder Prairie Estates. This spacious multi-level home features an open concept kitchen/dining/living room with a massive island and beautifully designed custom cabinets from Ultimate Cabinetry. The primary suite is sure to catch your eye with a tile shower and expansive walk-in closet with access to the laundry room.The home offers 4 bedrooms, 3 full baths, and a 1/2 bath on the main level. Along with a spacious loft onthe upper level and another entertainment area in the basement. The 3-car garage is sure to accommodateall your needs.This home sits on nearly an acre lot and is built with James Hardie siding on all sides along with aclass 4 shingle to withstand Minnesota's harsh climate changes.Located in Andover school district just minutes from recreation, shopping, and restaurants. Do not missyour opportunity to reside in a coveted new location in Andover.
Property Features
Property Type: Residential - Single Family
Basement: Yes
Basement: Block, Drain Tiled, Egress Window(s), Finished, Sump Pump
Cooling: Central Air
Fireplaces: 1
Fuel Type: Natural Gas
Garage: 3 car attached
Heating: Forced Air
Lot Size: 0.82 Acres
Stories: 3.0
Taxes: $3,784
Year Built: 1972
Feature Descriptions
Appliances: Air-To-Air Exchanger, Cooktop, Dishwasher, Disposal, Refrigerator, Stainless Steel Appliances, Wall Oven
Bathrooms Full: 3
Bathrooms Half: 1
Days on Site: 1
Down Payment Resource: Yes
Foundation Size: 2850
Lot Dimensions: 130x166x245x190
Parcel#: 233224110022
Parking: Attached Garage
Sewer: City Sewer/Connected
SQ FT Total: 5700
Water: City Water/Connected
Room Sizes
Family Room: 15x18
Bedroom: 14x16
Bedroom 4: 13x13
Kitchen: 14x18
Laundry: 8x8
Living Room: 20x16
Primary Bathroom: 13x10
Other: 12x16
Bedroom 2: 10x12
Bedroom 3: 10x12
Local Schools
School District: Anoka-Hennepin
Listed By / Shown By
Listed By
Agency Name: LPT Realty, LLC
Agency Phone: 763-772-8025
Shown By
Agency Title: LeBlanc Realty
Agency Phone: 218-281-7451

Estimate Your Payment
Estimated Payment
$ 2,177.83 per month $1,646.70 Principal & Interest $315.33 Property Tax $215.80 Homeowner's Insurance
15626 Sycamore Street | MLS# 7160729
This single family home located at 15626 Sycamore Street, Andover, MN 55304 is currently listed for sale with an asking price of $739,900. This property was built in 1972 and has 4 bedrooms and 3 full and 1 partial baths with 5700 sq. ft. Sycamore Street is located within the Anoka-Hennepin school district. Search Andover real estate on www.leblancrealty.com today.