
BEDS6
BATHS3 full
SQUARE FEET3,557
MLS#7151815
STATUSActive
PROPERTY TYPEResidential - Single Family
SCHOOLTracy Area
Property Description
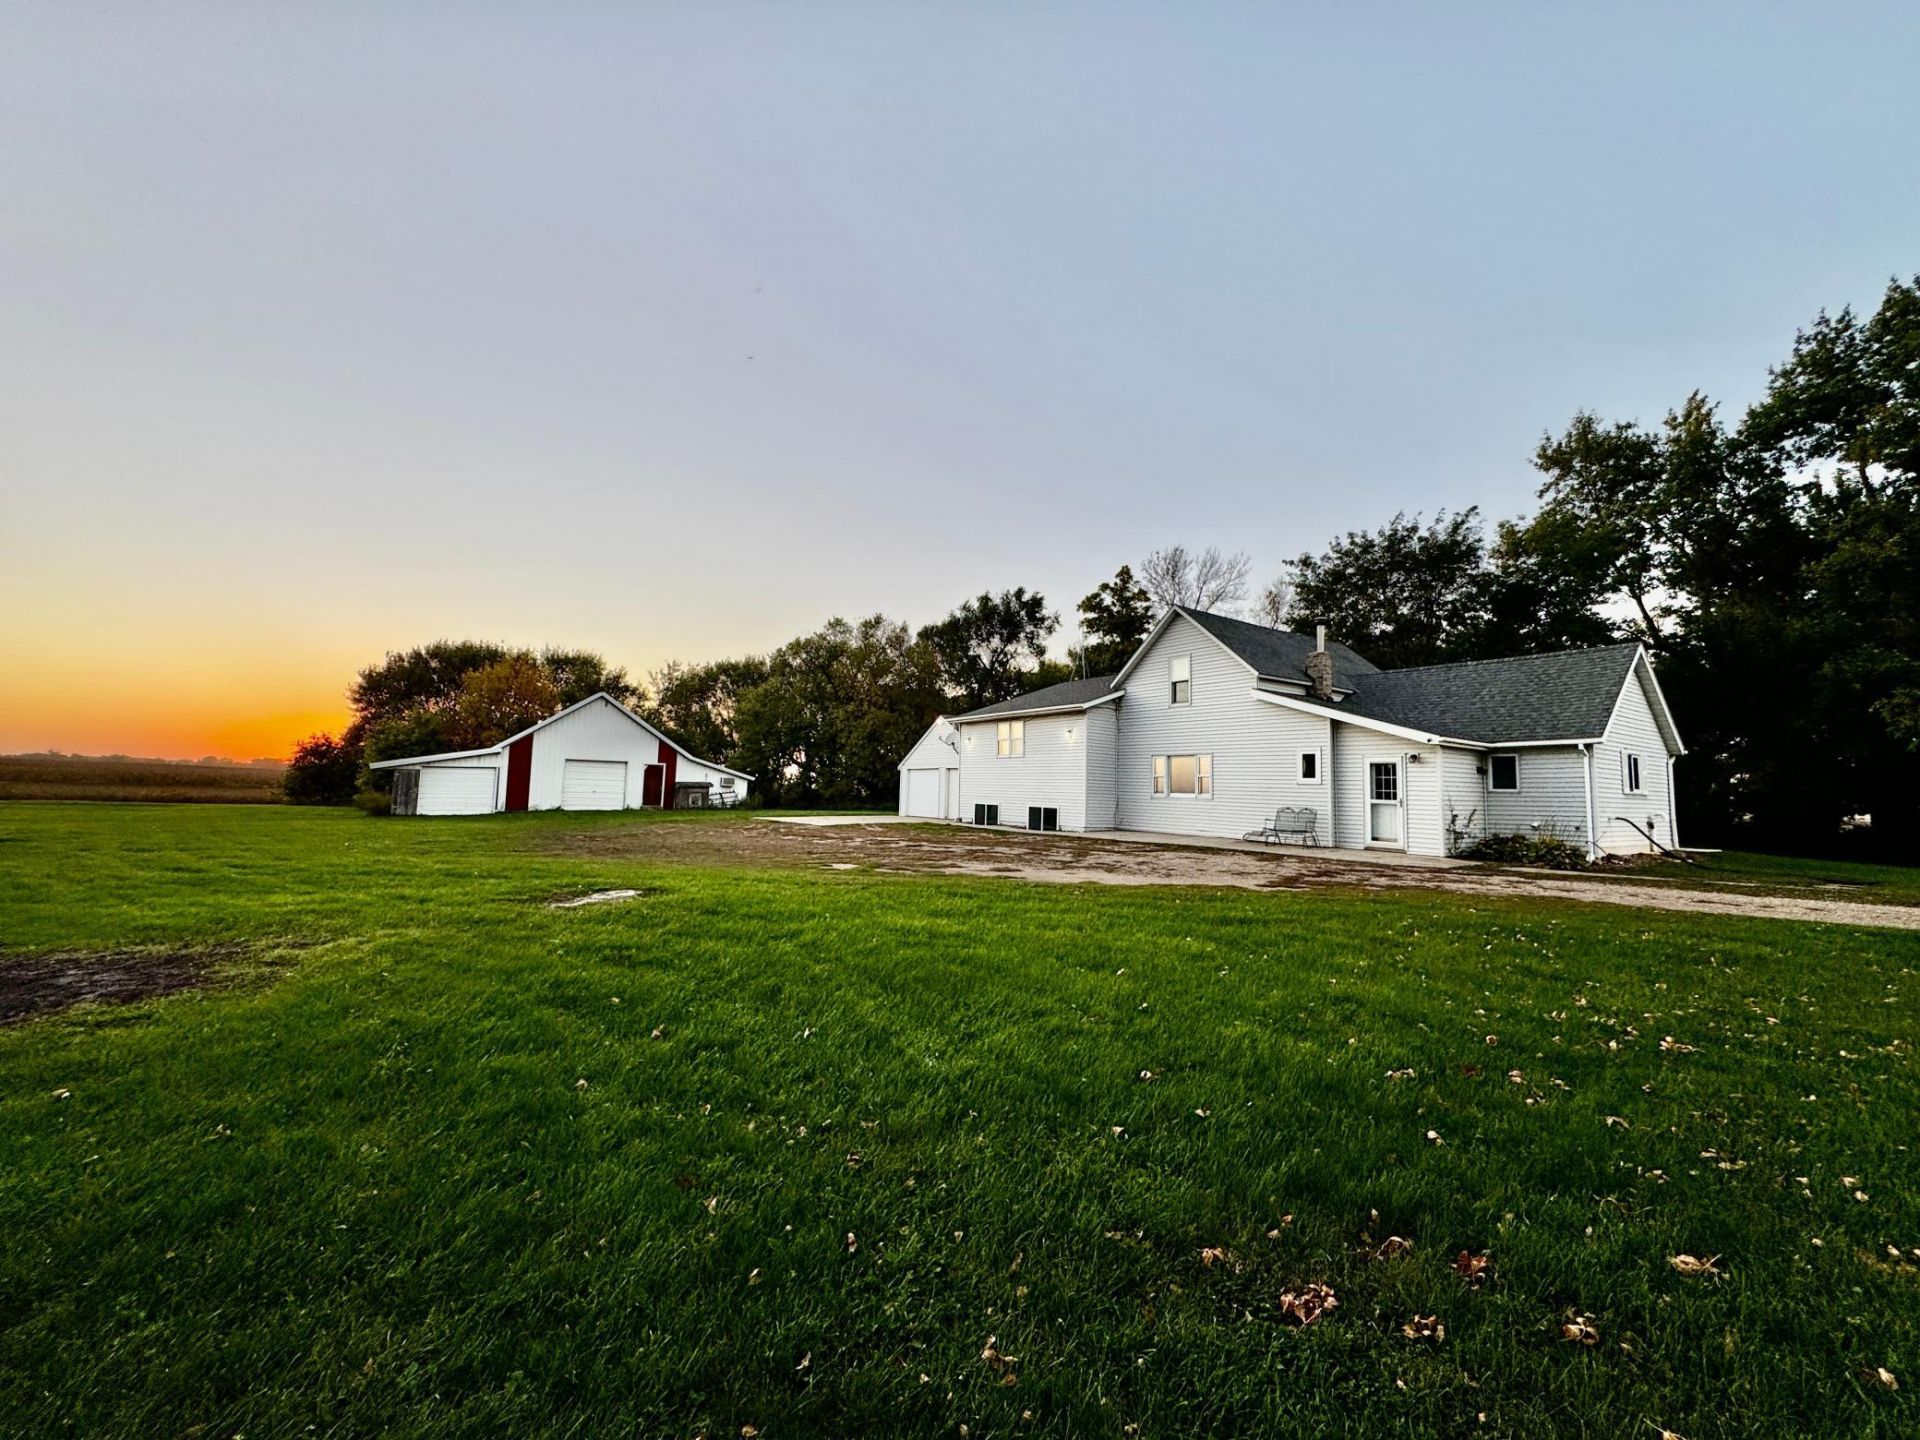
Enjoy the best of country living with this spacious 6-bedroom, 3-bathroom home situated on 8.7 acres just off a tar road. Surrounded by beautiful mature trees and a well-maintained lawn, this property offers plenty of space, privacy, and room to enjoy the outdoors. New well installed 10-12-26Inside, you'll find an updated kitchen with plenty of space for cooking and entertaining. The inviting living area features a propane fireplace, creating a warm and comfortable gathering space. The primary bedroom offers a private bath and walk-in closet for added comfort and convenience. A new patio door provides easy access to the outdoor space and allows plenty of natural light into the home.The property also includes an attached 2-car garage plus a shed for additional storage. With six bedrooms, three bathrooms, generous living space, and 8.7 acres to enjoy, this is a wonderful opportunity for anyone looking for room to spread out while still being conveniently located just off a tar road. Come take a look and see all this acreage has to offer!
Property Features
Property Type: Residential - Single Family
Basement: Yes
Basement: Partial, Unfinished
Cooling: Central Air
Fireplaces: 1
Fuel Type: Propane
Garage: 2 car attached
Heating: Forced Air
Lot Size: 10.00 Acres
Roof Type: Age Over 8 Years, Asphalt
Stories: 3.0
Taxes: $1,802
Year Built: 1900
Feature Descriptions
Additional Structures: Storage Shed
Appliances: Dishwasher, Range, Refrigerator
Bath: 3/4 Basement, Main Floor Full Bath, Upper Level Full Bath
Bathrooms 3/4: 1
Bathrooms Full: 2
Days on Site: 8
Down Payment Resource: Yes
Fireplace: Family Room
Foundation Size: 736
Lot Dimensions: 750x509
Parcel#: 040060060
Parking: Attached Garage
Sewer: Mound Septic, Septic System Compliant - No
SQ FT Total: 3557
Water: Private, Well
Room Sizes
Dining Room: 10'9x14'11
Family Room: 20'11x26'3
Bedroom 5: 12'x11'7
Bedroom: 11'7x10'10
Bedroom 4: 10'6x14'
Foyer: 7'3x6'10
Kitchen: 9'3x14'11
Laundry: 14'6x6'7
Living Room: 19'4x13'9
Bedroom 2: 13'9x14'9
Bedroom 6: 8'7x10'8
Storage: 4'7x7'8
Bedroom 3: 10'1x14'
Local Schools
School District: Tracy Area
Listed By / Shown By
Listed By
Agency Name: Full Circle Realty Group
Agency Phone: 507-401-2775
Shown By
Agency Title: LeBlanc Realty
Agency Phone: 218-281-7451

Estimate Your Payment
Estimated Payment
$ 748.01 per month $528.57 Principal & Interest $150.17 Property Tax $69.27 Homeowner's Insurance
1567 County Road 7 | MLS# 7151815
This single family home located at 1567 County Road 7, Balaton, MN 56115 is currently listed for sale with an asking price of $237,500. This property was built in 1900 and has 6 bedrooms and 3 full baths with 3557 sq. ft. County Road 7 is located within the Tracy Area school district. Search Balaton real estate on www.leblancrealty.com today.