
BEDS4
BATHS3 full
SQUARE FEET2,542
MLS#7158248
STATUSActive
PROPERTY TYPEResidential - Single Family
SUBDIVISIONTurning View Estates
SCHOOLSauk Rapids-Rice
Property Description
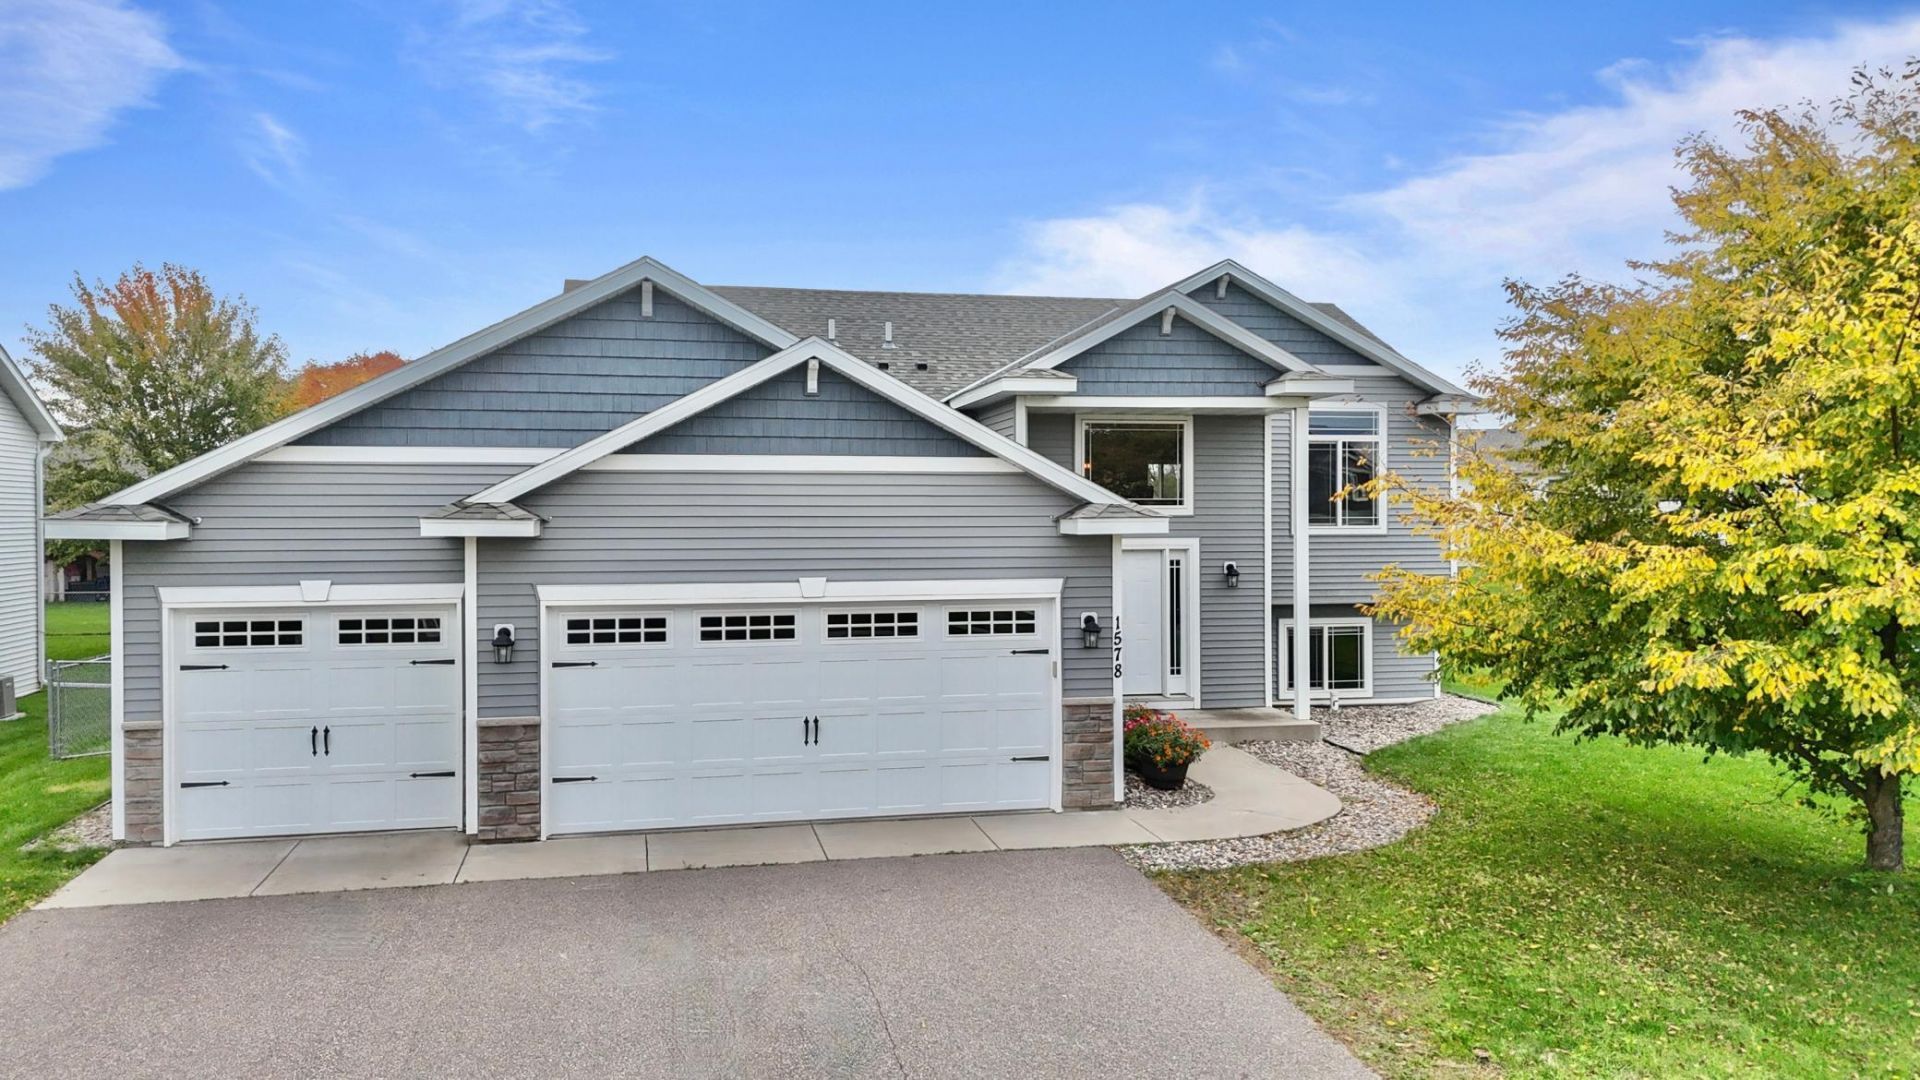
We invite you to come see this well-maintained home on the outskirts of Sauk Rapids, featuring an open floor plan, modern finishes, and a spacious 3 stall garage, this home offers plenty of room to spread out. The kitchen features a center island and opens to the living area, while the deck overlooks the fenced backyard with stairs leading down to the yard. The main level includes three bedrooms, including a spacious primary suite with a walk-in closet and private three-quarter bath, plus a full bathroom. The lower level offers a large recreation room, fourth bedroom, and additional three-quarter bath. Whether you envision a cozy movie night, a game room, a workout area, or a place to entertain, this flexible space offers plenty of possibilities. With its stylish finishes, 4 bedroom layout, 3 bathrooms, Three stall garage, and fenced in backyard, this well cared for home is ready for its next owners to move in and make it their own.
Property Features
Property Type: Residential - Single Family
Basement: Block, Daylight/Lookout Windows
Cooling: Central Air
Fuel Type: Natural Gas
Garage: 3 car attached
Heating: Forced Air
Lot Size: 0.22 Acres
Roof Type: Asphalt
Taxes: $4,332
Year Built: 2017
Feature Descriptions
Additional Living Info.: 3 BR on One Level
Appliances: Dishwasher, Dryer, Microwave, Range, Refrigerator, Washer
Bath: 3/4 Basement, 3/4 Primary, Private Primary, Upper Level Full Bath
Bathrooms 3/4: 2
Bathrooms Full: 1
Days on Site: 4
Dining: Kitchen/Dining Room, Living/Dining Room
Down Payment Resource: Yes
Fencing: Chain Link
Foundation Size: 1271
Lot Dimensions: 76x136x75x121
Parcel#: 190444600
Parking: Attached Garage
Sewer: City Sewer/Connected
SQ FT Total: 2542
Water: City Water/Connected
Room Sizes
Dining Room: 11x10
Bedroom: 13x12
Bedroom 4: 15x11
Kitchen: 11x10
Living Room: 15x15
Media Room: 24x18
Bedroom 2: 12x10
Bedroom 3: 10x10
Local Schools
School District: Sauk Rapids-Rice
Listed By / Shown By
Listed By
Agency Name: Premier Real Estate Services
Agency Phone: 320-259-4554
Shown By
Agency Title: LeBlanc Realty
Agency Phone: 218-281-7451

Estimate Your Payment
Estimated Payment
$ 1,266.95 per month $800.98 Principal & Interest $361.00 Property Tax $104.97 Homeowner's Insurance
1578 18th Street Ne | MLS# 7158248
This single family home located at 1578 18th Street Ne, Sauk Rapids, MN 56379 is currently listed for sale with an asking price of $359,900. This property was built in 2017 and has 4 bedrooms and 3 full baths with 2542 sq. ft. 18th Street Ne is located in the Turning View Estates subdivision within the Sauk Rapids-Rice school district. Search Turning View Estates real estate on www.leblancrealty.com today.