
BEDS3
BATHS2 full
SQUARE FEET3,100
MLS#7168669
STATUSActive
PROPERTY TYPEResidential - Single Family
SUBDIVISIONOriginal Dayton
SCHOOLElk River
Property Description
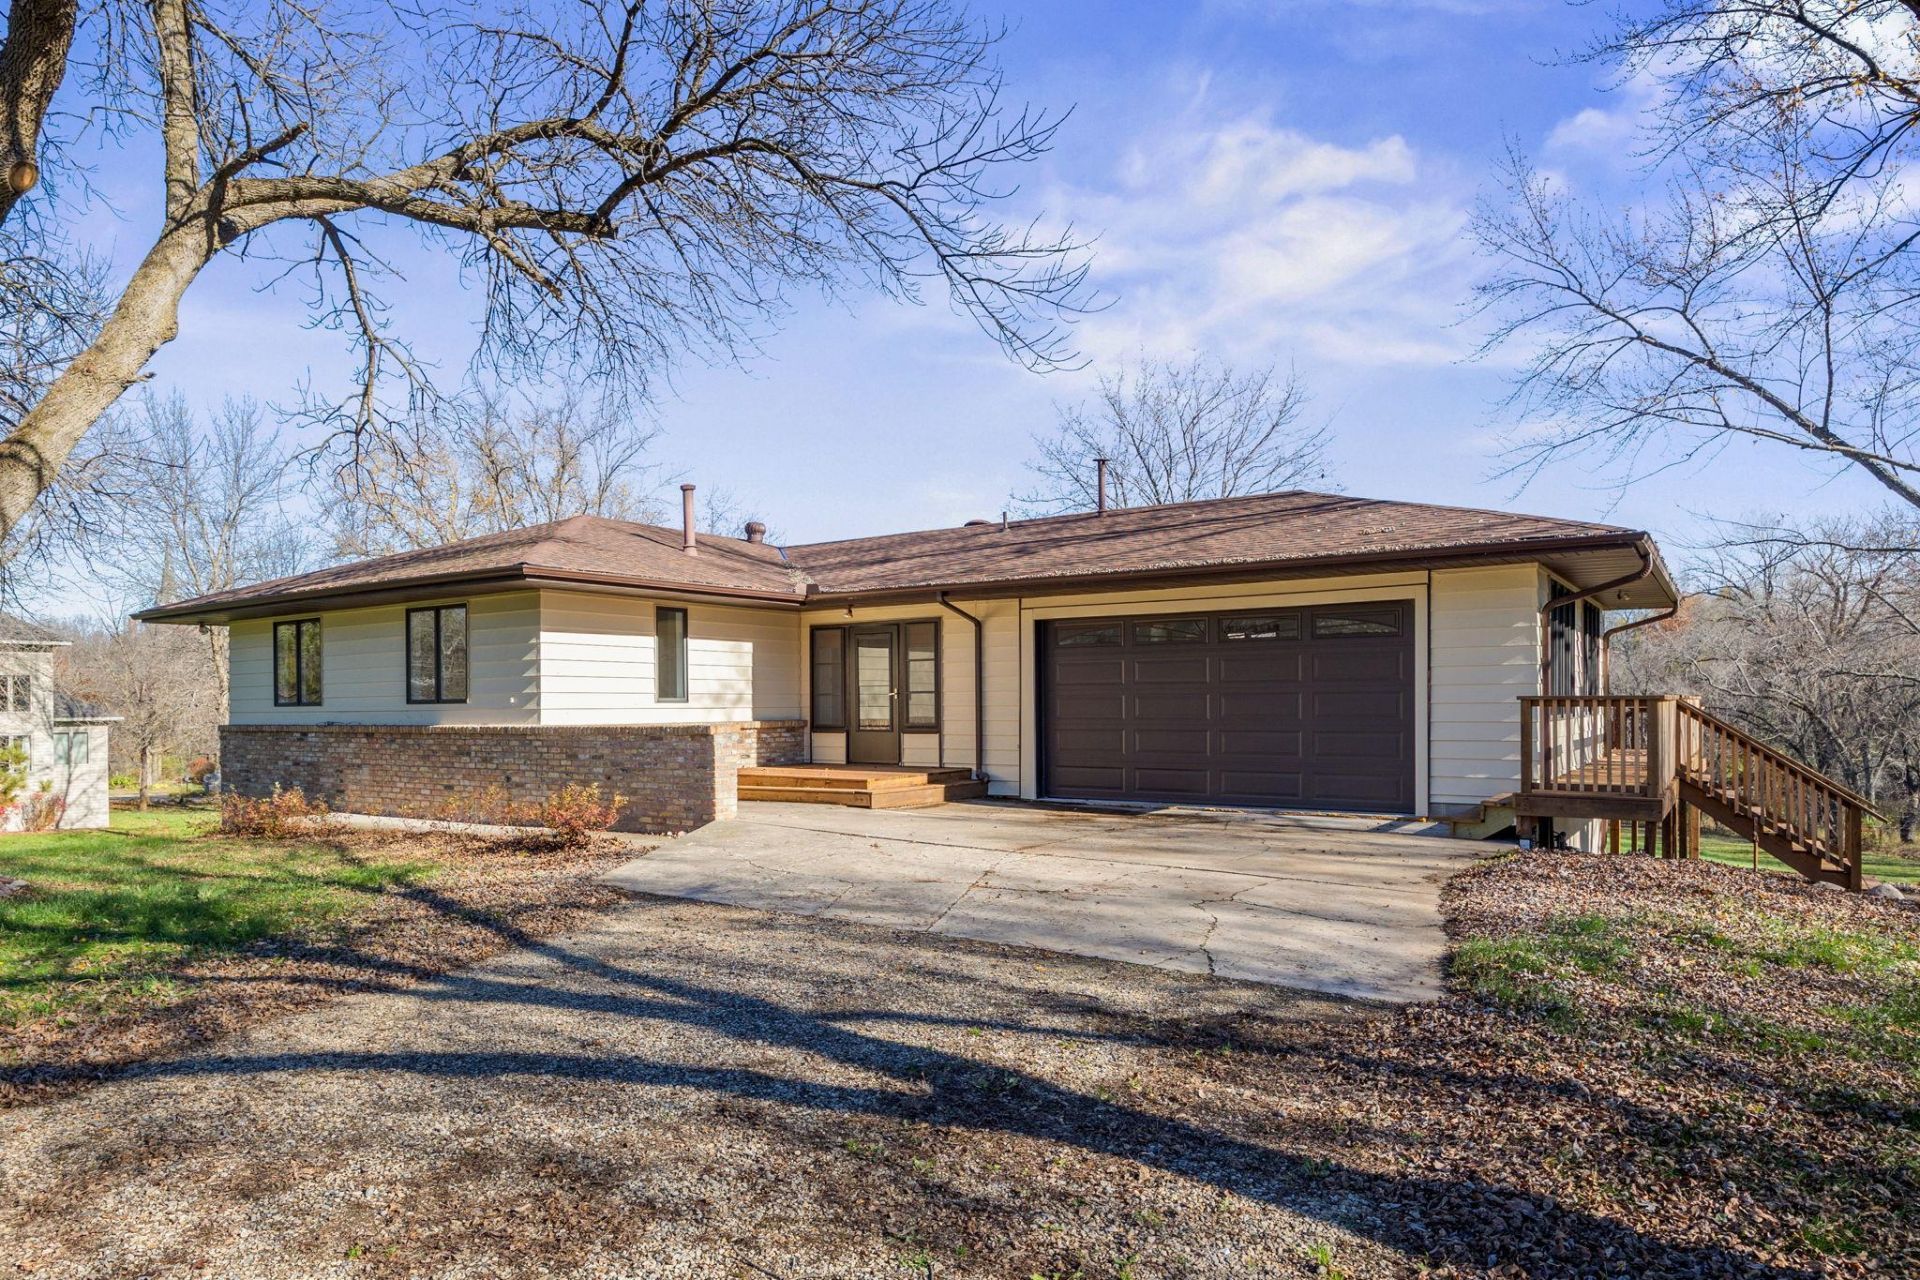
Extensive 2026 home renovation on 3 acres with 700 feet of Crow River frontage! This one-story walkout rambler offers 3 bedrooms, 2 baths, and over 3,000 sq ft, including a main-floor primary bedroom and main-floor laundry. Updates include new Merillat cabinetry, granite countertops, and backsplash in the kitchen, updated baths and laundry, new flooring and carpet, recessed lighting, electrical and plumbing updates, new trim, a new patio door, and fresh paint inside and out. The kitchen features a center island and stainless appliances, and the wraparound deck takes in the river views. The finished walkout lower level has its own kitchen, dining area, family room, bedroom, and 3/4 bath, an ideal in-law or guest setup with its own living space. Car and hobby enthusiasts will love the 7 garage stalls, which include a heated attached 2-car garage with new insulated garage door, a single tuck-under garage, and 4-stall detached garage. Idyllic location is perfect for fishing enthusiasts and nature lovers.
Property Features
Property Type: Residential - Single Family
Basement: Yes
Basement: Block, Finished, Single Tenant Access, Tile Shower, Walkout
Cooling: Central Air
Fuel Type: Natural Gas
Garage: 7 car attached
Heating: Baseboard, Boiler
Lot Size: 3.00 Acres
Roof Type: Age 8 Years or Less
Stories: 1.0
Taxes: $6,918
Year Built: 1985
Feature Descriptions
Additional Living Info.: All Living Facilities on One Level, Main Floor Primary, Main Floor Laundry
Additional Structures: Pole Building
Appliances: Cooktop, Dishwasher, Dryer, Freezer, Gas Water Heater, Microwave, Refrigerator, Stainless Steel Appliances, Washer
Bath: 3/4 Basement, Main Floor Full Bath
Bathrooms 3/4: 1
Bathrooms Full: 1
Days on Site: 15
Dining: Eat In Kitchen, Informal Dining Room, Kitchen/Dining Room
Down Payment Resource: Yes
Exterior: Block
Foundation Size: 1832
Lot Dimensions: 313x455
Parcel#: 106010040090
Parking: Attached Garage, Detached Garage, Gravel, Floor Drain, Garage Door Opener, Heated Garage, Insulated Garage, Multiple Garages, Tandem Garage, Tuckunder Garage
Sewer: City Sewer/Connected
Special View Info: River View
SQ FT Total: 3100
Water: City Water/Connected, Well
Water Features: River Front, River View
Room Sizes
Dining Room: 11x16
Dining Room: 11x13
Family Room: 13x19
Bedroom: 13x15
Kitchen: 16x9
Kitchen- 2nd: 12x11
Living Room: 21x13
Bedroom 2: 11x16
Bedroom 3: 16x17
Local Schools
School District: Elk River
Listed By / Shown By
Listed By
Agency Name: Engel & Volkers Lake Minnetonka
Agency Phone: 612-338-3836
Shown By
Agency Title: LeBlanc Realty
Agency Phone: 218-281-7451

Estimate Your Payment
Estimated Payment
$ 2,310.87 per month $1,533.42 Principal & Interest $576.50 Property Tax $200.96 Homeowner's Insurance
15840 Dayton Avenue | MLS# 7168669
This single family home located at 15840 Dayton Avenue, Dayton, MN 55327 is currently listed for sale with an asking price of $689,000. This property was built in 1985 and has 3 bedrooms and 2 full baths with 3100 sq. ft. Dayton Avenue is located in the Original Dayton subdivision within the Elk River school district. Search Original Dayton real estate on www.leblancrealty.com today.