
BEDS2
BATHS1 full 1 partial
SQUARE FEET1,268
MLS#7143756
STATUSActive
PROPERTY TYPEResidential -
SUBDIVISIONThe Pointe Court Homes Cic38 C
SCHOOLElk River
Property Description
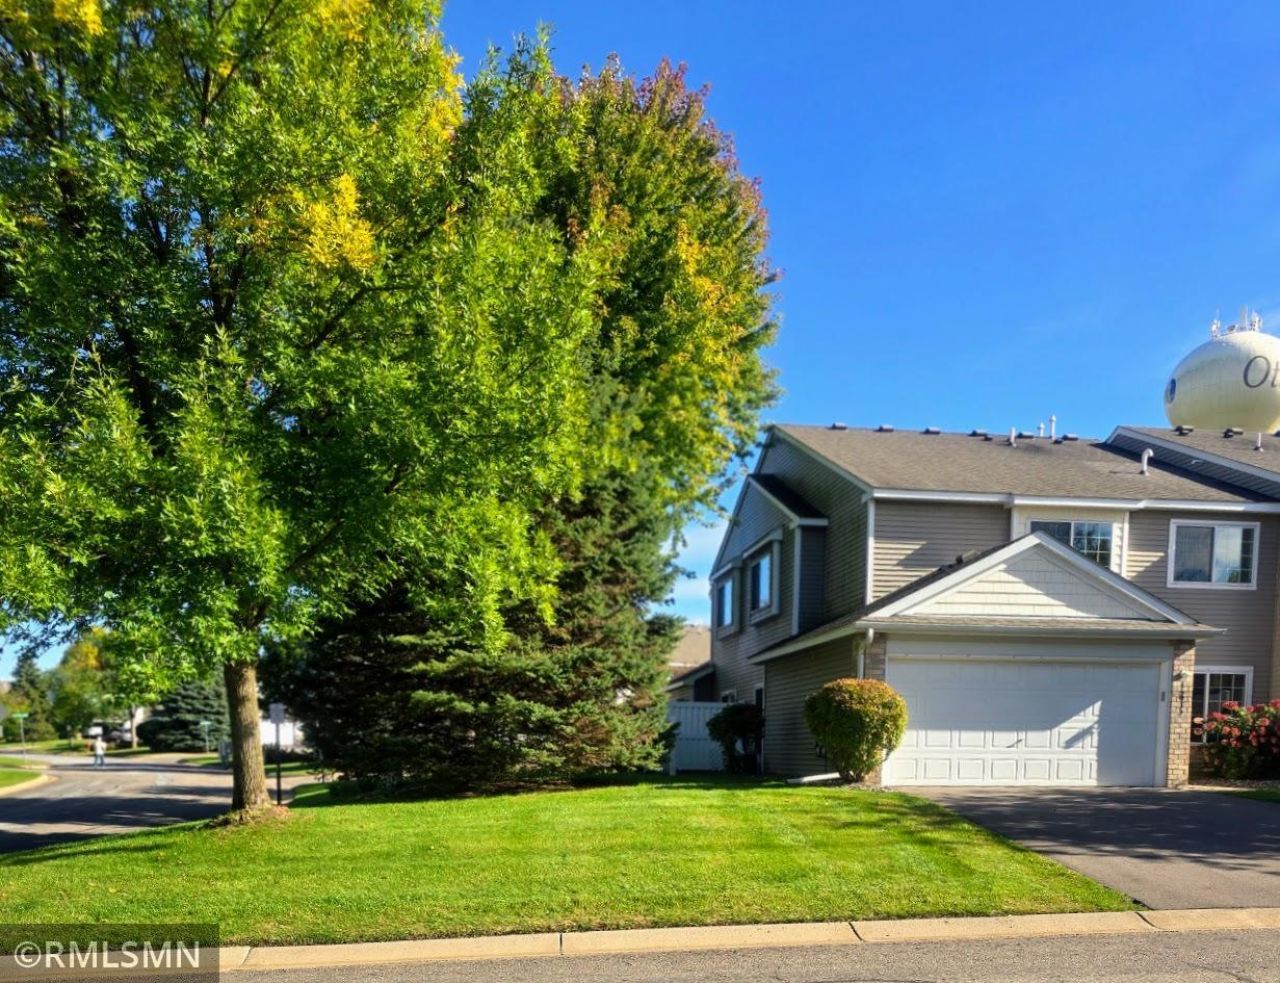
Adorable 2BR + loft End Unit. Loft can easily be converted to 3rd BR. Many recent updates include gorgeous new flooring in kitchen & both bathrooms in 2026, new range and microwave in 2025, new fridge and washer in 2022. In addtion previous owners did a lot of updates - refinished kitchen cabines, new back splash, new hardware etc. Main floor features family room, informal dining area as well as eat in kitchen & 1/2 BA. Sliding door from kitchen/dining area leads to a nicely shaded patio, mature trees and green space. Upstairs has MBR with vaulted ceiling, large walk in closet and walk thru BA. Both BRs have fan/light. Loft can be converted to 3rd BR by adding a wall or use it as an office, children's play area - many uses. Upstairs laundry for convenience. Very convenient location with easy access to Hwy 101. Centrally located between the shopping areas of Elk River and Rogers. Neighborhood playground closeby. Guest parking across the street for convenience.
Property Features
Property Type: Residential -
Basement: None
Cooling: Central Air
Fuel Type: Natural Gas
Garage: 2 car attached
Heating: Forced Air
Lot Size: 0.02 Acres
Stories: 2.0
Taxes: $2,344
Year Built: 2002
Feature Descriptions
Appliances: Dishwasher, Dryer, Microwave, Range, Refrigerator, Stainless Steel Appliances, Washer, Water Softener Owned
Bath: Main Floor 1/2 Bath, Upper Level Full Bath, Primary Walk-Thru
Bathrooms Full: 1
Bathrooms Half: 1
Dining: Eat In Kitchen, Informal Dining Room, Kitchen/Dining Room, Living/Dining Room
Foundation Size: 640
HOA Fee: $284/ Monthly
Lot Dimensions: Common
Parcel#: 118085000148
Parking: Attached Garage, Asphalt, Garage Door Opener, Guest Parking
Sewer: City Sewer/Connected
SQ FT Total: 1268
Water: City Water/Connected
Room Sizes
Dining Room: 13.5 x 7
Bedroom: 13 x 12
Kitchen: 13 x 13
Living Room: 13.5 x 13
Loft: 16 x 9
Bedroom 2: 10 x 10
Local Schools
School District: Elk River
Listed By / Shown By
Listed By
Agency Name: Just For You Realty
Agency Phone: 612-581-0713
Shown By
Agency Title: LeBlanc Realty
Agency Phone: 218-281-7451

Estimate Your Payment
Estimated Payment
$ 824.39 per month $556.17 Principal & Interest $195.33 Property Tax $72.89 Homeowner's Insurance
15935 71st Street Ne | MLS# 7143756
This home located at 15935 71st Street Ne, Otsego, MN 55330 is currently listed for sale with an asking price of $249,900. This property was built in 2002 and has 2 bedrooms and 1 full and 1 partial baths with 1268 sq. ft. 71st Street Ne is located in the The Pointe Court Homes Cic38 C subdivision within the Elk River school district. Search The Pointe Court Homes Cic38 C real estate on www.leblancrealty.com today.