
BEDS3
BATHS1 full
SQUARE FEET2,164
MLS#7174225
STATUSActive
PROPERTY TYPEResidential - Single Family
SUBDIVISIONPlunkett Sub
SCHOOLAustin
Property Description
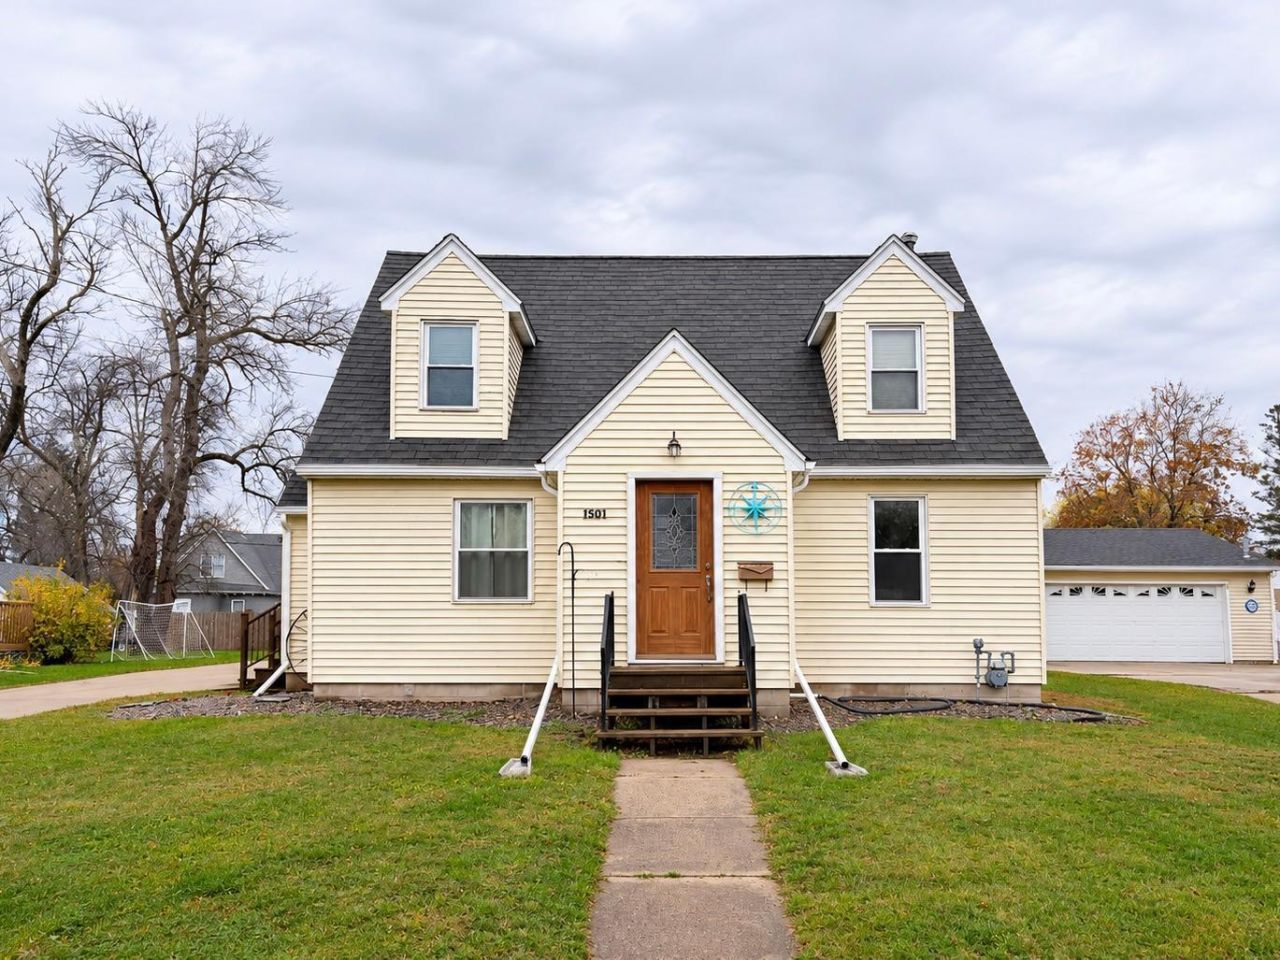
Welcome home to this charming story-and-a-half in Austin! This well-cared-for home has so much to offer, with a number of updates already taken care of, a quiet neighborhood, and close distance to many shops and businesses. Outside, you'll find a concrete driveway and a privacy-fenced backyard that's perfect for pets, entertaining, or enjoying some time outdoors. Inside, you'll appreciate the brand-new carpeting throughout, along with updated kitchen flooring, stove, dishwasher, and tub surround. Additional improvements include windows, water heater, furnace, and central air conditioner. With its charm, convenient updates, and inviting feel, this home is ready for its next owner. Come take a look and see all it has to offer!
Property Features
Property Type: Residential - Single Family
Basement: Yes
Basement: Block, Full, Unfinished
Cooling: Central Air
Fuel Type: Natural Gas
Garage: 2
Heating: Forced Air
Lot Size: 0.19 Acres
Roof Type: Asphalt
Stories: 1.5
Taxes: $1,832
Year Built: 1948
Feature Descriptions
Additional Living Info.: Main Floor Bedroom
Additional Structures: Storage Shed
Appliances: Dishwasher, Dryer, Gas Water Heater, Microwave, Range, Refrigerator, Washer
Bath: Main Floor Full Bath
Bathrooms Full: 1
Days on Site: 3
Dining: Separate/Formal Dining Room
Down Payment Resource: Yes
Fencing: Full, Privacy
Foundation Size: 848
Lot Dimensions: 60x135
Parcel#: 345950350
Parking: Detached Garage, Concrete
Sewer: City Sewer/Connected
SQ FT Total: 2164
Water: City Water/Connected
Local Schools
School District: Austin
Listed By / Shown By
Listed By
Agency Name: Edina Realty Rochester
Agency Phone: 507-288-7665
Shown By
Agency Title: LeBlanc Realty
Agency Phone: 218-281-7451

Estimate Your Payment
Estimated Payment
$ 630.94 per month $422.86 Principal & Interest $152.67 Property Tax $55.42 Homeowner's Insurance
1601 5th Avenue Nw | MLS# 7174225
This single family home located at 1601 5th Avenue Nw, Austin, MN 55912 is currently listed for sale with an asking price of $190,000. This property was built in 1948 and has 3 bedrooms and 1 full baths with 2164 sq. ft. 5th Avenue Nw is located in the Plunkett Sub subdivision within the Austin school district. Search Plunkett Sub real estate on www.leblancrealty.com today.