
BEDS4
BATHS2 full
SQUARE FEET1,706
MLS#7157398
STATUSActive
PROPERTY TYPEResidential - Single Family
SUBDIVISIONBuffalo Ridge 2nd Add
SCHOOLBuffalo-Hanover-Montrose
Property Description
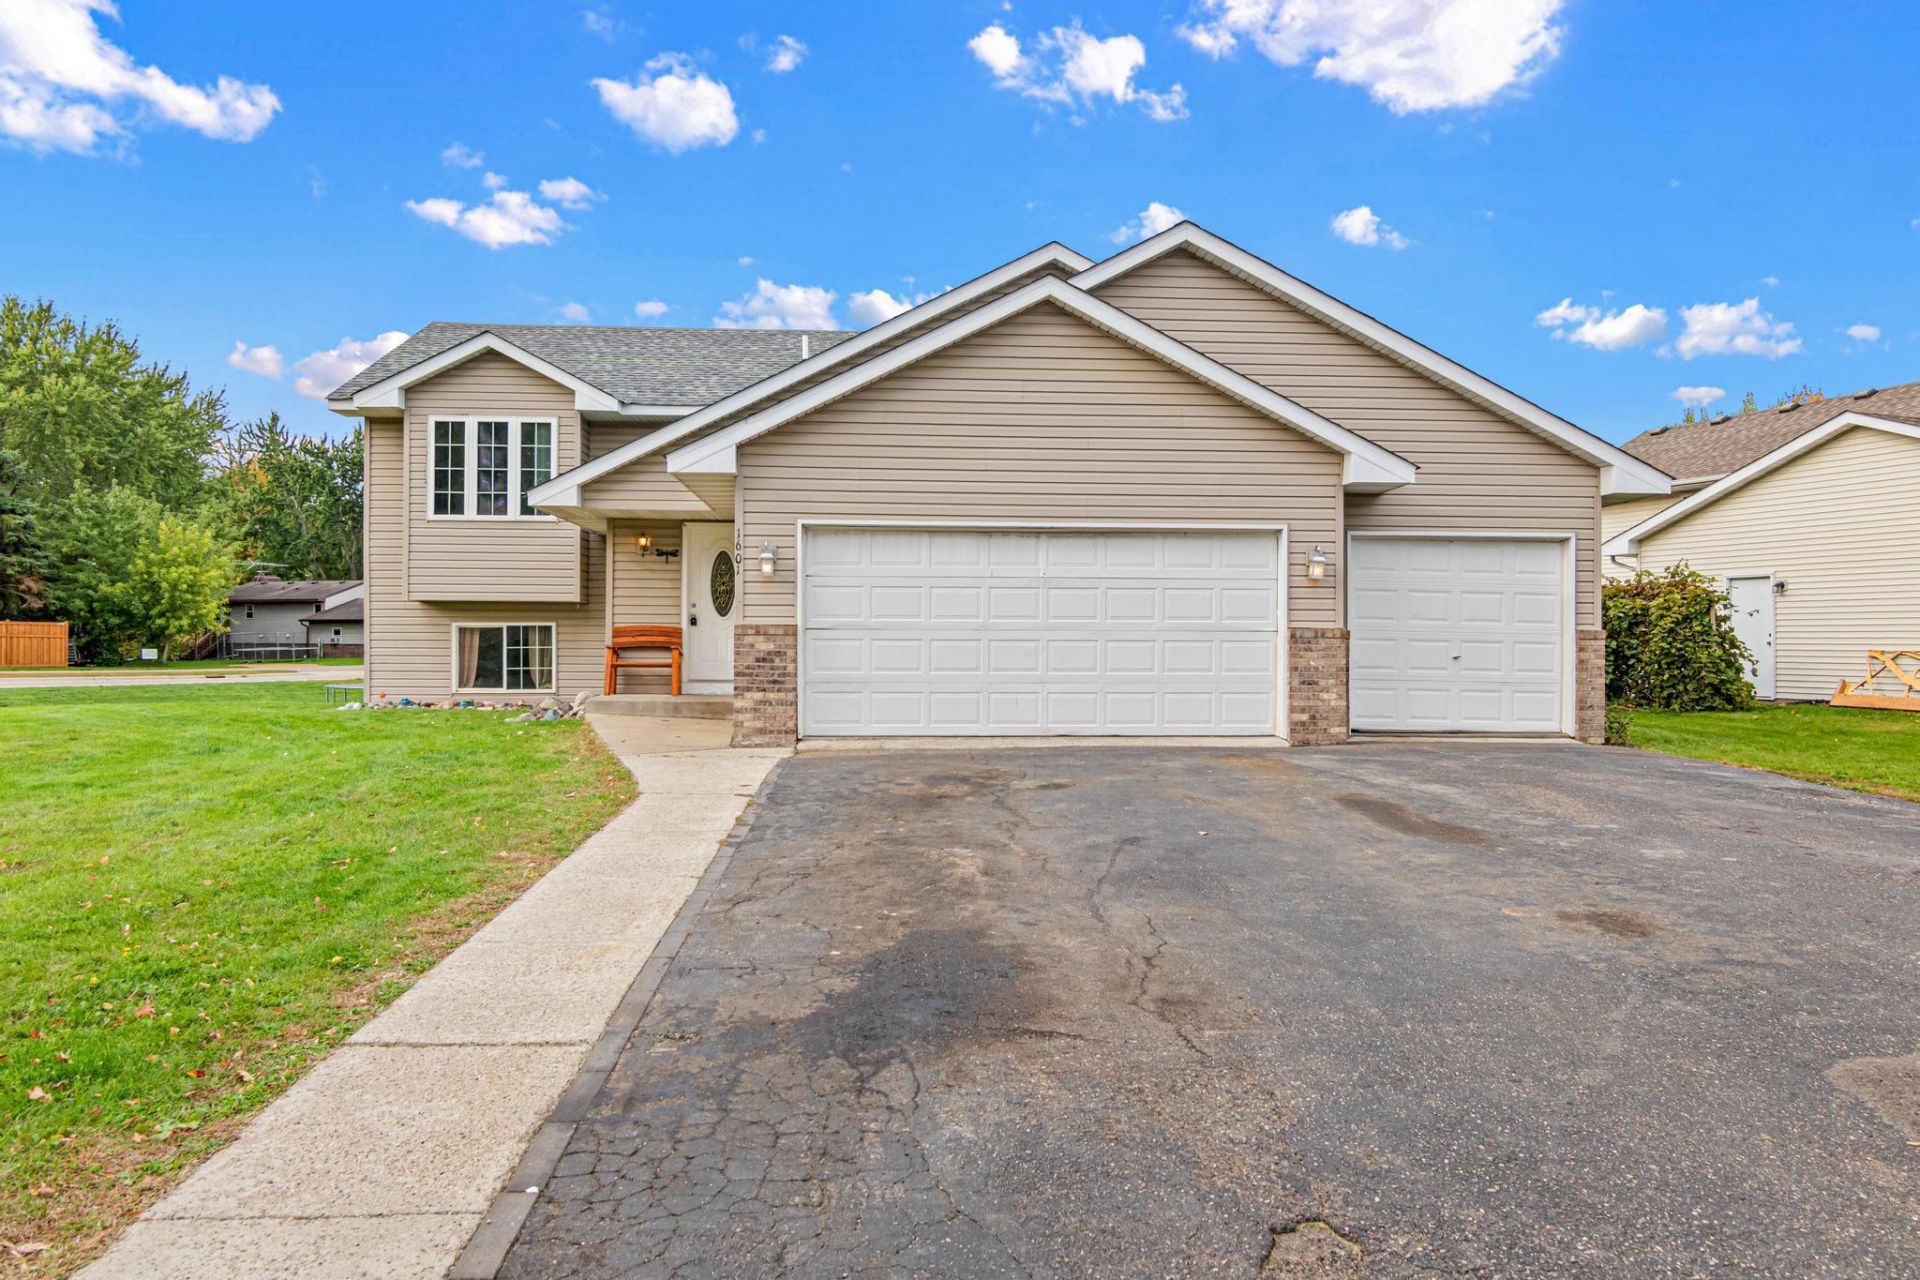
Welcome to 1601 Maple Ave in Buffalo! This spacious 4-bedroom, 2-bathroom home with a 3-car garage sits on a large corner lot with an expansive backyard offering plenty of room to enjoy the outdoors. Unlike many traditional split-level homes, you'll love the generously sized foyer. The upper level features LVP flooring, spacious living areas, and two bedrooms with walk-in closets. Both the upper and lower levels offer generously sized rooms with 2 more bedrooms, 3/4 bathroom, and large family room in the lower level, providing flexibility for everyday living, entertaining, or creating the spaces that best fit your needs. Step outside onto the large upper-level deck overlooking the huge backyard, perfect for relaxing, grilling, or gathering with friends and family. Additional highlights include a newer water heater, newer air exchange system, and a roof approx. 5 years old. With great square footage, a desirable corner lot, and plenty of potential, this home is ready for its next chapter. Bring your creative ideas, a little TLC, and your personal touches to make this home truly your own. A fantastic opportunity to create the home you've been dreaming of!
Property Features
Property Type: Residential - Single Family
Basement: Yes
Basement: Crawl Space, Daylight/Lookout Windows, Egress Window(s), Finished, Full, Sump Pump, Walkout
Cooling: Central Air
Fuel Type: Natural Gas
Garage: 3 car attached
Heating: Forced Air
Lot Size: 0.36 Acres
Roof Type: Age 8 Years or Less, Asphalt
Taxes: $3,318
Year Built: 2003
Feature Descriptions
Appliances: Air-To-Air Exchanger, Dishwasher, Disposal, Dryer, Gas Water Heater, Range, Refrigerator, Washer
Bath: 3/4 Basement, Upper Level Full Bath, Primary Walk-Thru, Jetted Tub, Walk Thru
Bathrooms 3/4: 1
Bathrooms Full: 1
Days on Site: 4
Dining: Informal Dining Room, Kitchen/Dining Room
Down Payment Resource: Yes
Foundation Size: 986
Lot: Corner Lot, Tree Coverage - Light
Lot Dimensions: TBD
Parcel#: 103173001010
Parking: Attached Garage, Asphalt, Garage Door Opener
Sewer: City Sewer/Connected
SQ FT Total: 1706
Water: City Water/Connected
Room Sizes
Deck: 13.5x12
Dining Room: 10x10
Family Room: 22x14
Bedroom: 13x12
Bedroom 4: 11x9
Foyer: 10x5
Kitchen: 10x9
Laundry: 10x10.4
Living Room: 15.3x14.3
Bedroom 2: 12x9.5
Bedroom 3: 12x8
Local Schools
School District: Buffalo-Hanover-Montrose
Listed By / Shown By
Listed By
Agency Name: RE/MAX Results
Agency Phone: 763-441-8833
Shown By
Agency Title: LeBlanc Realty
Agency Phone: 218-281-7451

Estimate Your Payment
Estimated Payment
$ 1,081.76 per month $711.96 Principal & Interest $276.50 Property Tax $93.30 Homeowner's Insurance
1601 Maple Avenue | MLS# 7157398
This single family home located at 1601 Maple Avenue, Buffalo, MN 55313 is currently listed for sale with an asking price of $319,900. This property was built in 2003 and has 4 bedrooms and 2 full baths with 1706 sq. ft. Maple Avenue is located in the Buffalo Ridge 2nd Add subdivision within the Buffalo-Hanover-Montrose school district. Search Buffalo Ridge 2nd Add real estate on www.leblancrealty.com today.