
BEDS3
BATHS2 full
SQUARE FEET1,632
MLS#7172651
STATUSActive
PROPERTY TYPEResidential - Single Family
SUBDIVISIONSouthgate 2nd
SCHOOLAustin
Property Description
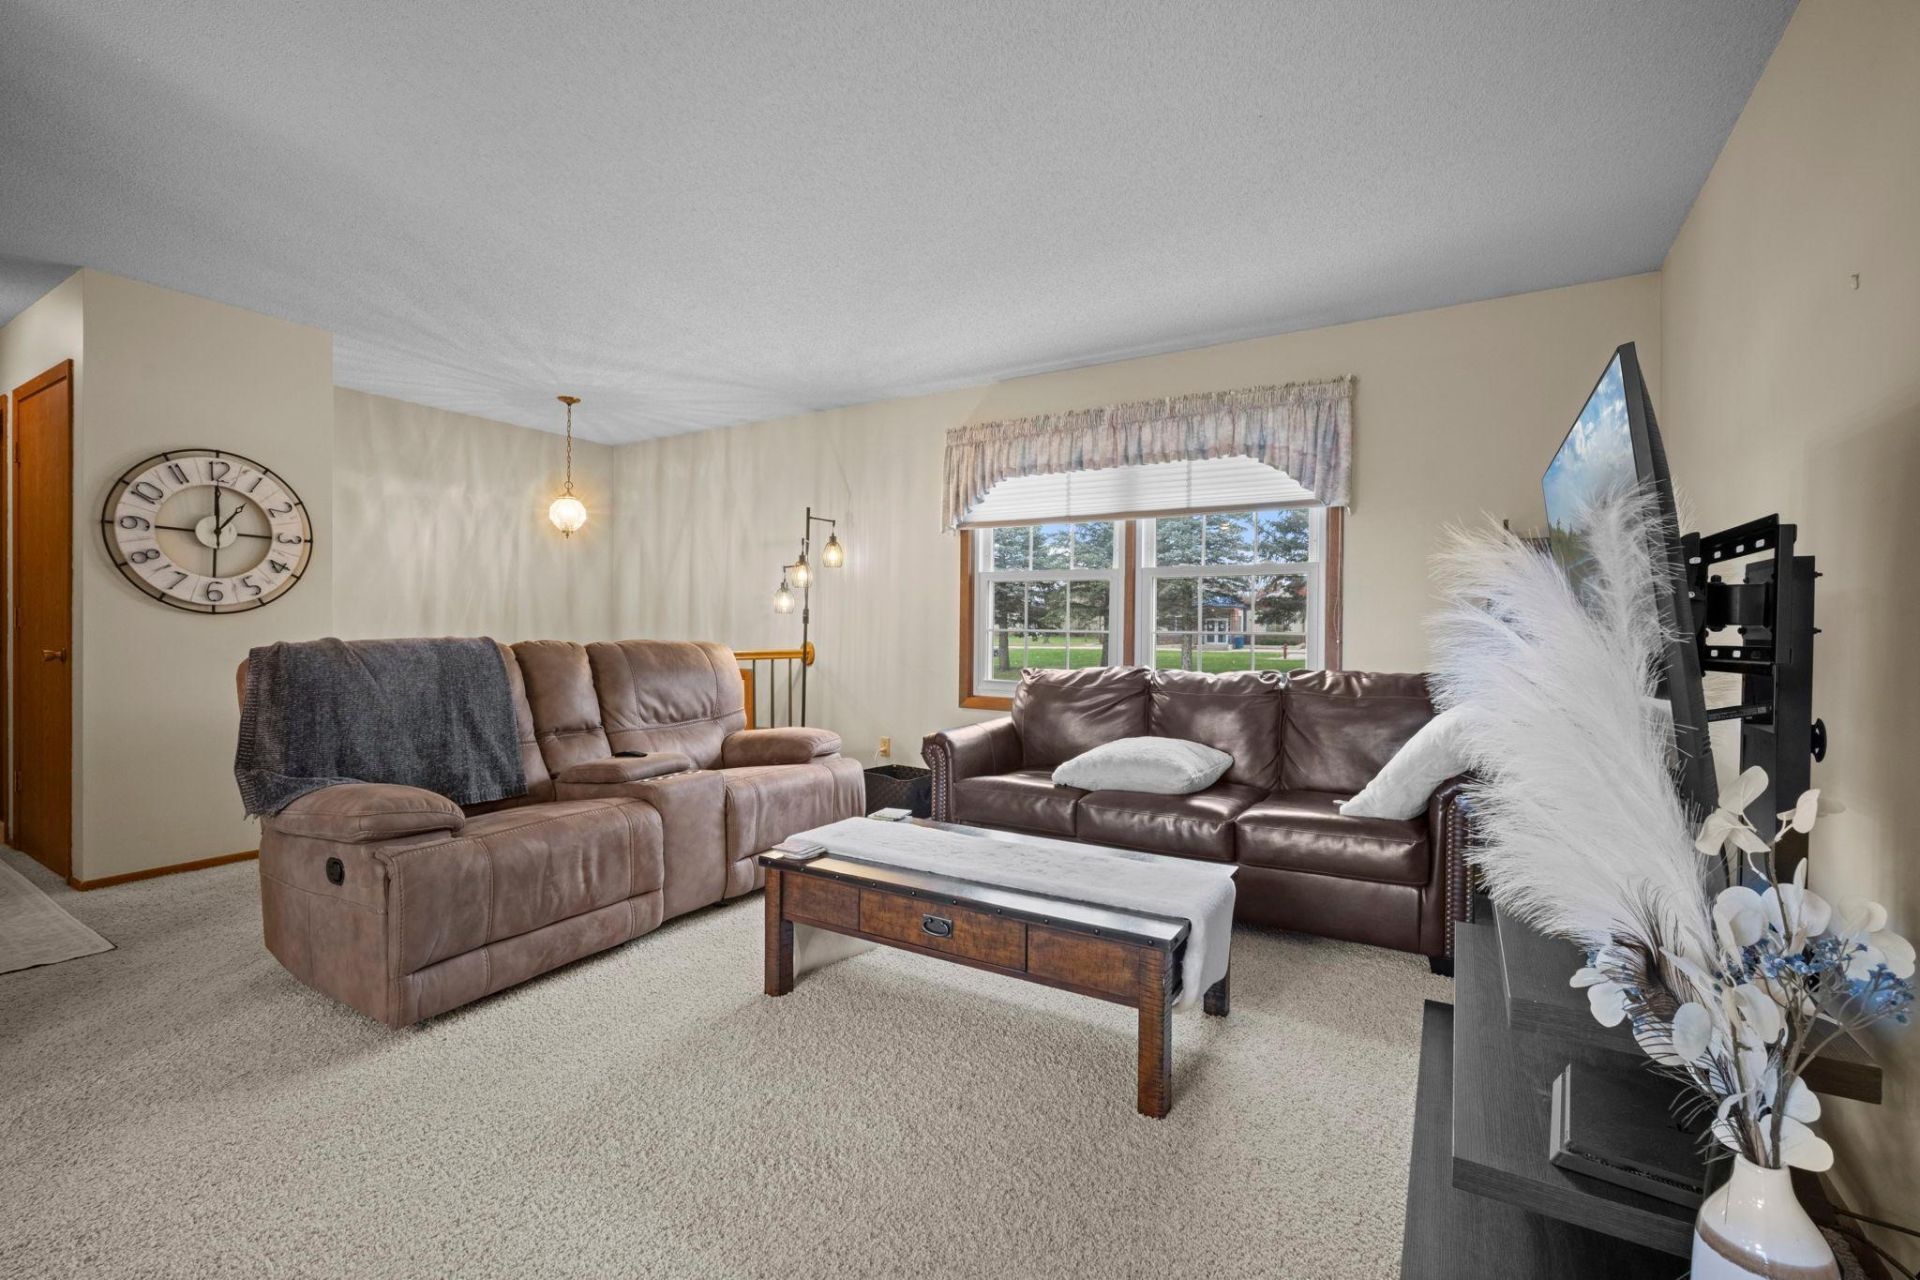
An updated kitchen, inviting outdoor spaces, and a convenient location make this 3BR/2BA split-level a wonderful place to call home. Stone countertops, modern appliances, and ample ceiling height cabinetry bring style and function to the kitchen, while updated bathrooms complement the comfortable living spaces. Step outside to enjoy a composite deck and spacious patio with room for summer meals, morning coffee, or evenings with friends. An open lot on one side provides added privacy and a more spacious feel. Set in a well-kept neighborhood where the sellers have especially enjoyed the friendly neighbors, this home is right by Southgate School. Close by parks and recreation are approximately a mile away, with shopping and everyday conveniences also close by. A welcoming home with a setting that's easy to enjoy!
Property Features
Property Type: Residential - Single Family
Basement: Yes
Basement: Egress Window(s), Finished, Full, Storage Space, Sump Basket
Cooling: Central Air
Fuel Type: Natural Gas
Garage: 2 car attached
Heating: Forced Air
Lot Size: 0.25 Acres
Roof Type: Age 8 Years or Less, Architectural Shingle
Taxes: $2,738
Year Built: 1980
Feature Descriptions
Additional Living Info.: Main Floor Bedroom
Additional Structures: Storage Shed
Appliances: Air-To-Air Exchanger, Dishwasher, Dryer, Gas Water Heater, Microwave, Range, Refrigerator, Stainless Steel Appliances, Washer, Water Softener Owned
Bath: 3/4 Basement, Upper Level Full Bath
Bathrooms 3/4: 1
Bathrooms Full: 1
Days on Site: 8
Dining: Eat In Kitchen, Informal Dining Room, Kitchen/Dining Room
Down Payment Resource: Yes
Exterior: Concrete, Frame
Foundation Size: 816
Lot: Tree Coverage - Medium
Lot Dimensions: TBD
Parcel#: 346700010
Parking: Attached Garage, Concrete, Garage Door Opener
Sewer: City Sewer/Connected
SQ FT Total: 1632
Water: City Water/Connected
Room Sizes
Bathroom: 8x5
Bathroom: 11x8
Deck: 12x10
Dining Room: 10x8
Family Room: 15x14
Bedroom: 13x10
Kitchen: 10x10
Laundry: 18x8
Living Room: 17x13
Bedroom 2: 11x9
Bedroom 3: 13x11
Local Schools
School District: Austin
Listed By / Shown By
Listed By
Agency Name: RE/MAX Advantage Plus
Agency Phone: 952-226-7700
Shown By
Agency Title: LeBlanc Realty
Agency Phone: 218-281-7451

Estimate Your Payment
Estimated Payment
$ 983.34 per month $667.67 Principal & Interest $228.17 Property Tax $87.50 Homeowner's Insurance
1602 19th Avenue Sw | MLS# 7172651
This single family home located at 1602 19th Avenue Sw, Austin, MN 55912 is currently listed for sale with an asking price of $300,000. This property was built in 1980 and has 3 bedrooms and 2 full baths with 1632 sq. ft. 19th Avenue Sw is located in the Southgate 2nd subdivision within the Austin school district. Search Southgate 2nd real estate on www.leblancrealty.com today.