
BEDS2
BATHS2 full 1 partial
SQUARE FEET1,932
MLS#7169751
STATUSActive
PROPERTY TYPEResidential - Single Family
SUBDIVISIONPeltier Reserve
SCHOOLRosemount-Apple Valley-Eagan
Property Description
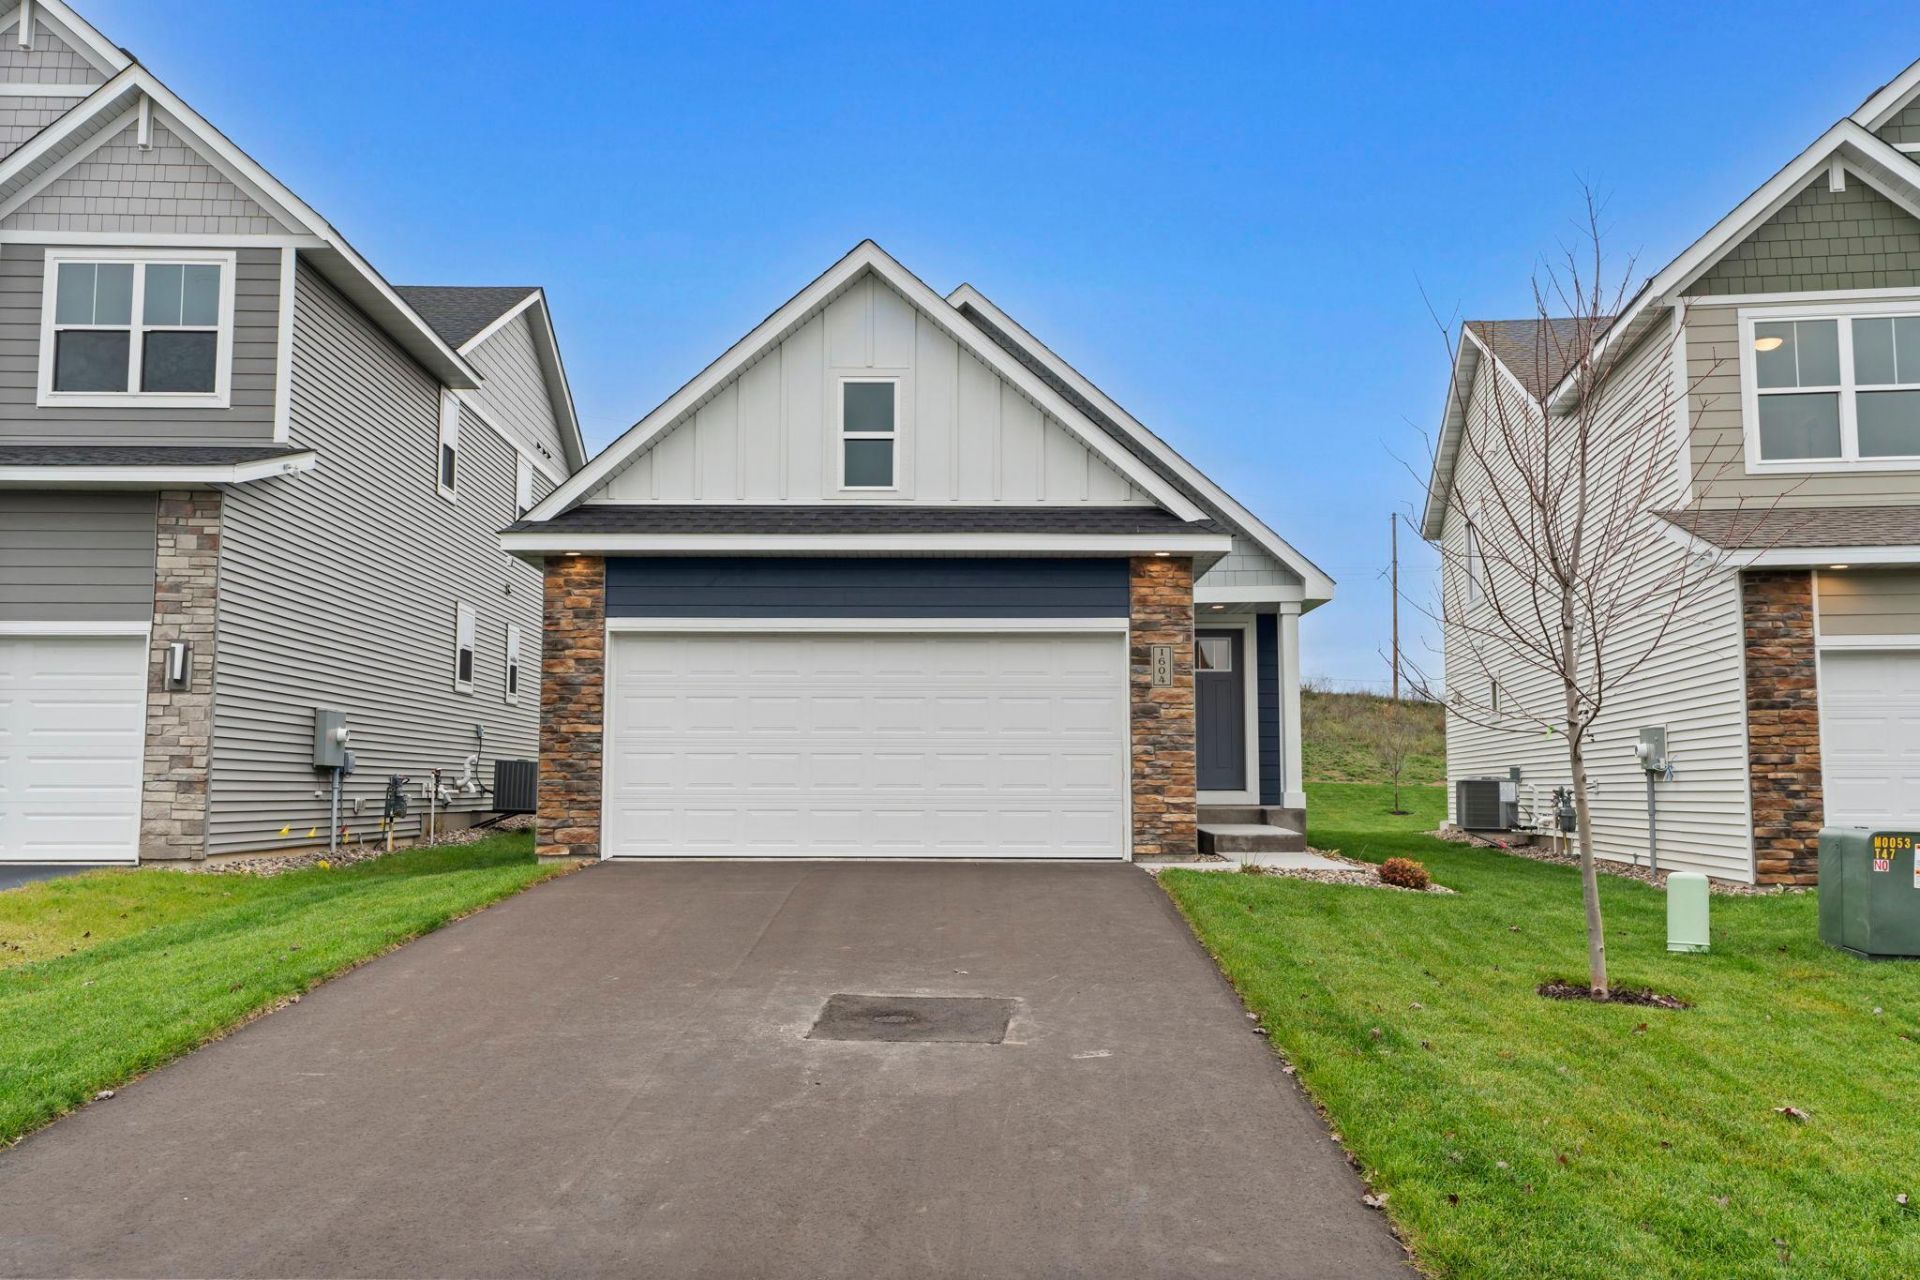
Welcome to the Highland plan from our Executive Series. This exciting rambler plan includes 3 bedrooms 3 bathrooms and 2 car garage. Wonderful, open concept kitchen includes stainless steel appliances, quartz countertops, dining and great room. Main level living showcases a large primary bedroom with attached bathroom and walk in closet. The basement is finished off with another bedroom, flex room, rec. room and a bathroom. If this home doesn't fit your needs, there are still beautiful lots remaining on which to build your dream home!! Price includes landscaping and irrigation!
Property Features
Property Type: Residential - Single Family
Basement: Yes
Basement: Drain Tiled, Egress Window(s), Finished, Storage Space, Sump Basket, Sump Pump
Cooling: Central Air
Fuel Type: Natural Gas
Garage: 2 car attached
Heating: Forced Air
Lot Size: 0.11 Acres
Roof Type: Age 8 Years or Less, Architectural Shingle, Pitched
Stories: 1.0
Taxes: $1,908
Year Built: 2026
Feature Descriptions
Additional Living Info.: All Living Facilities on One Level, Main Floor Primary, Main Floor Laundry
Appliances: Air-To-Air Exchanger, Dishwasher, Disposal, Gas Water Heater, Microwave, Range, Refrigerator, Stainless Steel Appliances
Bath: 3/4 Primary, Full Basement, Private Primary, Main Floor 1/2 Bath
Bathrooms 3/4: 1
Bathrooms Full: 1
Bathrooms Half: 1
Days on Site: 11
Dining: Kitchen/Dining Room
Down Payment Resource: Yes
Exterior: Frame
Foundation Size: 966
HOA Fee: $50/ Monthly
Lot: Sod Included in Price, Tree Coverage - Light, Underground Utilities
Lot Dimensions: 34x125x45x125
Parcel#: 205690002060
Parking: Attached Garage, Asphalt
Sewer: City Sewer/Connected
SQ FT Total: 1932
Water: City Water/Connected
Room Sizes
Dining Room: 8x12
Family Room: 12x18.5
Bedroom: 13x11.5
Flex Room: 12x12.5
Great Room: 12x13
Kitchen: 15x9
Laundry: 6x14
Bedroom 2: 12x12.5
Local Schools
School District: Rosemount-Apple Valley-Eagan
Listed By / Shown By
Listed By
Agency Name: Fieldstone Real Estate Specialists
Agency Phone: 952-985-7253
Shown By
Agency Title: LeBlanc Realty
Agency Phone: 218-281-7451

Estimate Your Payment
Estimated Payment
$ 1,412.41 per month $1,108.18 Principal & Interest $159.00 Property Tax $145.23 Homeowner's Insurance
1604 76th Street W | MLS# 7169751
This single family home located at 1604 76th Street W, Inver Grove Heights, MN 55077 is currently listed for sale with an asking price of $497,931. This property was built in 2026 and has 2 bedrooms and 2 full and 1 partial baths with 1932 sq. ft. 76th Street W is located in the Peltier Reserve subdivision within the Rosemount-Apple Valley-Eagan school district. Search Peltier Reserve real estate on www.leblancrealty.com today.