
BEDS3
BATHS2 full
SQUARE FEET2,323
MLS#7161136
STATUSActive
PROPERTY TYPEResidential - Single Family
SUBDIVISIONOrth & Hechtmans Add To St Ant
SCHOOLMinneapolis
Property Description
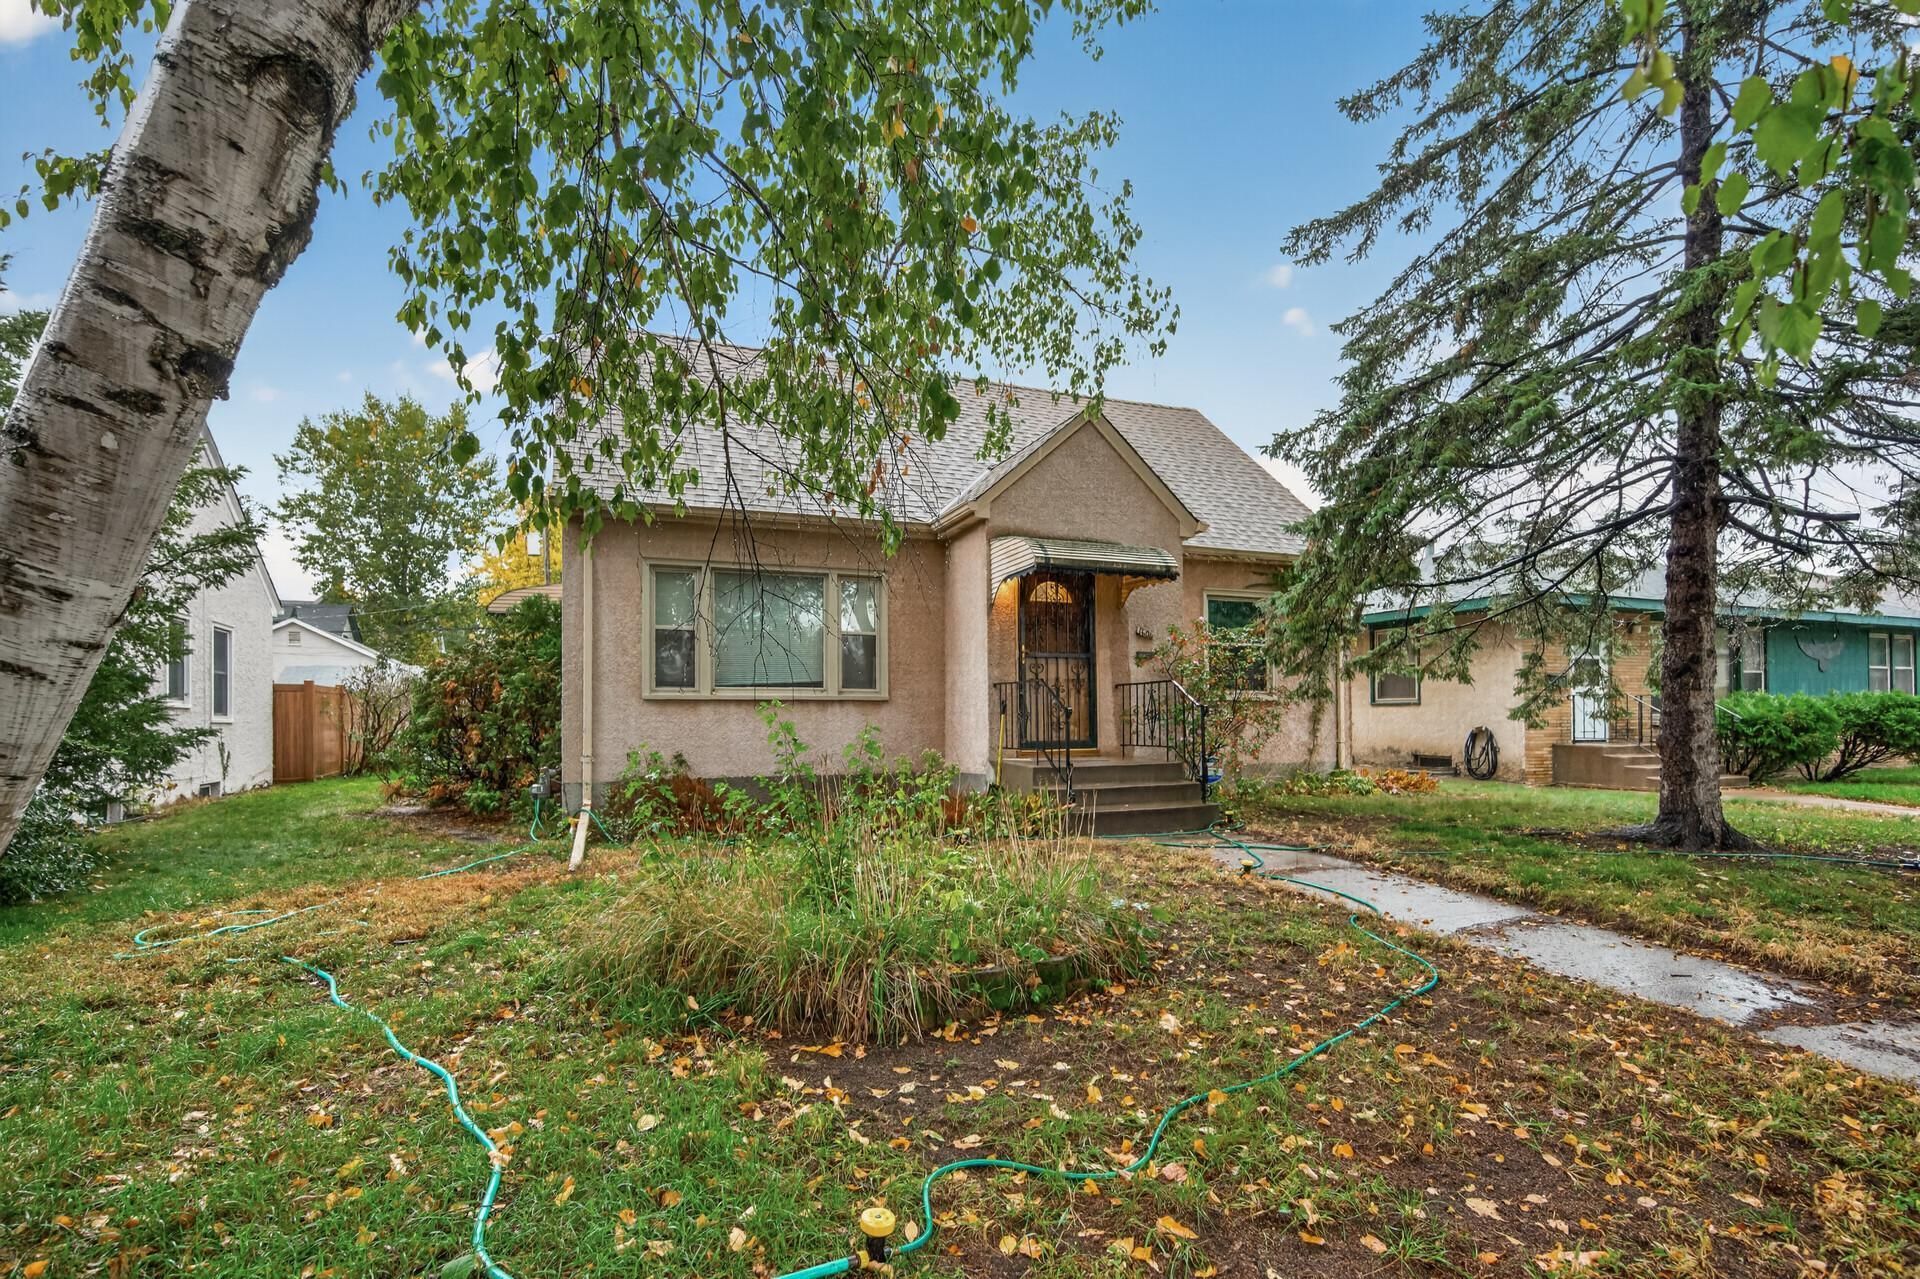
Beautifully updated Minneapolis home offering modern improvements, flexible living space, and a spacious private backyard! Renovated to enhance flow and livability, this inviting home features new flooring throughout, a new HVAC system with central air conditioning, and an updated electrical panel for added peace of mind. The upper-level bathroom showcases a stunning walk-in tiled shower, creating a fresh, modern retreat. Enjoy outdoor living on the large deck overlooking the generous backyard, perfect for entertaining, gardening, or relaxing. The lower level offers additional possibilities, including a dedicated office space ready for your personal touch and the potential to create a fourth bedroom with the addition of an egress window. Conveniently located in Northeast Minneapolis, enjoy easy access to local restaurants, coffee shops, breweries, parks, shopping, and neighborhood favorites, with convenient connections to downtown Minneapolis and major commuter routes. Whether you're looking for move-in-ready updates or room to personalize and grow, this home offers exceptional versatility and opportunity. A must-see Minneapolis home!
Property Features
Property Type: Residential - Single Family
Basement: Yes
Basement: Block, Partially Finished
Cooling: Central Air
Fuel Type: Natural Gas
Garage: 2
Heating: Forced Air
Lot Size: 0.14 Acres
Roof Type: Age Over 8 Years, Asphalt
Stories: 1.5
Taxes: $6,741
Year Built: 1951
Feature Descriptions
Additional Living Info.: Main Floor Primary, Main Floor Bedroom, Renovated
Appliances: Dishwasher, Dryer, Gas Water Heater, Microwave, Range, Refrigerator, Washer
Bath: Main Floor Full Bath, Upper Level 3/4 Bath
Bathrooms 3/4: 1
Bathrooms Full: 1
Days on Site: 2
Dining: Eat In Kitchen
Down Payment Resource: Yes
Exterior: Block
Fencing: Partial, Privacy
Foundation Size: 920
Lot: Public Transit (w/in 6 blks), Tree Coverage - Medium
Lot Dimensions: 50x120x50x120
Parcel#: 1502924110093
Parking: Detached Garage, Asphalt
Sewer: City Sewer/Connected
SQ FT Total: 2323
Water: City Water/Connected
Room Sizes
Deck: 17.5x18
Dining Room: 7x10
Family Room: 18.5x10.5
Bedroom: 12.5x12
Kitchen: 9.5x7.5
Laundry: 14x13.5
Living Room: 19x12
Office: 13x10.5
Bedroom 2: 10x11.5
Bedroom 3: 13x13
Utility Room: 16x11
Walk-In Closet: 21x12.5
Local Schools
School District: Minneapolis
Listed By / Shown By
Listed By
Agency Name: Edina Realty, Inc.
Agency Phone: 763-755-1300
Shown By
Agency Title: LeBlanc Realty
Agency Phone: 218-281-7451

Estimate Your Payment
Estimated Payment
$ 1,467.95 per month $801.20 Principal & Interest $561.75 Property Tax $105.00 Homeowner's Insurance
1606 Main Street Ne | MLS# 7161136
This single family home located at 1606 Main Street Ne, Minneapolis, MN 55413 is currently listed for sale with an asking price of $360,000. This property was built in 1951 and has 3 bedrooms and 2 full baths with 2323 sq. ft. Main Street Ne is located in the Orth & Hechtmans Add To St Ant subdivision within the Minneapolis school district. Search Orth & Hechtmans Add To St Ant real estate on www.leblancrealty.com today.