
BEDS3
BATHS2 full
SQUARE FEET2,268
MLS#7168030
STATUSContingent
PROPERTY TYPEResidential - Single Family
SCHOOLAnoka-Hennepin
Property Description
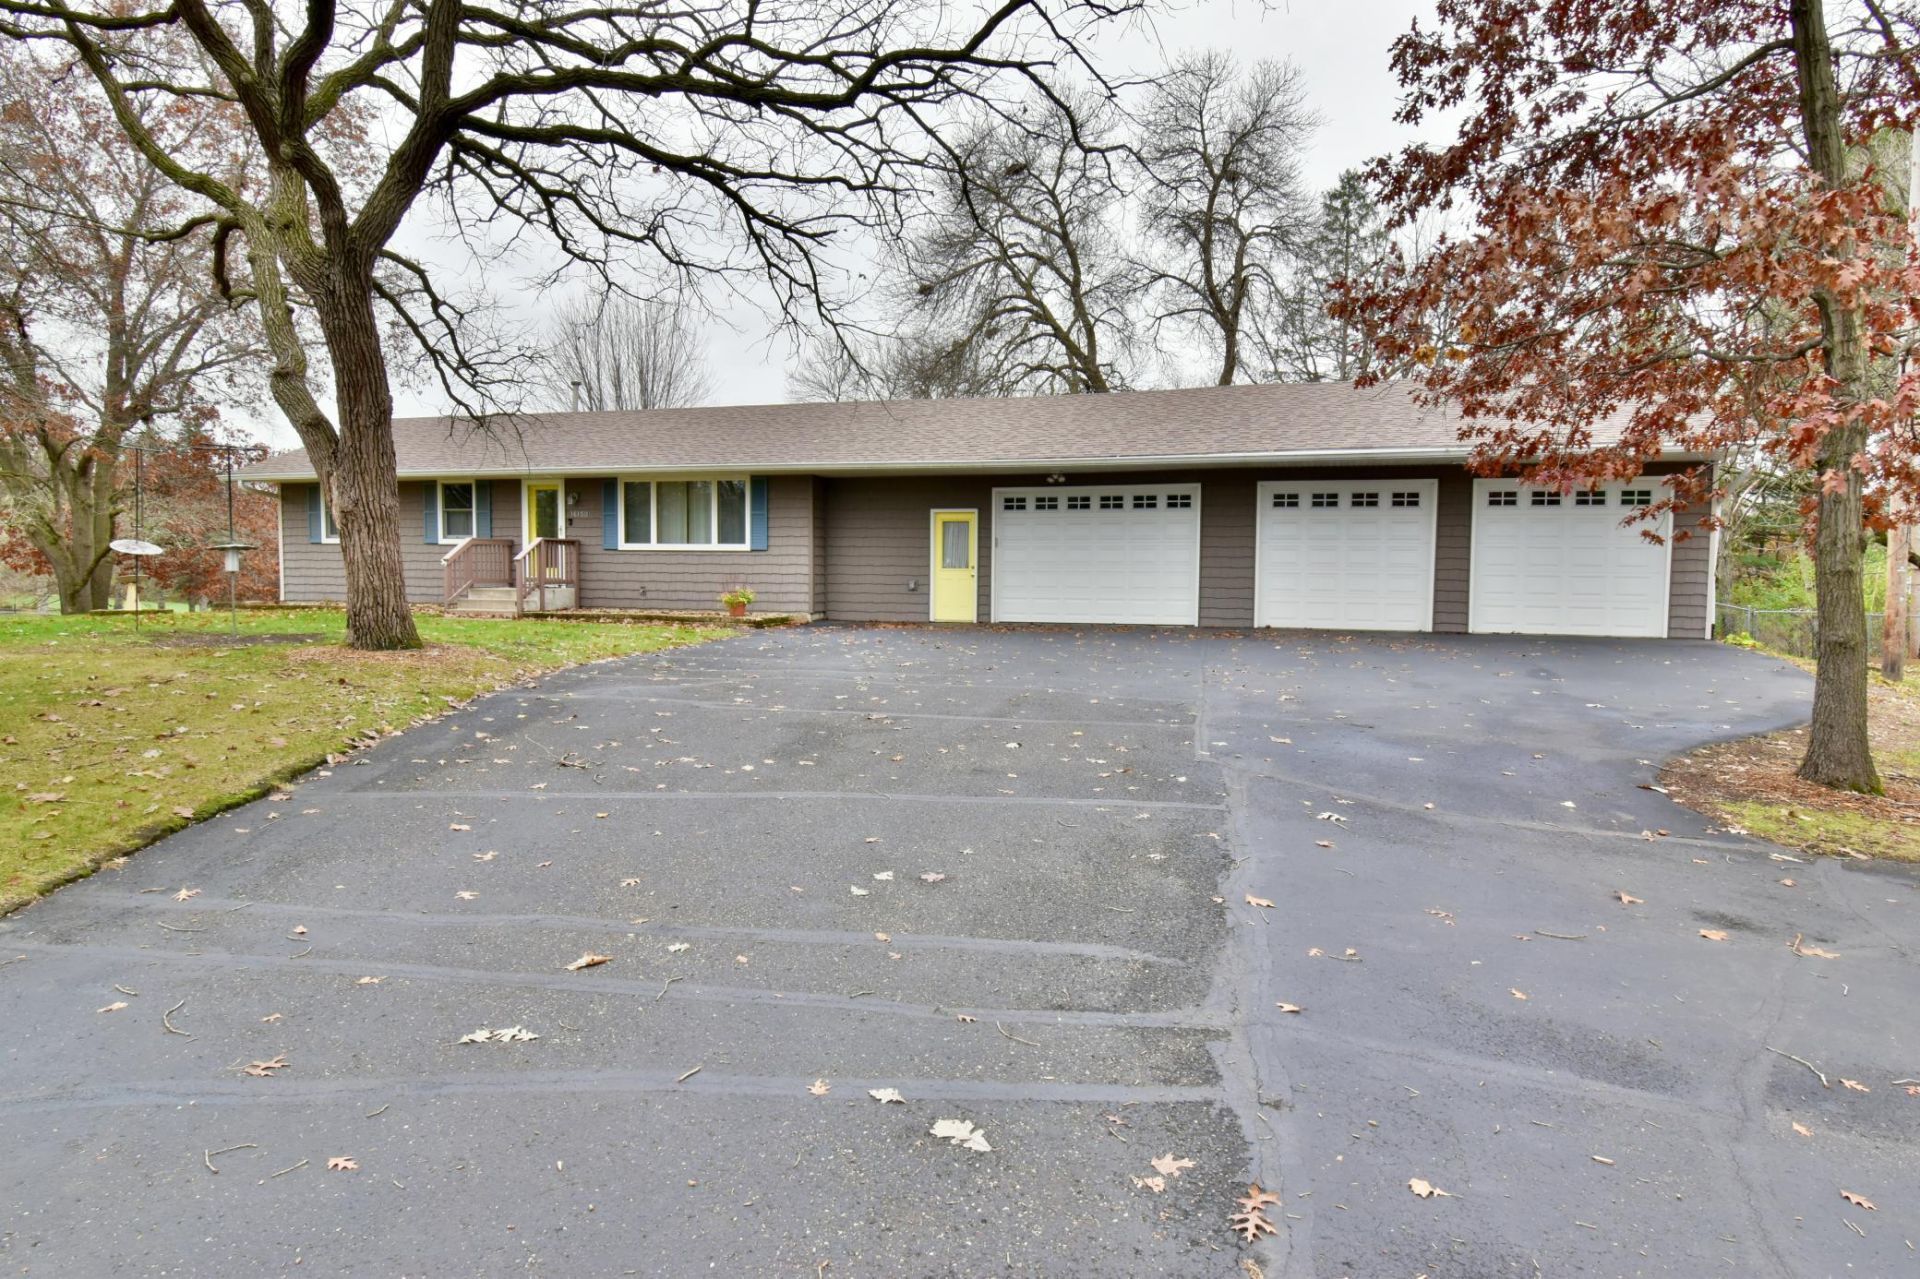
One-story home on 2.42 acres in Ramsey with a finished walkout lower level. The updated kitchen features quartz countertops and opens to adjacent dining areas. The main level includes a living room, two bedrooms, a bathroom, and laundry. The finished lower level adds a family room, a third bedroom, a second bathroom, and storage. A four-season porch walks out to a large deck. The main level is wheelchair accessible with a chair lift track, and a ramp leads to the backyard. The oversized 3-car garage is insulated and heated and includes a large entry. Outside are a fully fenced backyard, a fenced garden with raised beds, a greenhouse, underground water to the garden, and a yard sprinkler system. Room dimensions are approximate; actual dimensions may vary.
Property Features
Property Type: Residential - Single Family
Basement: Yes
Basement: Block, Daylight/Lookout Windows, Egress Window(s), Finished, Full, Walkout
Cooling: Central Air
Fuel Type: Natural Gas
Garage: 3.5 car attached
Heating: Forced Air
Lot Size: 2.42 Acres
Roof Type: Age 8 Years or Less, Architectural Shingle, Asphalt
Stories: 1.0
Taxes: $4,067
Year Built: 1969
Feature Descriptions
Accessibility: Doors 36+, Grab Bars In Bathroom, Hallways 42+, Door Lever Handles, Partially Wheelchair, Wheelchair Ramp(s)
Additional Living Info.: All Living Facilities on One Level, Main Floor Primary, Main Floor Bedroom, Main Floor Laundry
Additional Structures: Greenhouse, Storage Shed
Appliances: Dishwasher, Dryer, Gas Water Heater, Microwave, Range, Refrigerator, Stainless Steel Appliances, Washer, Water Softener Owned
Bath: 3/4 Basement, Main Floor 3/4 Bath, Walk-In Shower Stall
Bathrooms 3/4: 2
Days on Site: 8
Dining: Informal Dining Room
Down Payment Resource: Yes
Exterior: Block, Brick, Frame
Fencing: Chain Link, Full
Foundation Size: 1092
Lot: Corner Lot, Tree Coverage - Light
Lot Dimensions: 233*365
Parcel#: 153225230019
Parking: Attached Garage, Asphalt, Electric, Finished Garage, Garage Door Opener, Heated Garage, Insulated Garage
Sewer: Private Sewer
SQ FT Total: 2268
Water: Private, Well
Room Sizes
Bathroom: 10 x 8
Bathroom: 8 x 9
Dining Room: 8 x 11.5
Family Room: 25 x 24
Bedroom: 18 x 14
Four Season Porch: 12 x 14
Kitchen: 12 x 12
Living Room: 12 x 13
Mud Room: 6 x 18
Bedroom 2: 10 x 11
Bedroom 3: 15 x 12
Utility Room: 15 x 12
Local Schools
School District: Anoka-Hennepin
Listed By / Shown By
Listed By
Agency Name: Keller Williams Classic Realty
Agency Phone: 763-746-4900
Shown By
Agency Title: LeBlanc Realty
Agency Phone: 218-281-7451

Estimate Your Payment
Estimated Payment
$ 1,358.40 per month $901.35 Principal & Interest $338.92 Property Tax $118.13 Homeowner's Insurance
16150 Kamacite Street Nw | MLS# 7168030
This single family home located at 16150 Kamacite Street Nw, Ramsey, MN 55303 is currently listed for sale with an asking price of $405,000. This property was built in 1969 and has 3 bedrooms and 2 full baths with 2268 sq. ft. Kamacite Street Nw is located within the Anoka-Hennepin school district. Search Ramsey real estate on www.leblancrealty.com today.