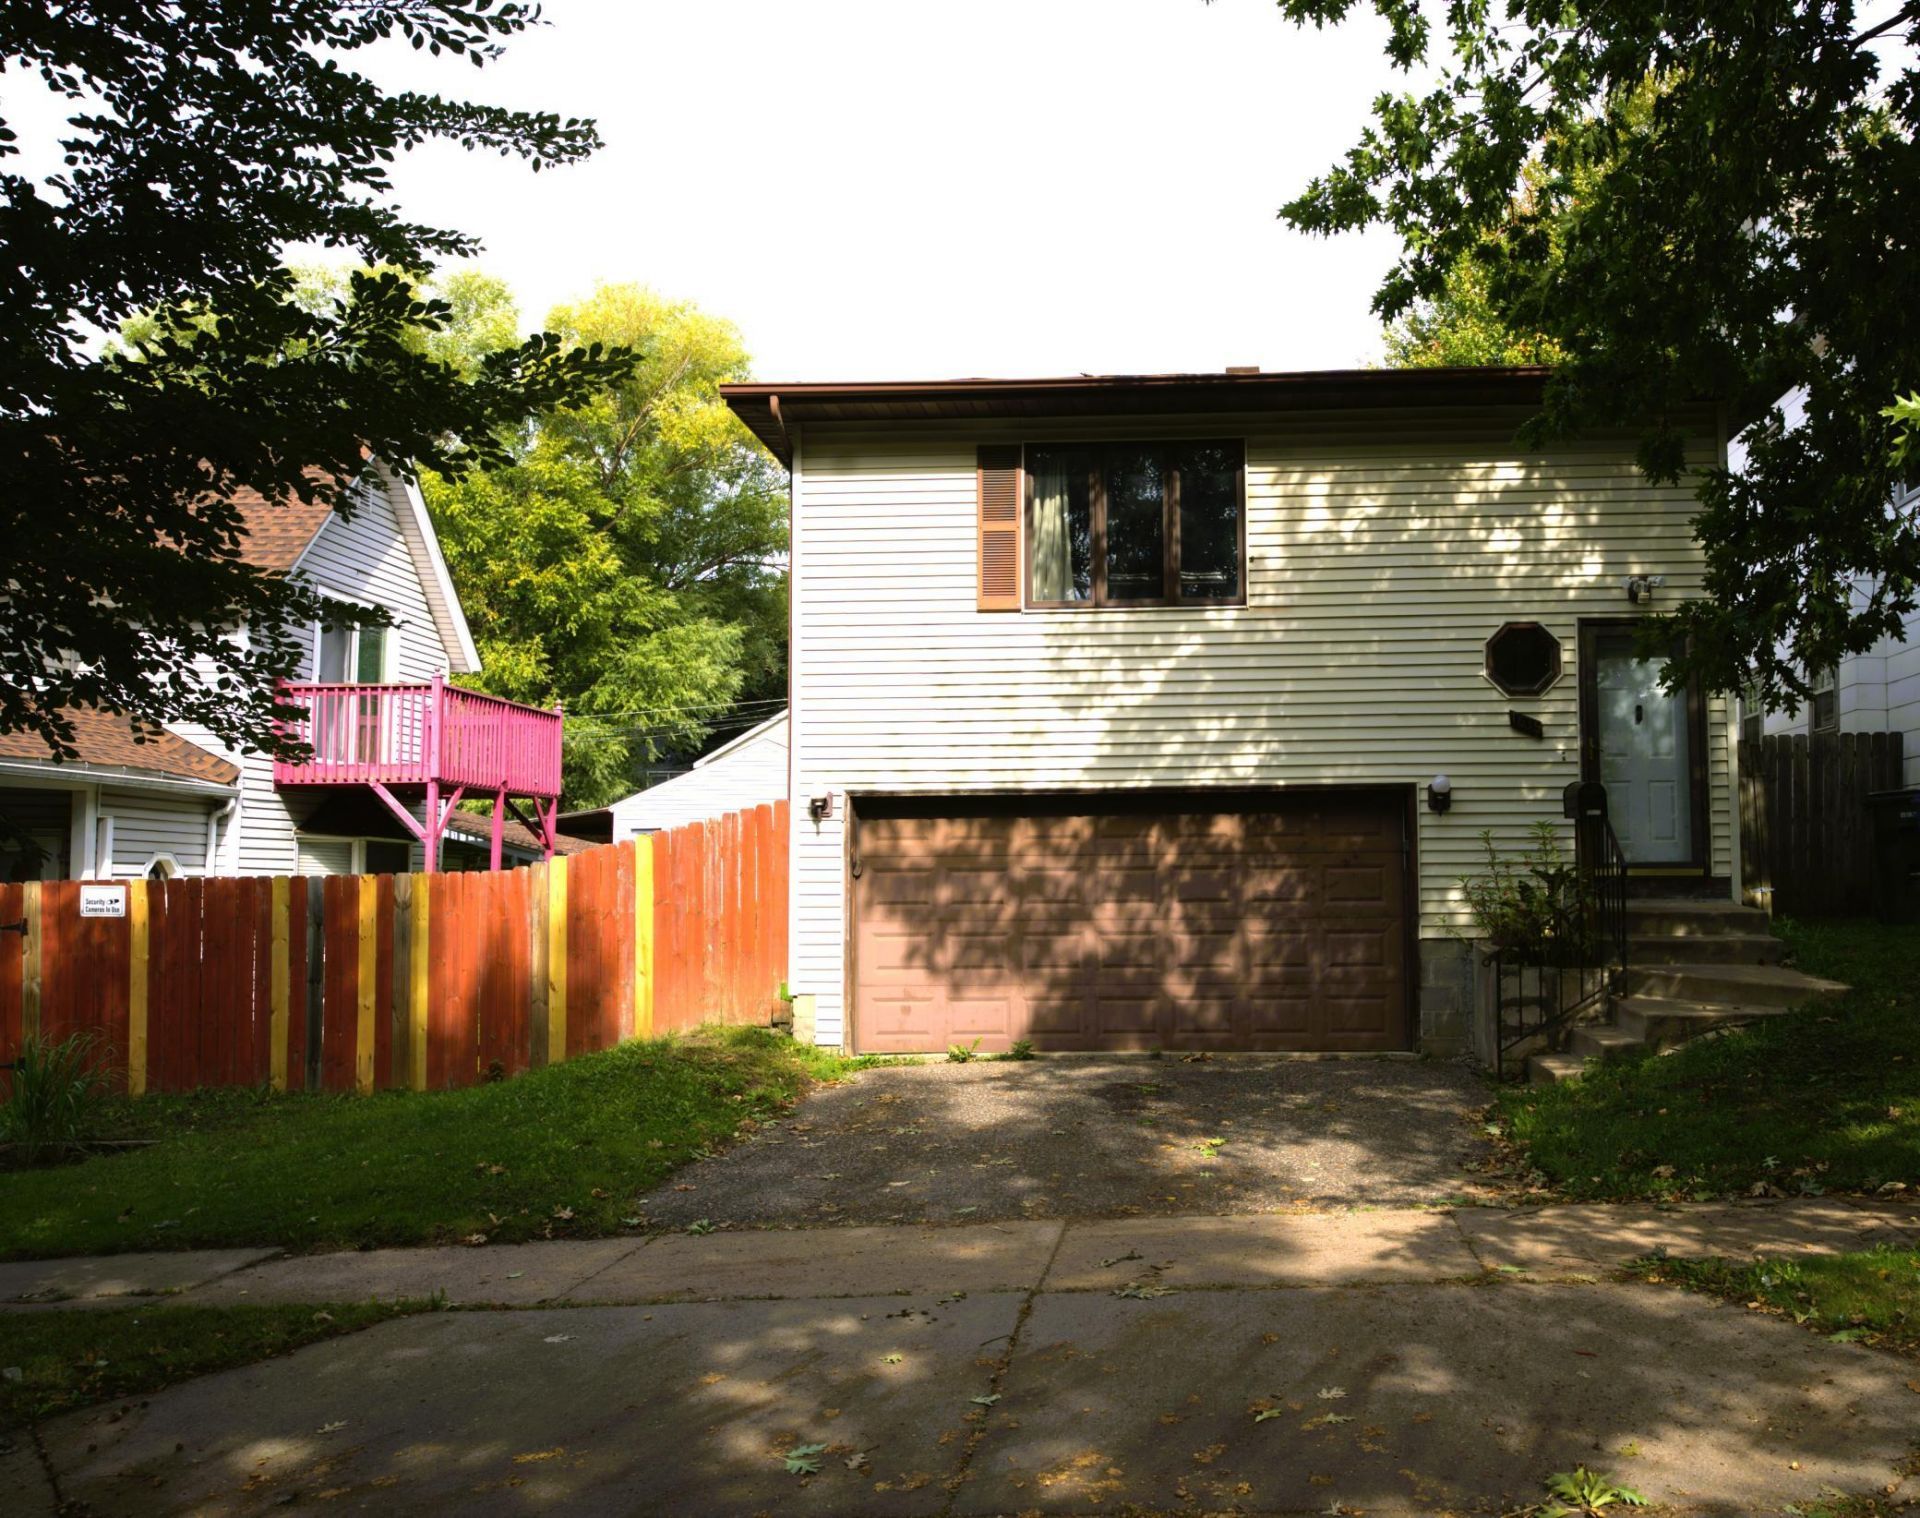

BEDS2
BATHS1 full
SQUARE FEET2,080
MLS#7150550
STATUSActive
PROPERTY TYPEResidential - Single Family
SCHOOLSt. Paul
Property Description
This Saint Paul home offers a functional layout with plenty of opportunity to make it your own. The main living space flows into an informal dining area and kitchen, while the lower-level family room provides additional space to spread out. Outside, enjoy a walk-out deck from kitchen, fenced privacy yard with medium tree coverage, and a storage shed. Additional features include forced-air heating, city water and sewer, washer/dryer hookup, circuit breakers, and an included range and refrigerator. Currently tenant-occupied, this property could be a great option for an investor looking to add to their portfolio or an owner-occupant ready to bring their own vision to the home. Close to lots of delicious eats, trails, parks, highways, and shopping areas. Agents and buyers, please verify all measurements. Measurement provided is deemed reliable, but is not guaranteed and should be independently verified.
Property Features
Property Type: Residential - Single Family
Basement: Yes
Basement: Finished, Partial
Cooling: Central Air
Fuel Type: Natural Gas
Garage: 2 car attached
Heating: Forced Air
Lot Size: 0.09 Acres
Roof Type: Age Over 8 Years, Asphalt, Pitched
Taxes: $4,472
Year Built: 1993
Feature Descriptions
Additional Structures: Storage Shed
Appliances: Exhaust Fan, Gas Water Heater, Range, Refrigerator
Bath: Upper Level Full Bath
Bathrooms Full: 1
Days on Site: 5
Dining: Breakfast Area, Informal Dining Room, Kitchen/Dining Room, Living/Dining Room
Down Payment Resource: Yes
Exterior: Block
Fencing: Partial, Privacy, Wood
Foundation Size: 1040
Lot: Tree Coverage - Medium
Lot Dimensions: 33 X 125
Parcel#: 342922130118
Parking: Attached Garage, Concrete, Garage Door Opener, Tuckunder Garage
Sewer: City Sewer/Connected
SQ FT Total: 2080
Water: City Water/Connected
Room Sizes
Deck: 10 x 8
Deck: 13 x 10
Dining Room: 13 x 10
Family Room: 14 x 19
Bedroom: 14 x 9
Kitchen: 13 x 10
Living Room: 17 x 14
Bedroom 2: 11 x 10
Utility Room: 9 x 19
Local Schools
School District: St. Paul
Listed By / Shown By
Listed By
Agency Name: Herizon Realty
Agency Phone: 651-755-7165
Shown By
Agency Title: LeBlanc Realty
Agency Phone: 218-281-7451

Estimate Your Payment
Estimated Payment
$ 1,064.91 per month $612.03 Principal & Interest $372.67 Property Tax $80.21 Homeowner's Insurance
1639 4th Street E | MLS# 7150550
This single family home located at 1639 4th Street E, Saint Paul, MN 55106 is currently listed for sale with an asking price of $275,000. This property was built in 1993 and has 2 bedrooms and 1 full baths with 2080 sq. ft. 4th Street E is located within the St. Paul school district. Search Saint Paul real estate on www.leblancrealty.com today.