
BEDS3
BATHS2 full 1 partial
SQUARE FEET1,603
MLS#7127172
STATUSActive
PROPERTY TYPEResidential - Single Family
SUBDIVISIONViking Meadows Second Addition
SCHOOLSt. Francis
Property Description
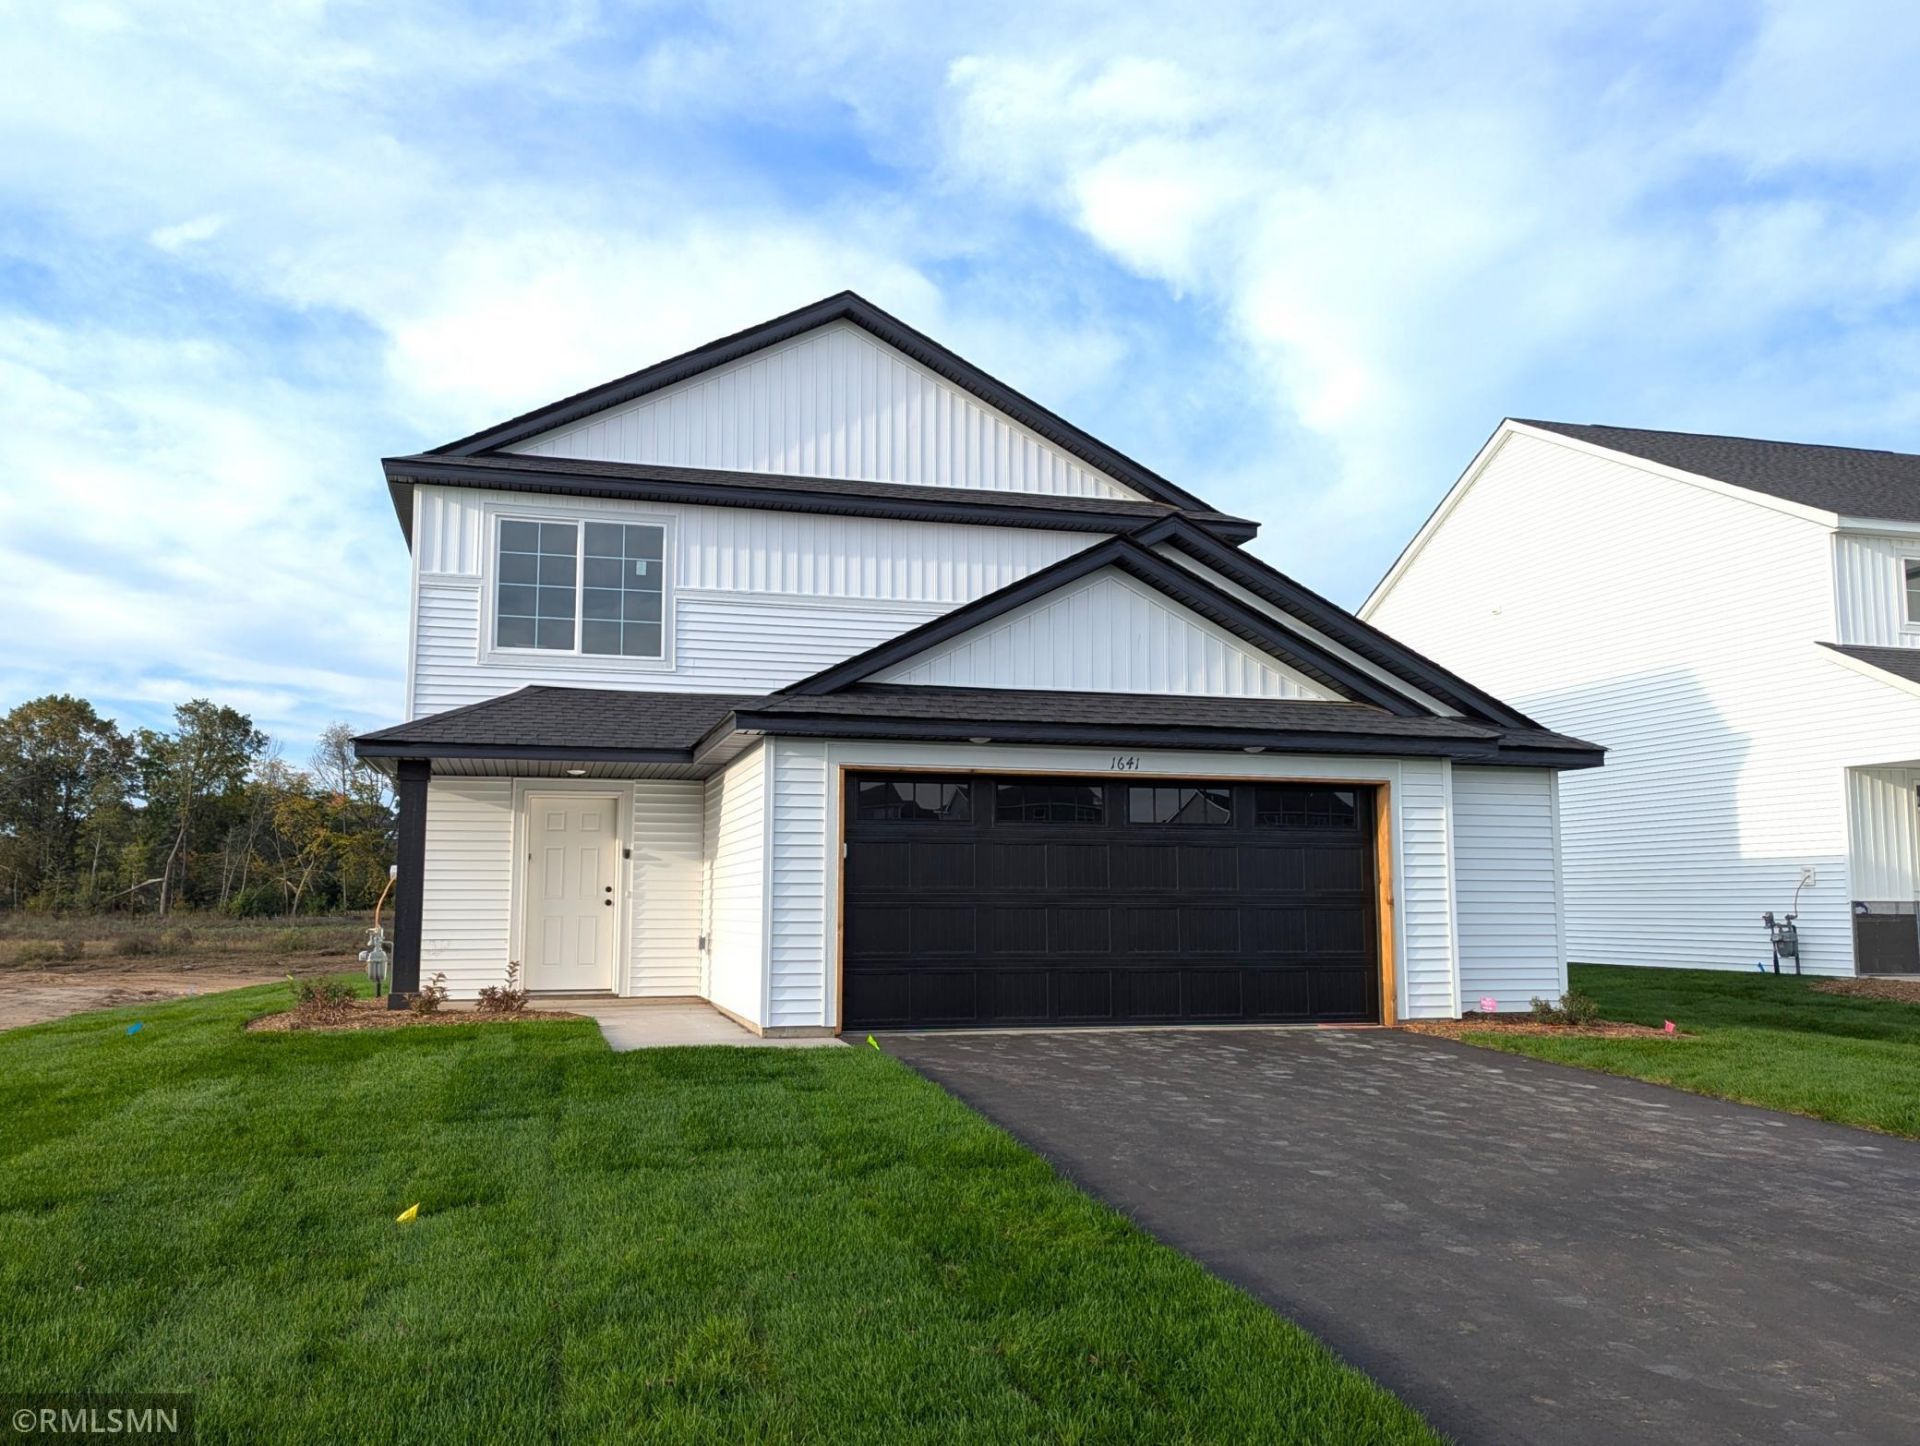
This home is under construction and will be completed mid-October. Welcome to the Baxter floor plan in the award-winning Saint Francis Area school district!This spacious home features a 2.5-car garage and an open-concept layout. The front door enters to the main level featuring an open floor plan with a cozy fireplace in the expansive living room, kitchen with modern stone countertops, pantry, and modern white cabinetry along with a dining room that walks right out to a cement patio. Rounding out the main floor is a 1/2 bath and a mudroom. The upstairs features a spacious master bedroom suite with walk in closet and private bathroom, 2 additional bedrooms, an additional bathroom, and a conveniently located laundry room. This beautiful community benefits from an association that covers trash, recycling, mailboxes, and common area irrigation. Kitchen appliances, sod, and in-ground sprinkler included.
Property Features
Property Type: Residential - Single Family
Basement: None
Cooling: Central Air
Fireplaces: 1
Fuel Type: Natural Gas
Garage: 2.5 car attached
Heating: Forced Air
Lot Size: 0.18 Acres
Stories: 2.0
Taxes: $0
Year Built: 2026
Feature Descriptions
Appliances: Air-To-Air Exchanger, Dishwasher, Microwave, Range, Refrigerator
Bath: 3/4 Primary, Main Floor 1/2 Bath, Upper Level Full Bath
Bathrooms 3/4: 1
Bathrooms Full: 1
Bathrooms Half: 1
Days on Site: 51
Down Payment Resource: Yes
Foundation Size: 733
HOA Fee: $334/ Annually
Lot Dimensions: Irregular
Parcel#: 293323410026
Parking: Attached Garage
Sewer: City Sewer/Connected
SQ FT Total: 1603
Water: City Water/Connected
Room Sizes
Bedroom: 12.9 x 13.10
Kitchen: 10x19
Living Room: 17.1x15.4
Bedroom 2: 13x10
Bedroom 3: 13x10
Local Schools
School District: St. Francis
Listed By / Shown By
Listed By
Agency Name: Capstone Realty, LLC
Agency Phone: 763-442-6768
Shown By
Agency Title: LeBlanc Realty
Agency Phone: 218-281-7451

Estimate Your Payment
Estimated Payment
$ 893.37 per month $789.85 Principal & Interest $0.00 Property Tax (data not provided by mls) $103.51 Homeowner's Insurance
1641 191st Avenue Ne | MLS# 7127172
This single family home located at 1641 191st Avenue Ne, East Bethel, MN 55011 is currently listed for sale with an asking price of $354,900. This property was built in 2026 and has 3 bedrooms and 2 full and 1 partial baths with 1603 sq. ft. 191st Avenue Ne is located in the Viking Meadows Second Addition subdivision within the St. Francis school district. Search Viking Meadows Second Addition real estate on www.leblancrealty.com today.