
BEDS5
BATHS3 full 1 partial
SQUARE FEET3,186
MLS#7157432
STATUSActive
PROPERTY TYPEResidential - Single Family
SUBDIVISIONWestbranch
SCHOOLWayzata
Property Description
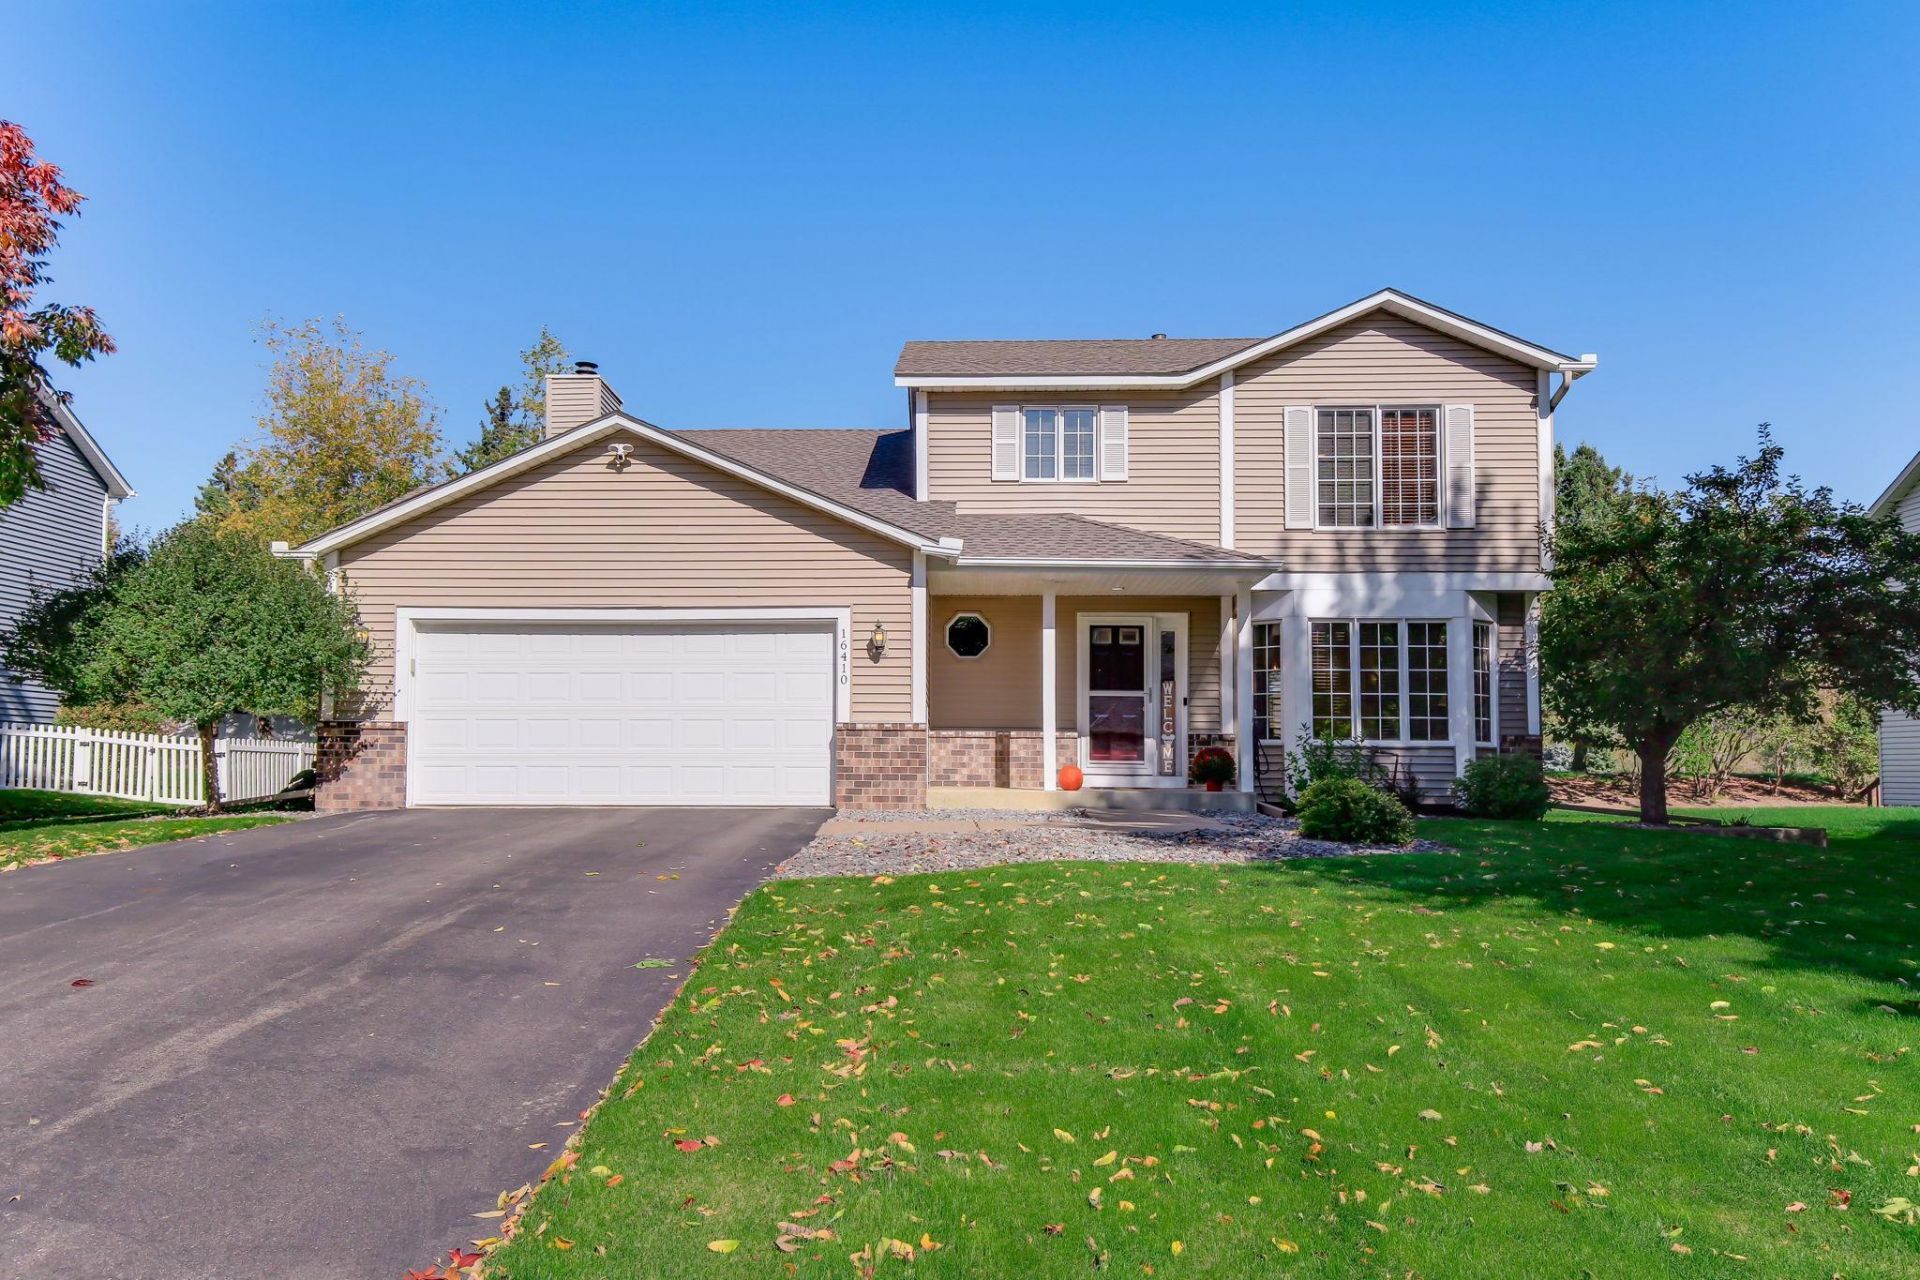
This one is sharp inside and out. One owner home and has been wonderfully updated and cared for. Fresh paint and carpeting. Many more updates over the last number of years. Formal living room and a formal dining room. Super kitchen with lots of cabinets and workspace, stainless appliances all included. Kitchen has a breakfast bar area plus informal dining that opens to the family room and walks out to the oversized deck. Spacious family room with a gas fireplace. Mud room with closet walks out to the insulated two car garage. The upper level has four good sized bedrooms several with walk in closets. The primary bedroom has a large walk in bath and private 3/4 bath. The other three bedrooms share a full bath. The lower level is almost totally finished. Large bright laundry/utility room. 3/4 bath plus a 5th bedroom or office. Amusement room with a bar serving area. Great location close to parks, trails, shopping and more.
Property Features
Property Type: Residential - Single Family
Basement: Yes
Basement: Drain Tiled, Egress Window(s), Finished, Full, Sump Basket, Sump Pump
Cooling: Central Air
Fireplaces: 1
Fuel Type: Natural Gas
Garage: 2 car attached
Heating: Forced Air
Lot Size: 0.28 Acres
Roof Type: Asphalt, Pitched
Stories: 2.0
Taxes: $6,526
Year Built: 1994
Feature Descriptions
Additional Living Info.: 3 BR on One Level,4 BR on One Level
Appliances: Dishwasher, Disposal, Dryer, Gas Water Heater, Water Osmosis System, Microwave, Range, Refrigerator, Stainless Steel Appliances, Washer, Water Softener Owned
Bath: 3/4 Basement, 3/4 Primary, Double Sink, Main Floor 1/2 Bath, Upper Level Full Bath
Bathrooms 3/4: 2
Bathrooms Full: 1
Bathrooms Half: 1
Days on Site: 5
Dining: Breakfast Bar, Informal Dining Room, Separate/Formal Dining Room
Down Payment Resource: Yes
Fireplace: Family Room, Gas
Foundation Size: 1062
Lot: Tree Coverage - Light
Lot Dimensions: 80 x 153 x 80 x 156
Parcel#: 1711822120029
Parking: Attached Garage, Asphalt, Garage Door Opener, Insulated Garage
Sewer: City Sewer/Connected
SQ FT Total: 3186
Water: City Water/Connected
Room Sizes
Amusement Room: 22 x 14
Deck: 16 x 16
Deck: 8 x 8
Dining Room: 11 x 10
Family Room: 16 x 15
Bedroom 5: 11 x 10
Bedroom: 17 x 13
Bedroom 4: 12 x 10
Informal Dining Room: 11 x 9
Kitchen: 12 x 11
Laundry: 13 x 12
Living Room: 14 x 13
Primary Bathroom: 12 x 6
Mud Room: 7 x 4
Bedroom 2: 14 x 11
Bedroom 3: 12 x 10
Local Schools
School District: Wayzata
Listed By / Shown By
Listed By
Agency Name: Twin Oaks Realty, Inc
Agency Phone: 763-535-1471
Shown By
Agency Title: LeBlanc Realty
Agency Phone: 218-281-7451

Estimate Your Payment
Estimated Payment
$ 2,036.30 per month $1,319.54 Principal & Interest $543.83 Property Tax $172.93 Homeowner's Insurance
16410 43rd Avenue N | MLS# 7157432
This single family home located at 16410 43rd Avenue N, Plymouth, MN 55446 is currently listed for sale with an asking price of $592,900. This property was built in 1994 and has 5 bedrooms and 3 full and 1 partial baths with 3186 sq. ft. 43rd Avenue N is located in the Westbranch subdivision within the Wayzata school district. Search Westbranch real estate on www.leblancrealty.com today.