
BEDS3
BATHS3 full
SQUARE FEET1,914
MLS#7070686
STATUSActive
PROPERTY TYPEResidential -
SUBDIVISIONCic 786 Rose Hill Estates Second Add
SCHOOLRoseville
Property Description
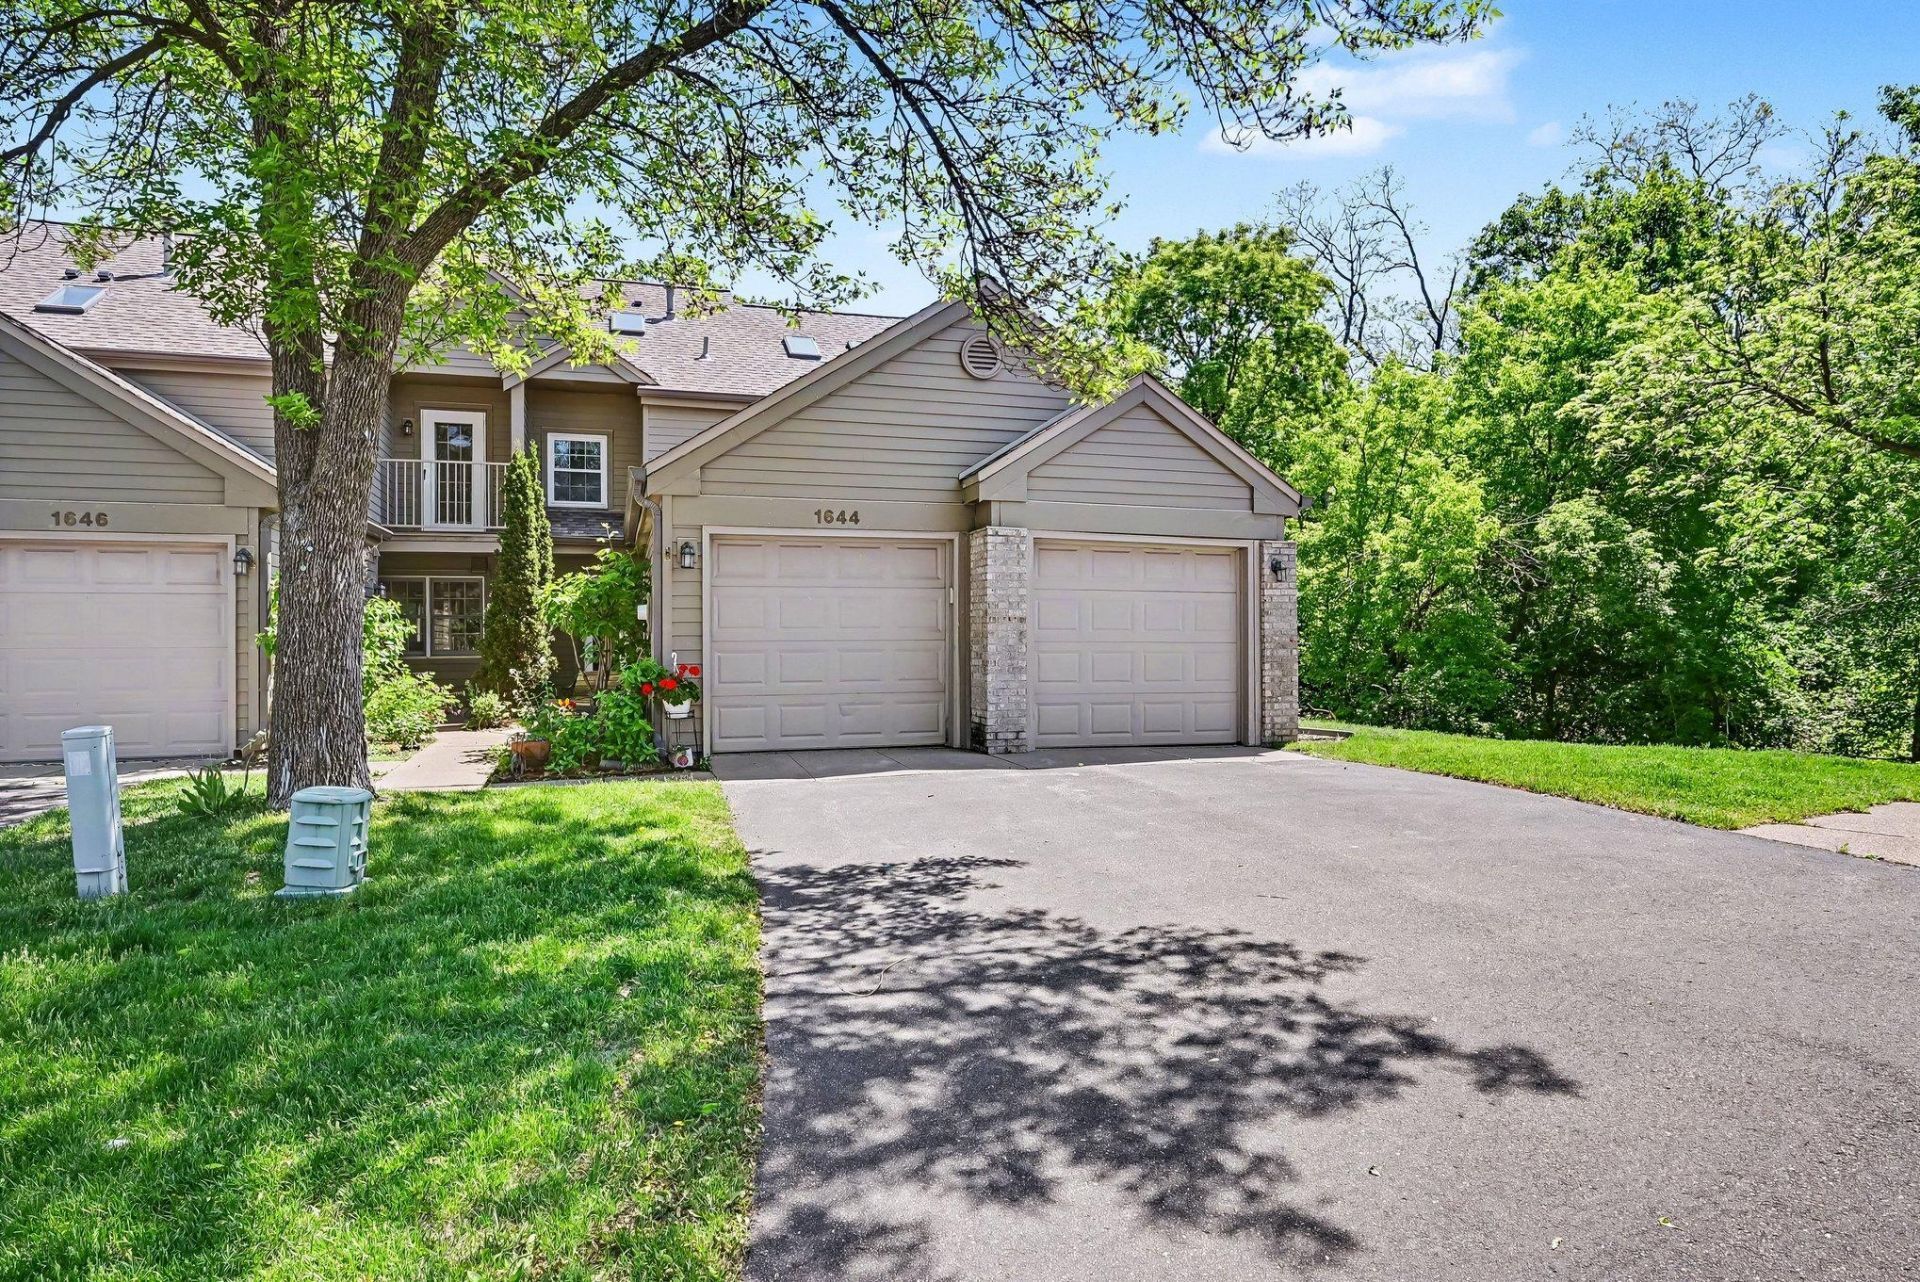
Sun-drenched and surrounded by nature, this beautifully designed multi-level home offers the perfect blend of comfort, character, and location near the U of M. The main level features a spacious kitchen and dining area flowing into a step-down living room with vaulted ceilings, a cozy fireplace, and access to the deck overlooking peaceful surroundings. A versatile main level bedroom easily functions as an office or den, with a full bath and convenient laundry nearby. Upstairs, enjoy an open loft space with scenic nature views along with the private primary suite and bath. The walkout lower level is built for entertaining with a large family room, second fireplace, wet bar/kitchenette, additional bedroom, and bath. Outdoor living shines with both a deck and patio, creating inviting spaces to relax and enjoy the setting.
Property Features
Property Type: Residential -
Basement: Block, Daylight/Lookout Windows, Finished, Full, Owner Access, Sump Pump, Walkout
Basement: Yes
Cooling: Central Air
Fireplaces: 2
Fuel Type: Natural Gas
Garage: 2 car attached
Heating: Forced Air, Humidifier
Lot Size: 0.06 Acres
Roof Type: Age 8 Years or Less, Asphalt
Stories: 2.0
Taxes: $4,940
Year Built: 1987
Feature Descriptions
Additional Structures: Garage(s)
Appliances: Cooktop, Dishwasher, Dryer, Exhaust Fan, Freezer, Humidifier, Gas Water Heater, Microwave, Range, Refrigerator, Washer
Bath: Full Basement, Main Floor Full Bath, Upper Level Full Bath, Walk-In Shower Stall
Bathrooms Full: 3
Community Features: None
Days on Site: 1
Dining: Kitchen/Dining Room, Living/Dining Room
Down Payment Resource: Yes
Fireplace: Amusement Room, Living Room, Wood Burning
Foundation Size: 868
HOA Fee: $360/ Monthly
Lot: Public Transit (w/in 6 blks)
Lot Dimensions: Common
Parcel#: 202923210049
Parking: Attached Garage, Concrete, Garage Door Opener
Sewer: City Sewer/Connected
Water: City Water/Connected
Room Sizes
Dining Room: 9x15
Family Room: 13x12
Bedroom: 14x11
Kitchen: 7x17
Living Room: 14x12
Bedroom 2: 14x12
Bedroom 3: 12x12
Local Schools
School District: Roseville
Listed By / Shown By
Listed By
Agency Name: Redfin Corporation
Agency Phone: 612-999-2909
Shown By
Agency Title: LeBlanc Realty
Agency Phone: 218-281-7451

Estimate Your Payment
Estimated Payment
$ 1,317.62 per month $800.98 Principal & Interest $411.67 Property Tax $104.97 Homeowner's Insurance
1644 Rose Hill Circle | MLS# 7070686
This home located at 1644 Rose Hill Circle, Saint Paul, MN 55108 is currently listed for sale with an asking price of $359,900. This property was built in 1987 and has 3 bedrooms and 3 full baths with 1914 sq. ft. Rose Hill Circle is located in the Cic 786 Rose Hill Estates Second Add subdivision within the Roseville school district. Search Cic 786 Rose Hill Estates Second Add real estate on www.leblancrealty.com today.