
BEDS5
BATHS3 full 1 partial
SQUARE FEET2,513
MLS#7113735
STATUSActive
PROPERTY TYPEResidential - Single Family
SUBDIVISIONHighview Park
SCHOOLShakopee
Property Description
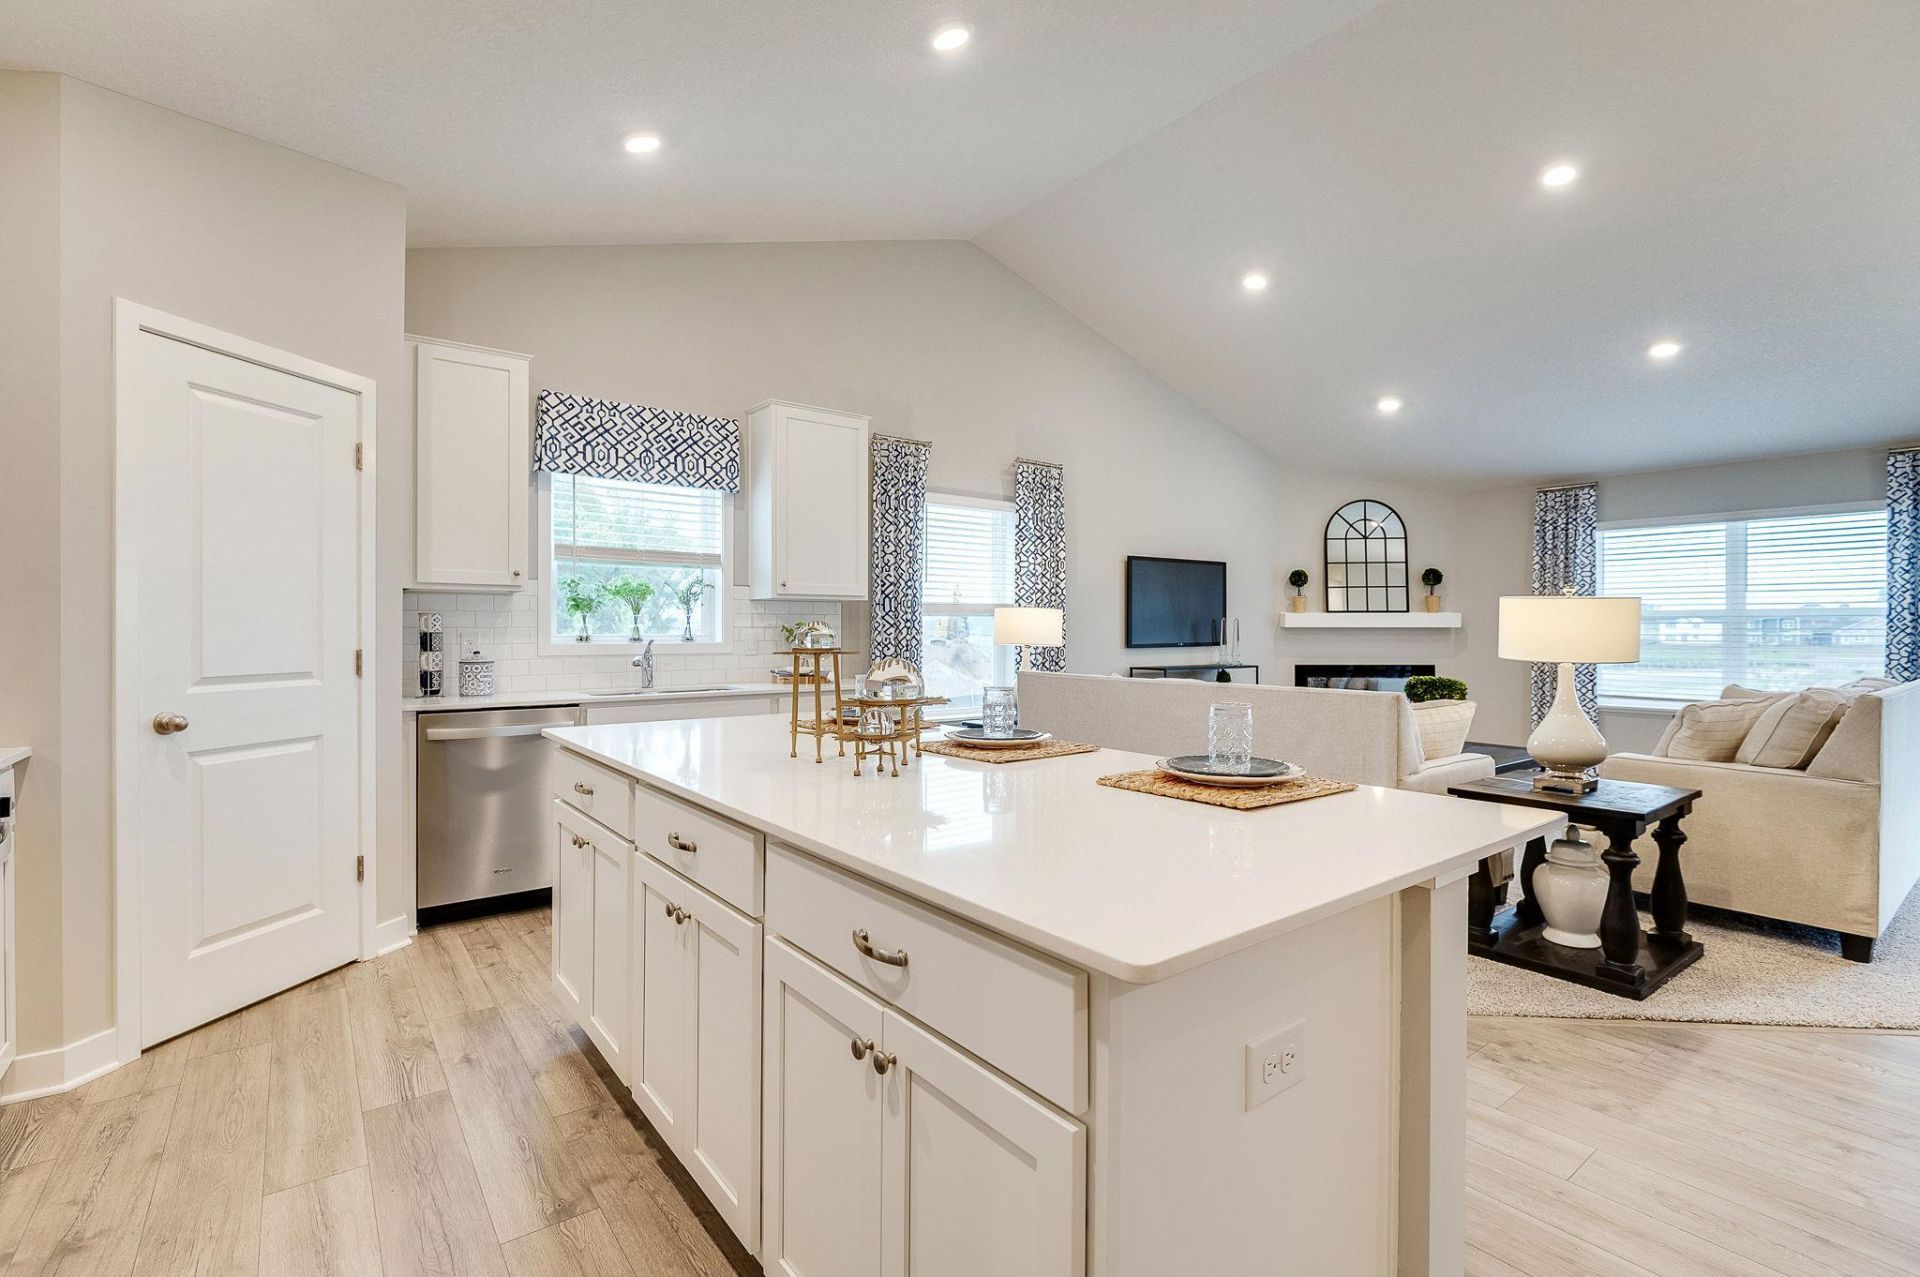
Ask how you can receive up to $20,000 in closing costs when using D.R. Horton's preferred lender!The Cameron II's thoughtfully designed home plan has 5 bedrooms, one on the main! The primary bedroom comes with a private bath, dual vanity with Quartz counters & spacious walk-in closet! The open concept layout is complemented by vaulted ceilings and a electric fireplace. A stunning kitchen with stainless steel appliances, walk-in pantry, quartz counter-tops, and a large kitchen island! A FINISHED lower level! All our homes include Smart Home Technology, fully sodded yard with irrigation system. More than enough space in the garage with 3 stalls. Acres of parks, walking trails, shopping dining and everything that makes Shakopee so desirable. We are open 7 days a week!
Property Features
Property Type: Residential - Single Family
Basement: Crawl Space, Drain Tiled, Finished, Storage Space, Sump Pump, Walkout
Basement: Yes
Cooling: Central Air
Fireplaces: 1
Fuel Type: Natural Gas
Garage: 3 car attached
Heating: Forced Air, Fireplace(s)
Lot Size: 0.20 Acres
Roof Type: Age 8 Years or Less, Asphalt
Stories: 3.0
Taxes: $1,938
Year Built: 2025
Feature Descriptions
Additional Living Info.: 3 BR on One Level, Main Floor Bedroom, Primary Bdr Suite
Appliances: Air-To-Air Exchanger, Dishwasher, Disposal, ENERGY STAR Qualified Appliances, Exhaust Fan, Humidifier, Microwave, Range, Stainless Steel Appliances, Tankless Water Heater
Bath: 3/4 Primary, Double Sink, Bathroom Ensuite, Full Basement, Private Primary, Main Floor 1/2 Bath, Upper Level Full Bath
Bathrooms 3/4: 1
Bathrooms Full: 2
Bathrooms Half: 1
Dining: Breakfast Bar, Eat In Kitchen, Kitchen/Dining Room, Living/Dining Room
Exterior: Concrete, Frame
Fireplace: Electric, Living Room
Foundation Size: 1856
HOA Fee: $58/ Quarterly
Lot: Tree Coverage - Light
Lot Dimensions: 67x134x67x132
Parcel#: TBD
Parking: Attached Garage, Asphalt, Garage Door Opener
Sewer: City Sewer/Connected
Water: City Water/Connected
Room Sizes
Dining Room: 16 x 10
Family Room: 23 x 16
Bedroom 5: 14 x 12
Bedroom: 16 x 13
Bedroom 4: 14 x 13
Kitchen: 16 x 13
Living Room: 16 x 15
Bedroom 2: 13 x 12
Bedroom 3: 13 x 11
Local Schools
School District: Shakopee
Listed By / Shown By
Listed By
Agency Name: D.R. Horton, Inc.
Agency Phone: 952-985-7272
Shown By
Agency Title: LeBlanc Realty
Agency Phone: 218-281-7451

Estimate Your Payment
Estimated Payment
$ 1,597.87 per month $1,269.94 Principal & Interest $161.50 Property Tax $166.43 Homeowner's Insurance
1650 Shasta Drive | MLS# 7113735
This single family home located at 1650 Shasta Drive , Shakopee, MN 55379 is currently listed for sale with an asking price of $570,615. This property was built in 2025 and has 5 bedrooms and 3 full and 1 partial baths with 2513 sq. ft. Shasta Drive is located in the Highview Park subdivision within the Shakopee school district. Search Highview Park real estate on www.leblancrealty.com today.