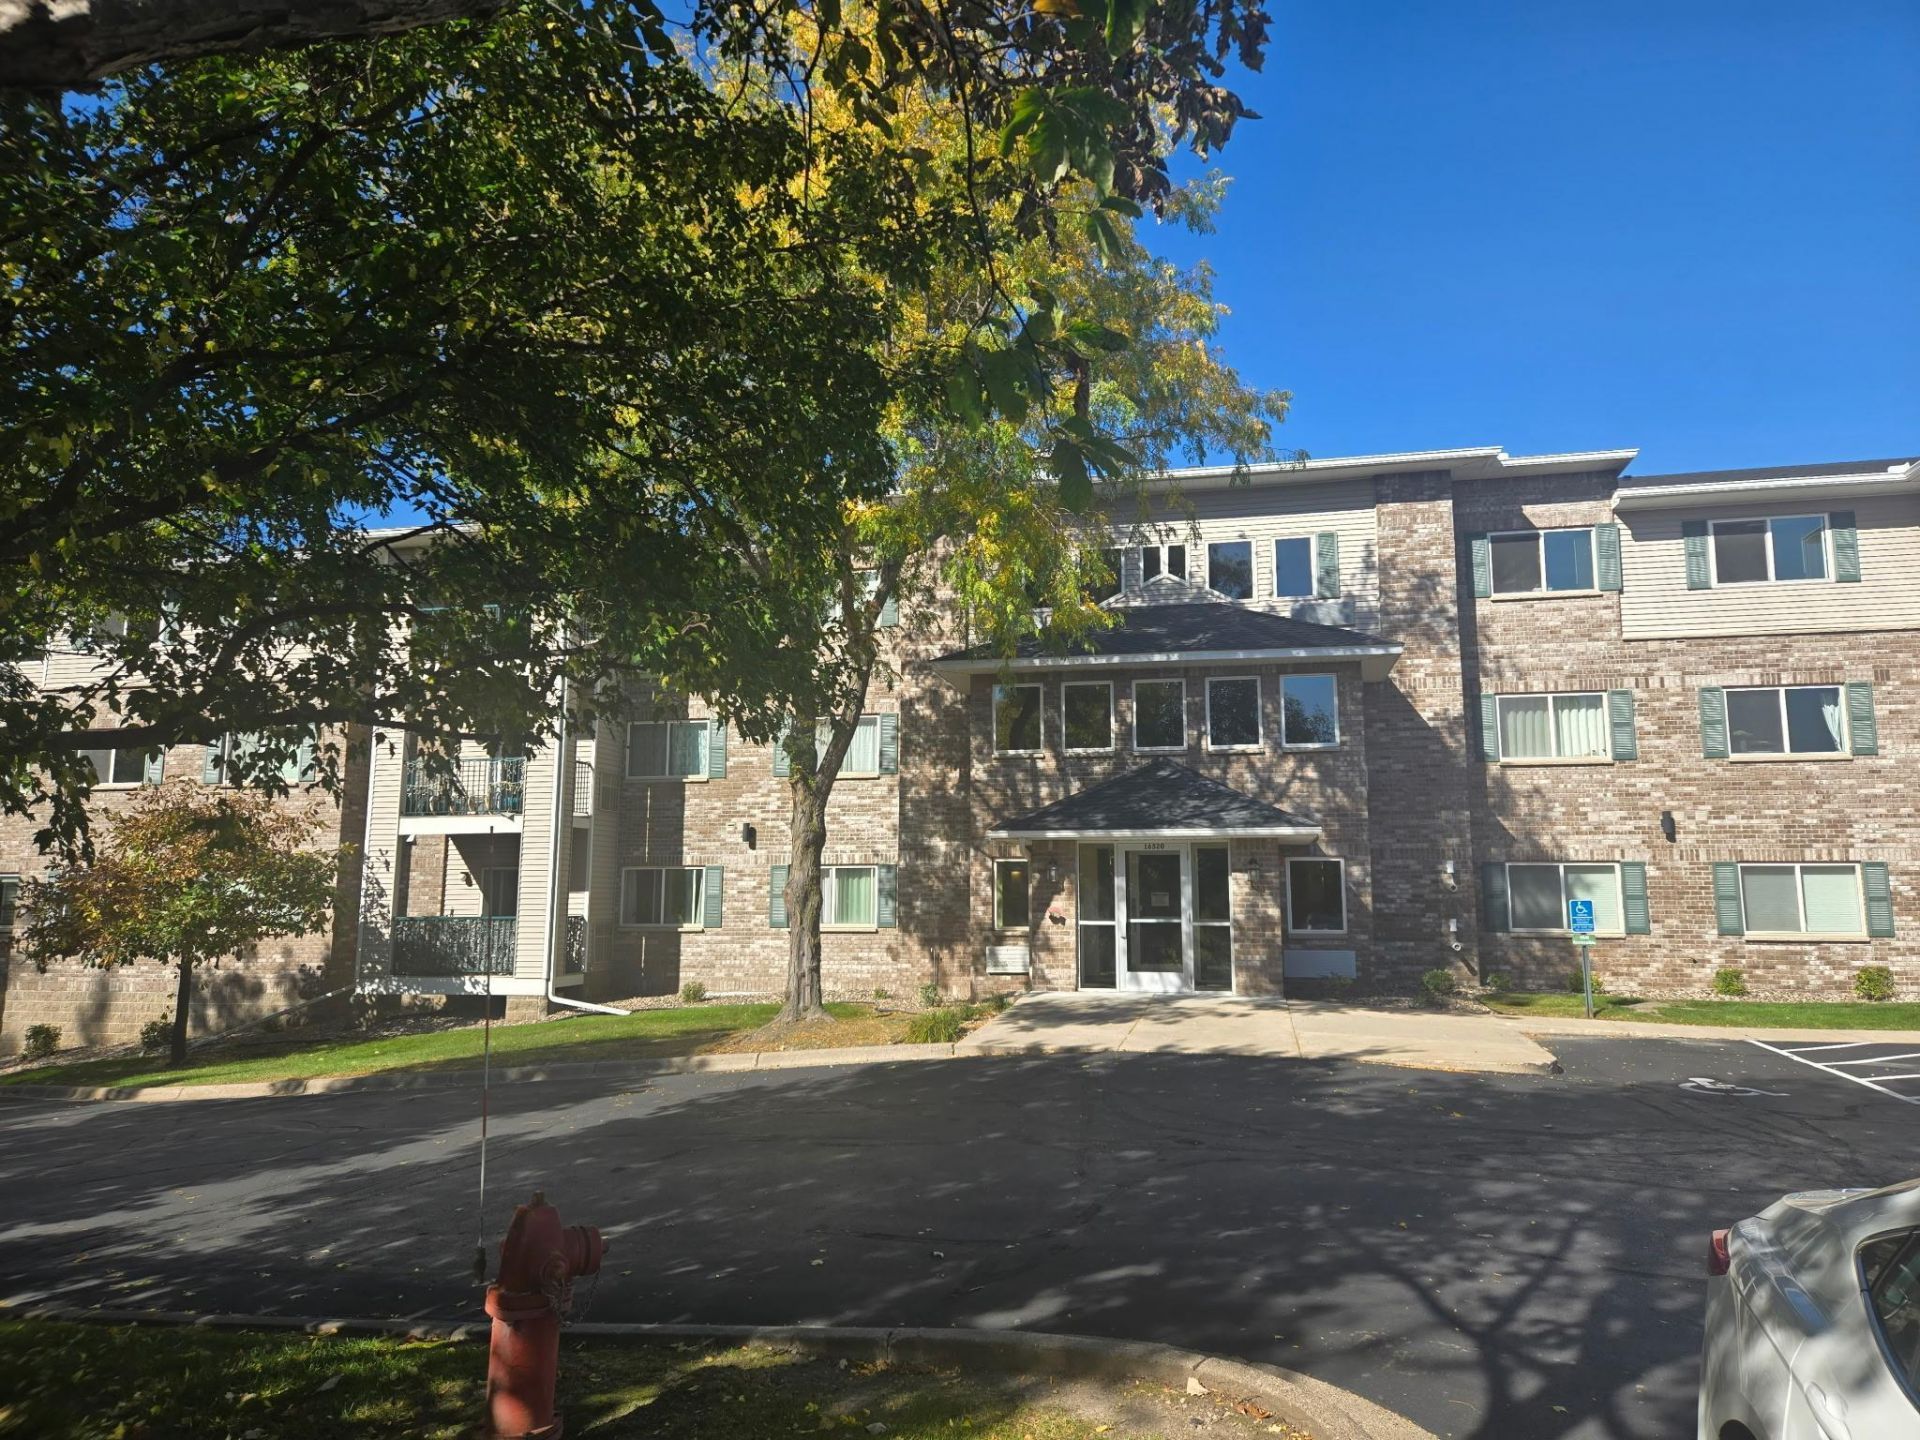

BEDS2
BATHS2 full
SQUARE FEET1,248
MLS#7156043
STATUSActive
PROPERTY TYPEResidential - Condominium
SUBDIVISIONCic 1091 Creekside Condo
SCHOOLPrior Lake-Savage Area Schools
Property Description
Prime location. Top floor corner unit facing the park. One of the best spots in the building. Fresh paint, new carpet and professionally cleaned. Washer and dryer in unit. Ready for quick move in.
Property Features
Property Type: Residential - Condominium
Basement: None
Cooling: Central Air
Fuel Type: Natural Gas
Garage: 1
Heating: Forced Air
Lot Size: 0.03 Acres
Taxes: $27
Year Built: 2005
Feature Descriptions
Accessibility: Doors 36+, Accessible Elevator Installed, Grab Bars In Bathroom, No Stairs Internal
Additional Living Info.: All Living Facilities on One Level, Main Floor Primary, Main Floor Laundry, Primary Bdr Suite
Appliances: Dishwasher, Dryer, Microwave, Range, Refrigerator, Washer
Bath: Bathroom Ensuite, Private Primary, Main Floor 3/4 Bath, Main Floor Full Bath
Bathrooms 3/4: 1
Bathrooms Full: 1
Community Features: Lobby Entrance, Trail(s)
Days on Site: 7
Dining: Breakfast Area, Eat In Kitchen, Informal Dining Room
Down Payment Resource: Yes
Foundation Size: 1244
HOA Fee: $451/ Monthly
Lot Dimensions: 13 x 18
Parcel#: 253920430
Parking: Tuckunder Garage, Underground
Sewer: City Sewer/Connected
Shared Rooms: Community Room, Exercise Room
SQ FT Total: 1248
Water: City Water/Connected
Room Sizes
Deck: 10 x 8
Dining Room: 12 x 9
Bedroom: 14 x 11
Foyer: 11 x 4
Kitchen: 13 x 15
Living Room: 14 x 14
Primary Bathroom: 10 x 5
Bedroom 2: 13 x 12
Walk-In Closet: 9 x 6
Walk-In Closet: 6 x 4
Local Schools
School District: Prior Lake-Savage Area Schools
Listed By / Shown By
Listed By
Agency Name: RES Realty
Agency Phone: 952-898-5760
Shown By
Agency Title: LeBlanc Realty
Agency Phone: 218-281-7451

Estimate Your Payment
Estimated Payment
$ 568.63 per month $500.75 Principal & Interest $2.25 Property Tax $65.63 Homeowner's Insurance
16520 Tranquility Court Se, Unit 303 | MLS# 7156043
This condo located at 16520 Tranquility Court Se, Unit 303, Prior Lake, MN 55372 is currently listed for sale with an asking price of $225,000. This property was built in 2005 and has 2 bedrooms and 2 full baths with 1248 sq. ft. Tranquility Court Se, Unit 303 is located in the Cic 1091 Creekside Condo subdivision within the Prior Lake-Savage Area Schools school district. Search Cic 1091 Creekside Condo real estate on www.leblancrealty.com today.