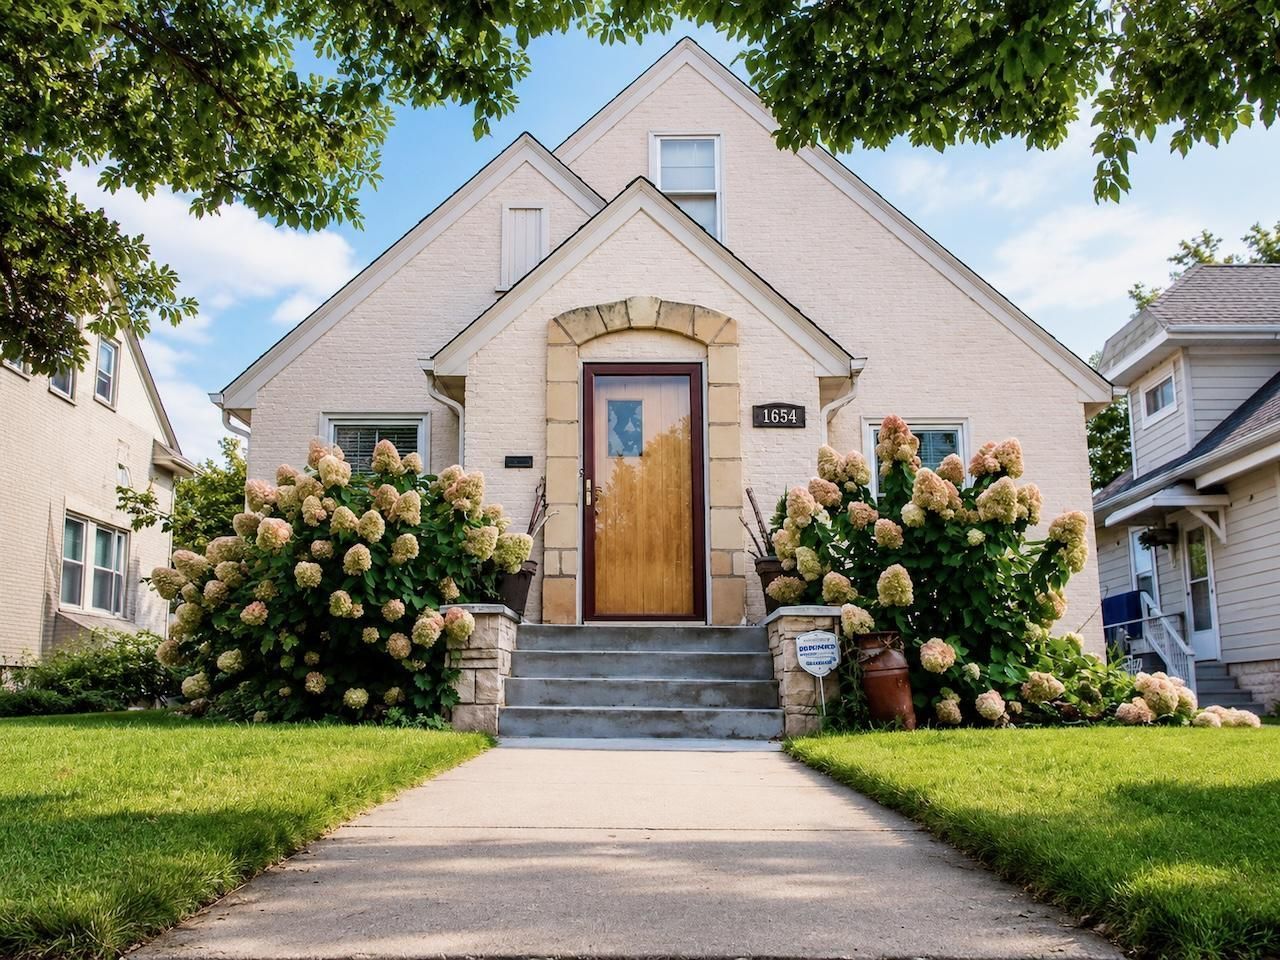

BEDS3
BATHS1 full
SQUARE FEET2,026
MLS#7080181
STATUSActive
PROPERTY TYPEResidential - Single Family
SUBDIVISIONMattock Park
SCHOOLSt. Paul
Property Description
Beautifully updated and move-in ready home on a highly desired St. Paul street near St. Paul Academy and within walking distance to Mattocks Park. Warm hardwood floors, inviting natural light, updated kitchen, charming dining/sunroom space, flexible living areas, and a private backyard make this home feel comfortable from day one. Recent updates include a newer roof within 2 years, water heater within 2 years, new refrigerator, new washer/dryer, and remodeled basement within 5 years. Lower level offers additional usable living space today with future potential to add a shower, bathroom, and additional bedroom/kids' room or flex space.
Property Features
Property Type: Residential - Single Family
Basement: Yes
Basement: Finished, Full
Cooling: Central Air
Fuel Type: Natural Gas
Garage: 2
Heating: Forced Air
Lot Size: 0.12 Acres
Roof Type: Age 8 Years or Less, Asphalt
Stories: 1.5
Taxes: $6,240
Year Built: 1936
Feature Descriptions
Bathrooms Full: 1
Days on Site: 3
Dining: Breakfast Area, Eat In Kitchen, Informal Dining Room, Living/Dining Room, Separate/Formal Dining Room
Down Payment Resource: Yes
Fencing: Chain Link, Full
Foundation Size: 822
Lot: Public Transit (w/in 6 blks), Tree Coverage - Light
Lot Dimensions: 40 x 127
Parcel#: 092823410121
Parking: Detached Garage
Sewer: City Sewer/Connected
Water: City Water/Connected
Room Sizes
Bonus Room: 11 x 10
Dining Room: 12 x 10
Family Room: 32 x 9
Bedroom: 33 x 13
Foyer: 6 x 4
Informal Dining Room: 9 x 7
Kitchen: 15 x 9
Living Room: 14 x 12
Bedroom 2: 13 x 11
Sun Room: 9 x 5
Bedroom 3: 11 x 11
Local Schools
School District: St. Paul
Listed By / Shown By
Listed By
Agency Name: Evolution Realty LLC.
Agency Phone: 612-250-8562
Shown By
Agency Title: LeBlanc Realty
Agency Phone: 218-281-7451

Estimate Your Payment
Estimated Payment
$ 1,675.41 per month $1,021.54 Principal & Interest $520.00 Property Tax $133.88 Homeowner's Insurance
1654 Juno Avenue | MLS# 7080181
This single family home located at 1654 Juno Avenue, Saint Paul, MN 55116 is currently listed for sale with an asking price of $459,000. This property was built in 1936 and has 3 bedrooms and 1 full baths with 2026 sq. ft. Juno Avenue is located in the Mattock Park subdivision within the St. Paul school district. Search Mattock Park real estate on www.leblancrealty.com today.