
BEDS4
BATHS3 full
SQUARE FEET2,275
MLS#7080396
STATUSActive
PROPERTY TYPEResidential - Single Family
SUBDIVISIONHighland Spgs Add
SCHOOLOwatonna
Property Description
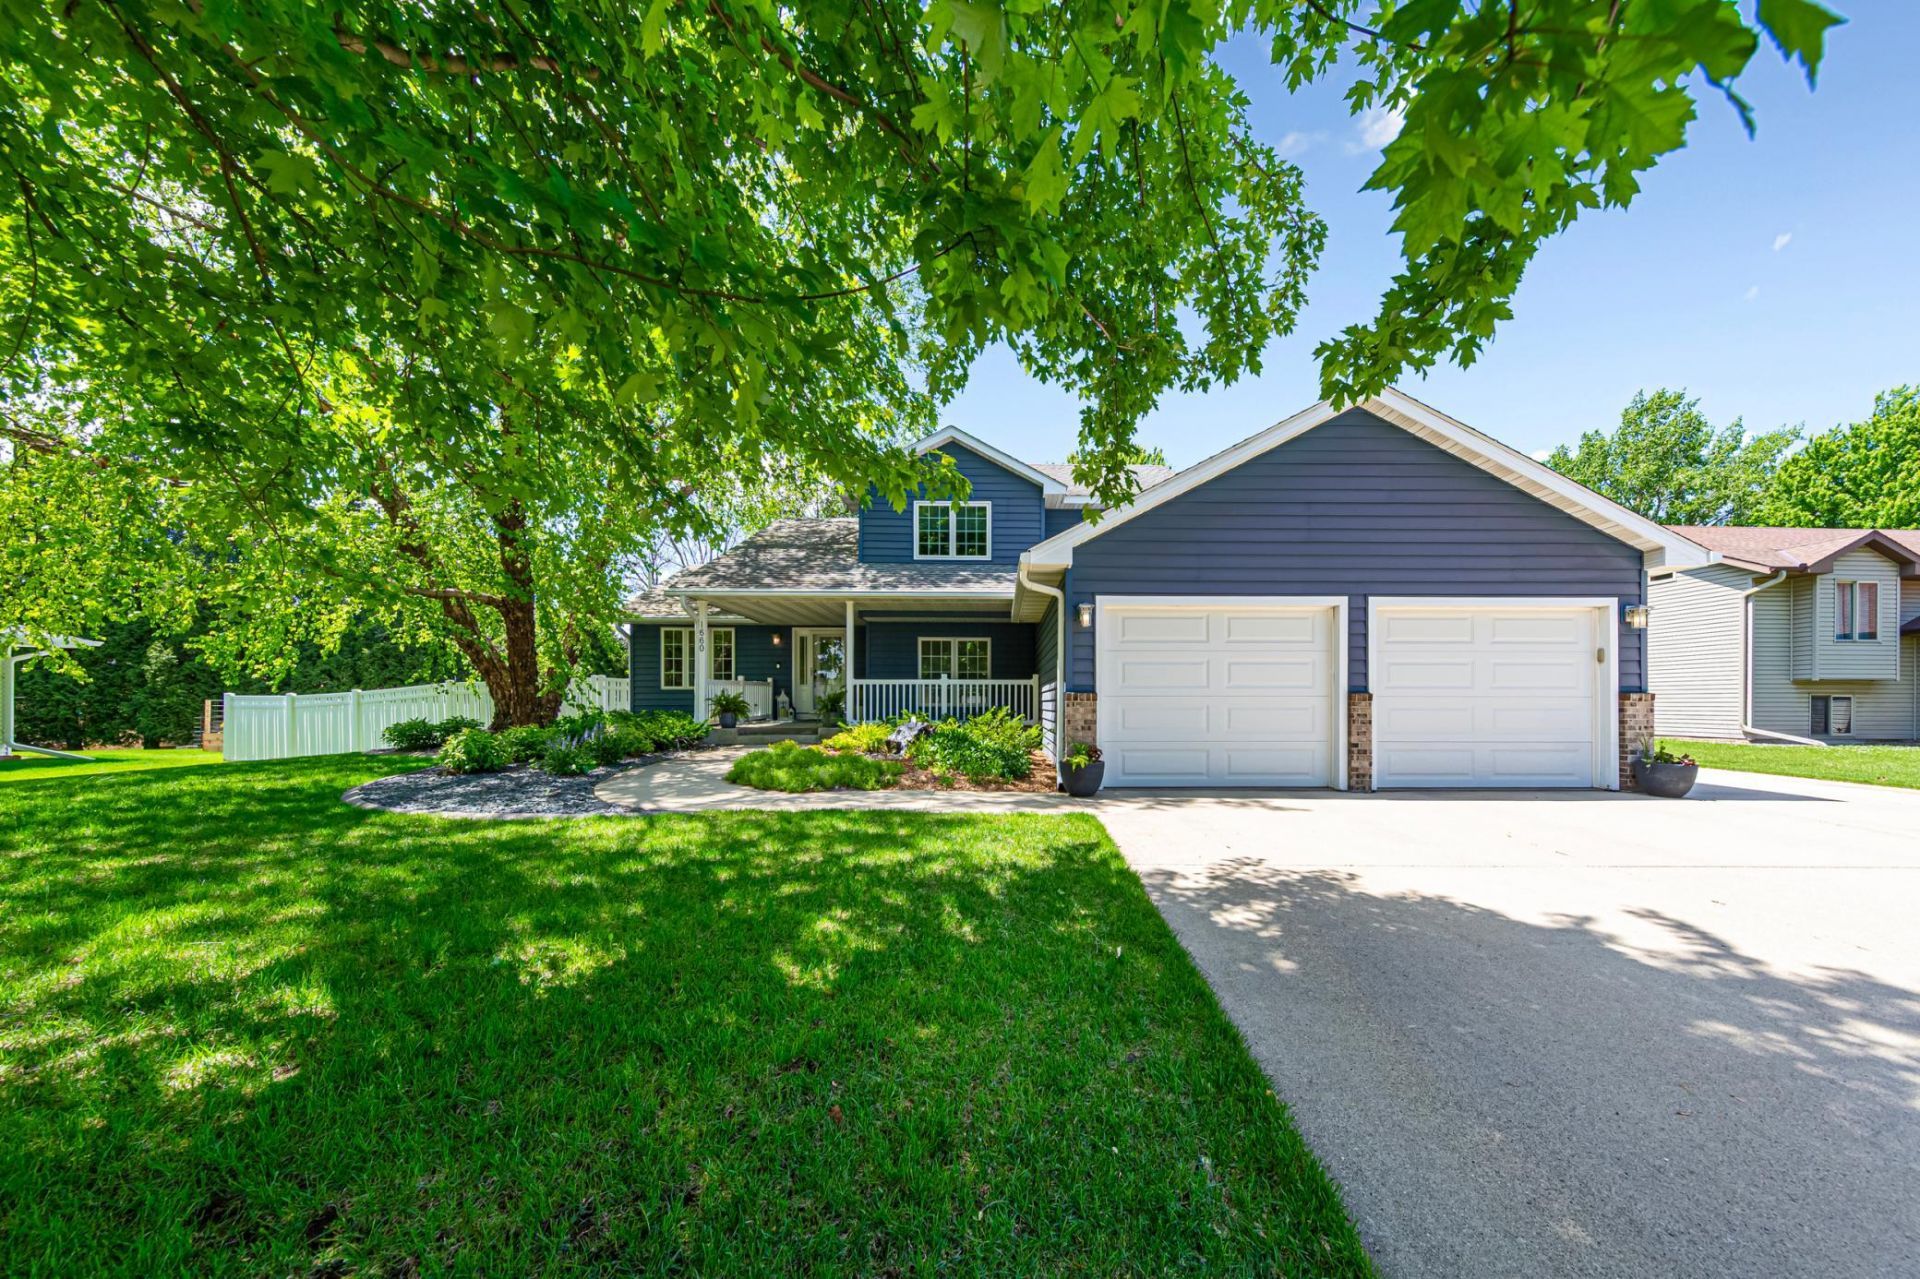
Beautifully maintained 2 story home with stunning landscaping and incredible indoor-outdoor living. The open floor plan features granite countertops, breakfast bar, kitchen pantry, convection oven, hands-free sink, gas fireplace, and main floor laundry. The lower level includes a theater-ready room perfect for movie nights and entertaining. Step outside to a true backyard oasis with water features in both the front and back, multiple entertaining and relaxation areas, raised garden beds, fenced yard, puppy run, storage shed, and peaceful spaces to enjoy nature. A 180 sq ft shop off the back of the garage adds extra versatility for hobbies or storage. Garage is heated and equipped with AC. This home truly has it all. Schedule your showing today!
Property Features
Property Type: Residential - Single Family
Basement: Block, Drain Tiled, Drainage System, Egress Window(s), Finished, Partial, Sump Pump
Basement: Yes
Cooling: Central Air
Fireplaces: 1
Fuel Type: Natural Gas
Garage: 2 car attached
Heating: Forced Air, Fireplace(s)
Lot Size: 0.35 Acres
Stories: 2.0
Taxes: $5,484
Year Built: 1999
Feature Descriptions
Additional Structures: Storage Shed
Appliances: Cooktop, Dishwasher, Disposal, Double Oven, Dryer, ENERGY STAR Qualified Appliances, Freezer, Gas Water Heater, Microwave, Range, Refrigerator, Stainless Steel Appliances, Washer
Bath: 3/4 Primary, Main Floor Full Bath, Upper Level Full Bath
Bathrooms 3/4: 1
Bathrooms Full: 2
Days on Site: 1
Dining: Breakfast Bar, Eat In Kitchen, Kitchen/Dining Room
Down Payment Resource: Yes
Exterior: Block, Frame
Fencing: Vinyl
Fireplace: Gas
Foundation Size: 1200
Lot Dimensions: 90x128
Parcel#: 174970104
Parking: Attached Garage, Concrete, Finished Garage, Garage Door Opener, Heated Garage, Insulated Garage
Sewer: City Sewer/Connected
Water: City Water/Connected
Room Sizes
Dining Room: 14x8
Family Room: 23x14
Family Room: 18x17
Bedroom: 14x14
Bedroom: 10x11
Kitchen: 10x11
Living Room: 10x17
Porch: 15x15
Bedroom 2: 11x14
Bedroom 3: 11x11
Unfinished: 18x7
Local Schools
School District: Owatonna
Listed By / Shown By
Listed By
Agency Name: eXp Realty
Agency Phone: 612-751-9303
Shown By
Agency Title: LeBlanc Realty
Agency Phone: 218-281-7451

Estimate Your Payment
Estimated Payment
$ 1,553.26 per month $969.23 Principal & Interest $457.00 Property Tax $127.02 Homeowner's Insurance
1660 Mineral Springs Parkway | MLS# 7080396
This single family home located at 1660 Mineral Springs Parkway, Owatonna, MN 55060 is currently listed for sale with an asking price of $435,500. This property was built in 1999 and has 4 bedrooms and 3 full baths with 2275 sq. ft. Mineral Springs Parkway is located in the Highland Spgs Add subdivision within the Owatonna school district. Search Highland Spgs Add real estate on www.leblancrealty.com today.