
BEDS3
BATHS1 full
SQUARE FEET2,960
MLS#7155959
STATUSActive
PROPERTY TYPEResidential - Single Family
SUBDIVISIONJames Fourth Add
SCHOOLRoseville
Property Description
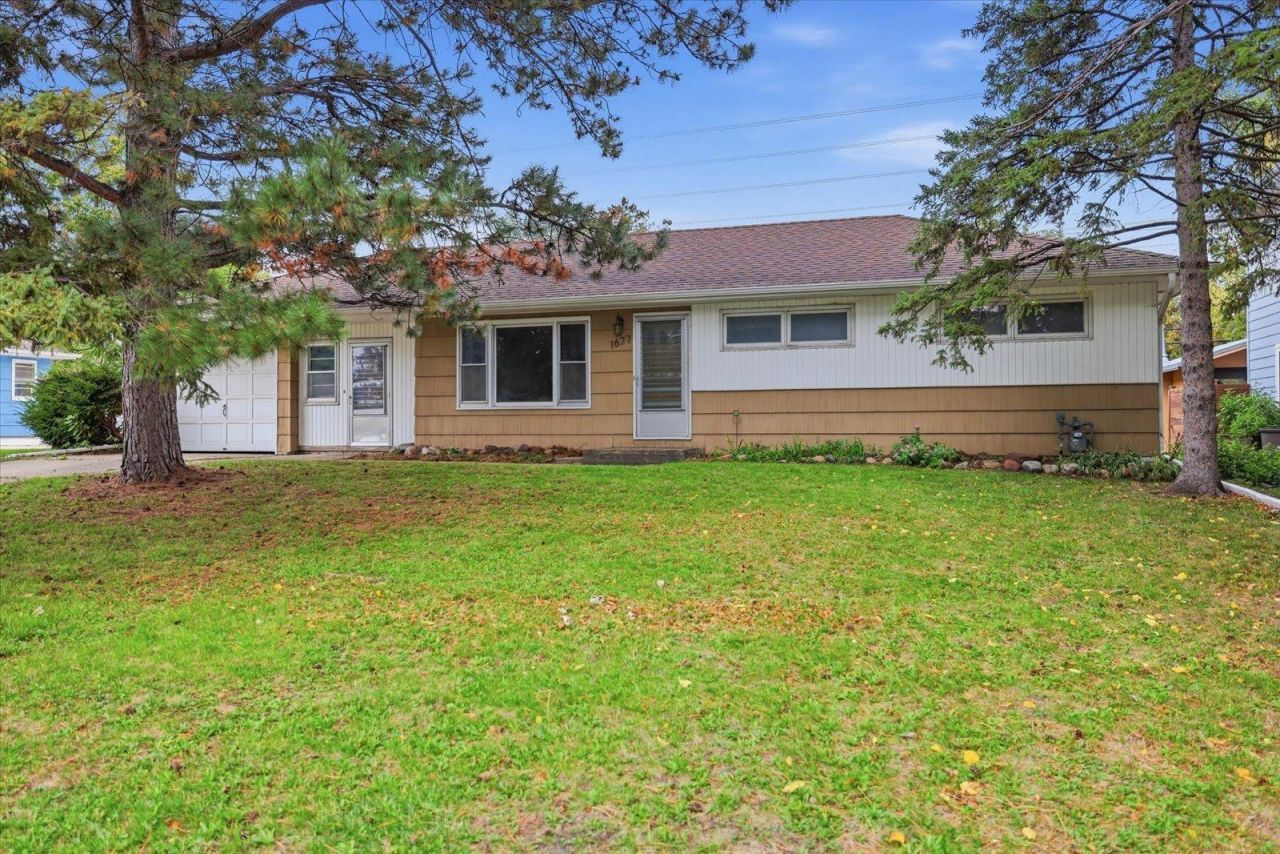
Spacious 3-bedroom rambler offering 1,480 finished square feet on the main level and a versatile floor plan in the heart of Roseville. All three bedrooms are conveniently located on one level, along with a large formal dining room, living room, and an oversized bonus room that adds even more usable space. The full unfinished basement offers substantial storage and plenty of opportunity to add finished square footage.The oversized tandem two-car garage is another standout feature, providing exceptional space for vehicles, storage, tools, and more. Outside, the large backyard offers plenty of room to enjoy. With generous main-level living space, a full basement, oversized garage, and convenient Roseville location near parks, shopping, dining, and major roadways, this home offers a great combination of space and potential for a buyer looking to update over time and build equity.
Property Features
Property Type: Residential - Single Family
Basement: Yes
Basement: Full
Cooling: None
Fuel Type: Natural Gas
Garage: 2 car attached
Heating: Forced Air
Lot Size: 0.23 Acres
Roof Type: Asphalt
Stories: 1.0
Taxes: $5,322
Year Built: 1955
Feature Descriptions
Additional Structures: Storage Shed
Bath: Main Floor Full Bath
Bathrooms Full: 1
Days on Site: 7
Dining: Separate/Formal Dining Room
Down Payment Resource: Yes
Exterior: Frame
Foundation Size: 1480
Lot Dimensions: 75x135
Parcel#: 092923110013
Parking: Attached Garage, Tandem Garage
Sewer: City Sewer/Connected
SQ FT Total: 2960
Water: City Water/Connected
Room Sizes
Dining Room: 20x16
Family Room: 27x11
Bedroom: 12x11
Kitchen: 15x12
Living Room: 17x12
Bedroom 2: 11x10
Bedroom 3: 12x9
Local Schools
School District: Roseville
Listed By / Shown By
Listed By
Agency Name: Gallery of Homes
Agency Phone: 218-587-4444
Shown By
Agency Title: LeBlanc Realty
Agency Phone: 218-281-7451

Estimate Your Payment
Estimated Payment
$ 1,236.43 per month $701.05 Principal & Interest $443.50 Property Tax $91.88 Homeowner's Insurance
1677 Rose Place | MLS# 7155959
This single family home located at 1677 Rose Place, Roseville, MN 55113 is currently listed for sale with an asking price of $315,000. This property was built in 1955 and has 3 bedrooms and 1 full baths with 2960 sq. ft. Rose Place is located in the James Fourth Add subdivision within the Roseville school district. Search James Fourth Add real estate on www.leblancrealty.com today.